

5400 Half Round Road, Oswego, Illinois 60543


$376,000
|
Sold
|
|
| Status: | Closed |
| Sqft: | 1,804 |
| Cost/Sqft: | $208 |
| Beds: | 3 |
| Baths: | 3 |
| Year Built: | 1975 |
| Property Taxes: | $9,479 |
| Days On Market: | 2157 |
| Lot Size: | 1,26 |
Description
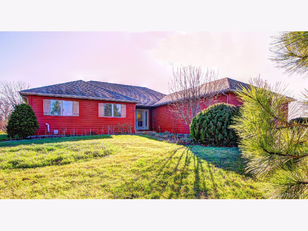
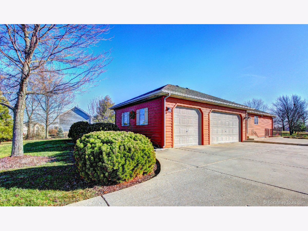
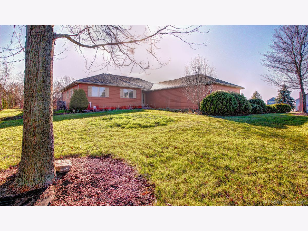
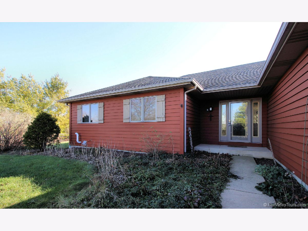
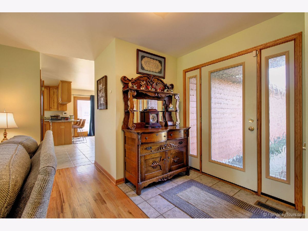
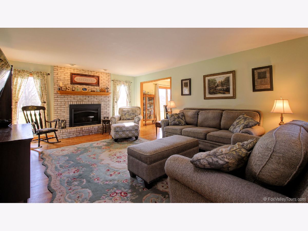
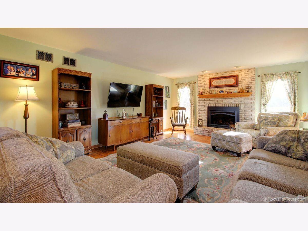
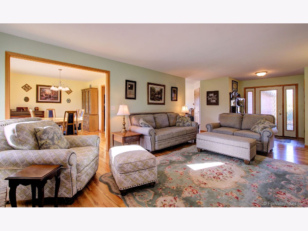
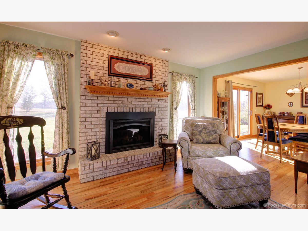
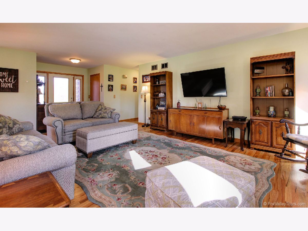
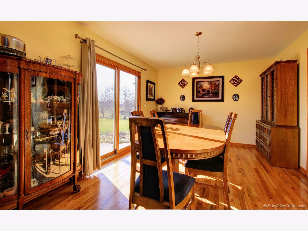
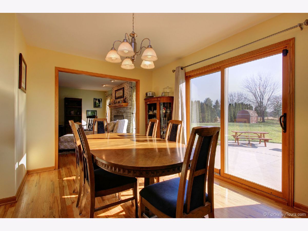
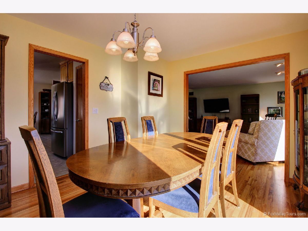
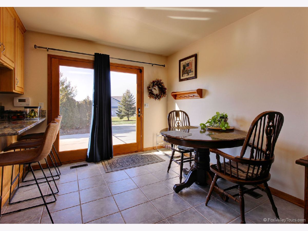
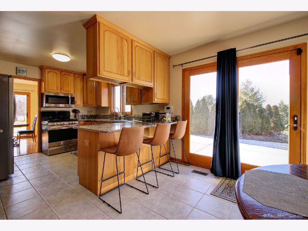
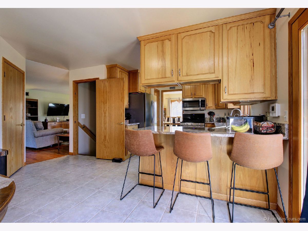
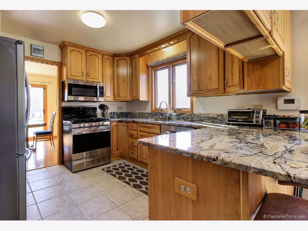
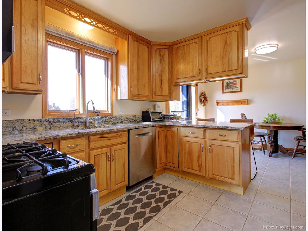
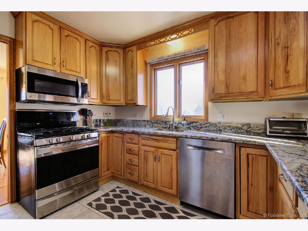
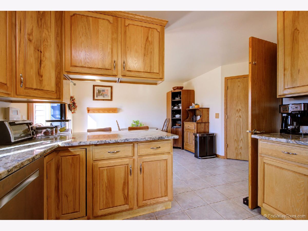
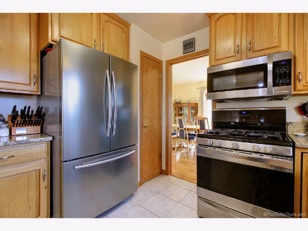
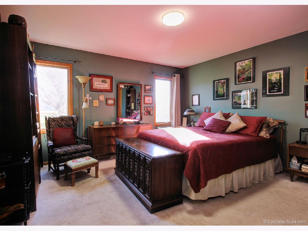
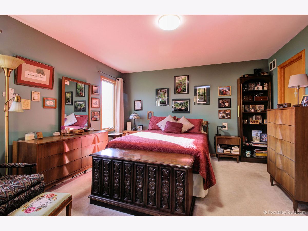
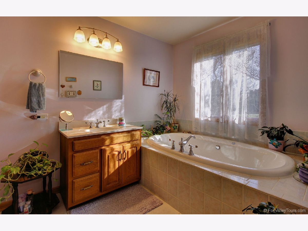
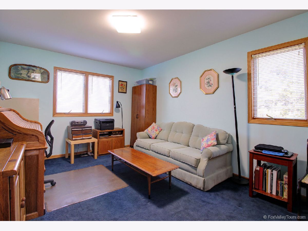
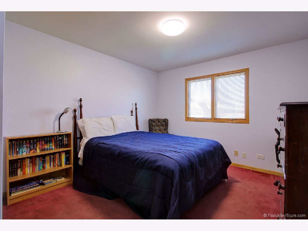
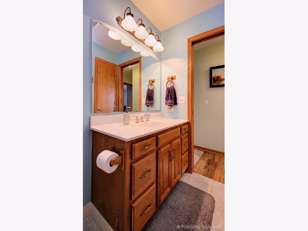
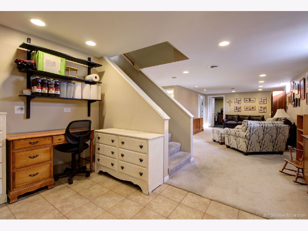
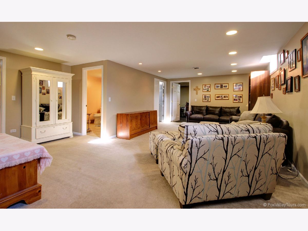
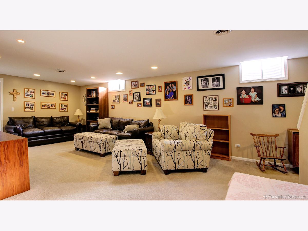
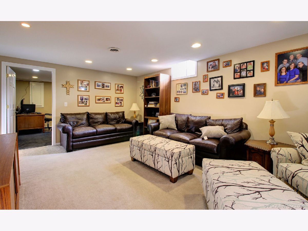
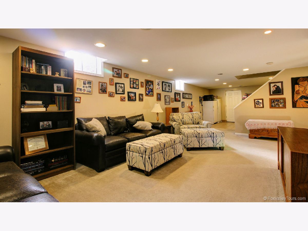
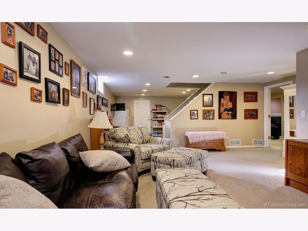
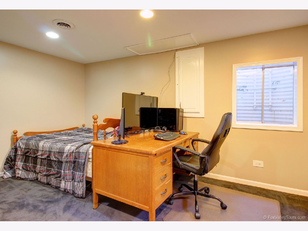
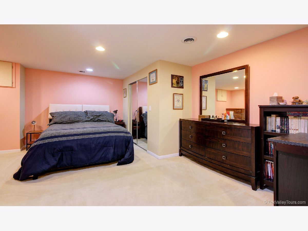
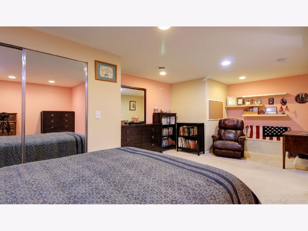
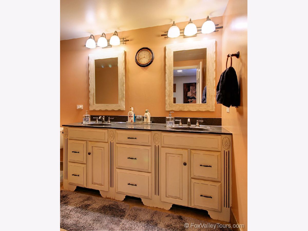
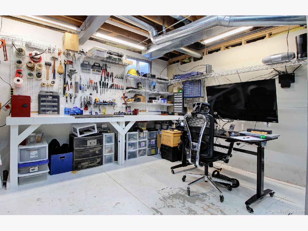
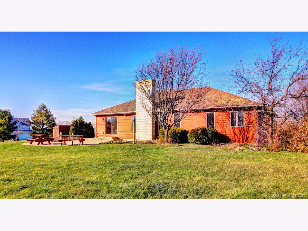
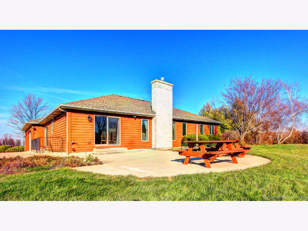
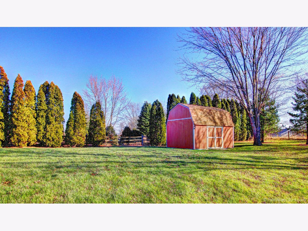
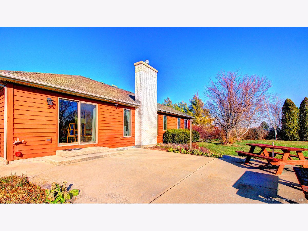
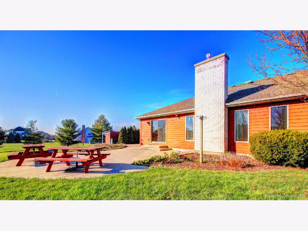
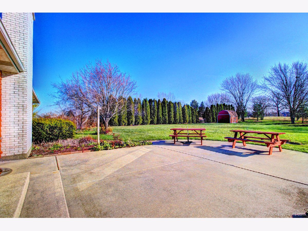
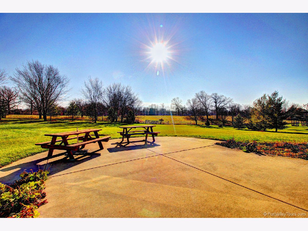
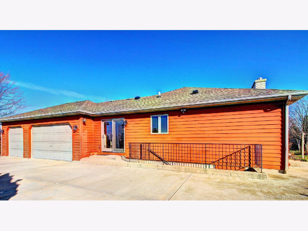
Beautiful, and well decorated this Custom built ranch on a gorgeous, private lot can now be yours. Simply wonderful layout, with open spaces and lovely flow. Updated kitchen features hickory cabinets, granite countertops and stainless appliances (all stay). Just over 1,800 square feet plus a full finished basement, there is room for all of today's unique needs...work from home, remote learning, etc. Family room features a lovely gas fireplace. Three bedrooms on the main floor all with plenty of closet space. The master is luxurious with a spa like bathroom. The deep poured finished basement doubles the living space! The family room is the perfect spot to watch the game or add a pool table and use it as a rec room! There is a fourth bedroom, a large office and a full bathroom. In addition, there is room for all your patio. The 3 car garage is plumbed for a heater. This home backs to a 15 acre horse farm, and yes, you'll be able to see horses from your back windows from time to time. mportant recent updates include: fireplace upgraded to gas in 2016, hydrogen peroxide system in 2017, Sheds in 2018, glass front door in 2018, HVAC in 2020. Your chance to live the country life, yet be close to all that is necessary! Welcome Home!
Property Specifics
| Single Family | |
| — | |
| Ranch | |
| 1975 | |
| Full | |
| Cedar | |
| Asphalt | |
| — | |
| No | |
| 1.26 |
| Kane | |
| Old Reserve Hills | |
| 150 / Annual | |
| None | |
| Private Well | |
| Septic-Private | |
| Central Air | |
| Natural Gas, Forced Air | |
| 10953000 | |
| 0332133001 |
Property History
| DATE: | EVENT: | PRICE: | SOURCE: |
|---|---|---|---|
| 20 Sep, 2016 | Sold | $330,000 | MRED MLS |
| 13 Aug, 2016 | Under contract | $330,000 | MRED MLS |
| — | Last price change | $334,900 | MRED MLS |
| 14 Apr, 2016 | Listed for sale | $345,000 | MRED MLS |
| 11 Feb, 2021 | Sold | $376,000 | MRED MLS |
| 19 Dec, 2020 | Under contract | $375,000 | MRED MLS |
| 14 Dec, 2020 | Listed for sale | $375,000 | MRED MLS |
Room Specifics
Total Bedrooms: 4
Bedrooms Above Ground: 3
Bedrooms Below Ground: 1
Dimensions: —
Floor Type: Carpet
Dimensions: —
Floor Type: Carpet
Dimensions: —
Floor Type: Carpet
Full Bathrooms: 3
Bathroom Amenities: Whirlpool, Separate Shower, Double Sink
Bathroom in Basement: 1
Dimensions: —
Floor Type: Hardwood
Dimensions: —
Floor Type: Ceramic Tile
Features: Eating Area-Breakfast Bar, Eating Area-Table Space, Pantry-Closet
Dimensions: —
Floor Type: Ceramic Tile
Dimensions: —
Floor Type: Hardwood
Dimensions: —
Floor Type: Carpet
Rooms: Office, Foyer, Storage
Other Specifics
| 3 | |
| Concrete Perimeter | |
| Garage | |
| — | |
| — | |
| — | |
| — | |
| — | |
| 145X316X62X89X262 | |
| — | |
| Full | |
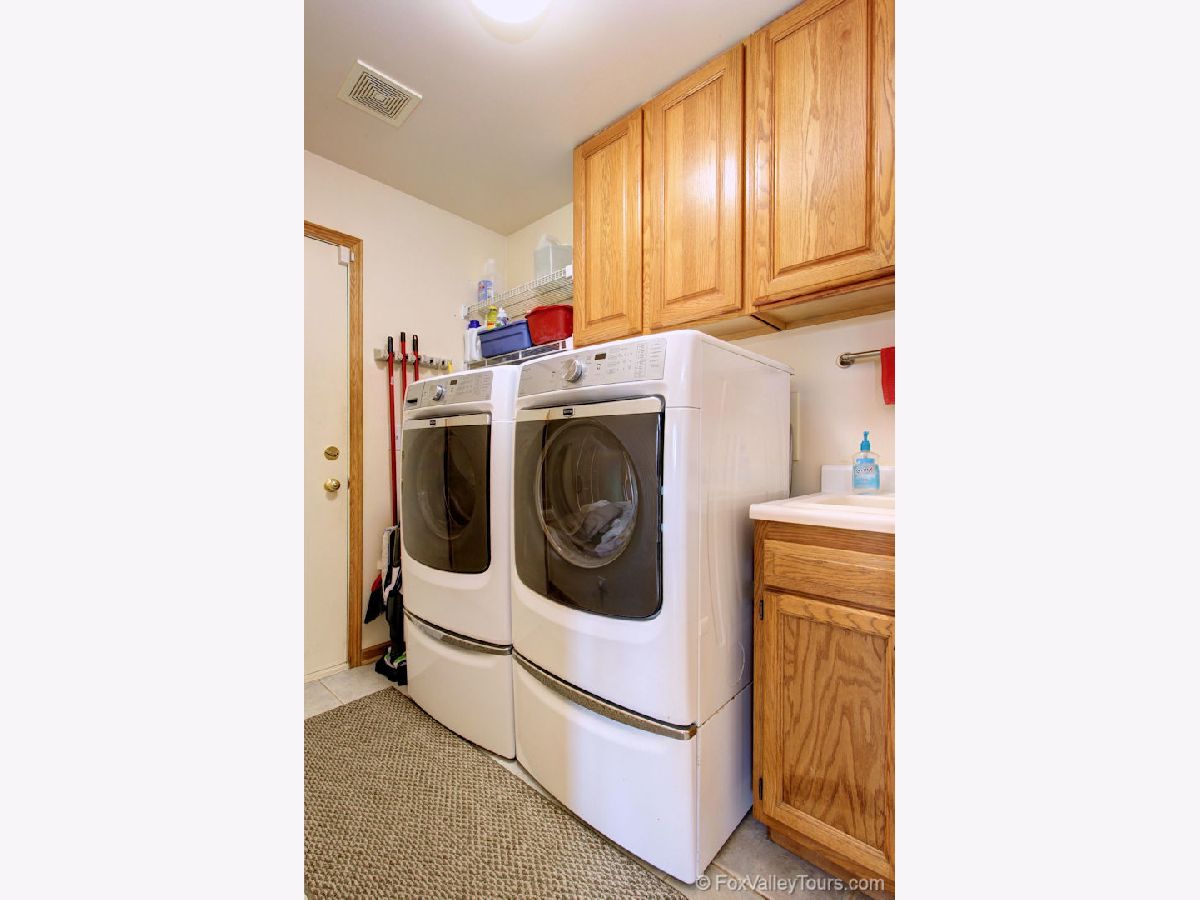
| Hardwood Floors, First Floor Bedroom, First Floor Laundry, First Floor Full Bath | |
| Range, Microwave, Dishwasher, Refrigerator, Washer, Dryer, Stainless Steel Appliance(s) | |
| Not in DB | |
| — | |
| — | |
| Gas Log |
Tax History
| Year | Property Taxes |
|---|---|
| 2016 | $9,993 |
| 2021 | $9,479 |
Contact Agent
Nearby Similar Homes
Nearby Sold Comparables

Contact Agent
Listing Provided By
Keller Williams Innovate - Aurora
