

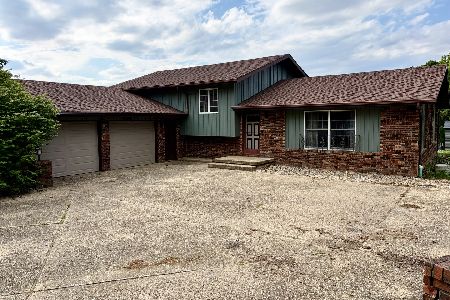
5401 Hickory Manor Lane, Clinton, Illinois 61727
Subdivision > Clinton
Sorry, we are updating photos, please update this page in 15 minutes
$217,500
|
Sold
|
|
| Status: | Closed |
| Sqft: | 2,812 |
| Cost/Sqft: | $80 |
| Beds: | 4 |
| Baths: | 3 |
| Year Built: | 1975 |
| Property Taxes: | $3,262 |
| Days On Market: | 4205 |
| Lot Size: | 3,50 |
Description
Country home located just Southwest of Clinton on 3.5 acres with a shared pond! Easy access to route 51 heading to Decatur and Bloomington. This home is tucked back off the road with an asphalt driveway leading to the house with over 100 trees planted on the property. Features include 3 wood burning fireplaces, large master suite with walk-in closet and bath, walk-out basement with tiled floor and bar, private patio and deck overlooking the pond. Updates include: New Roof 09', tiled basement floors 09', new well pump & tank bladder 09', remodeled 1/2 bath 09', new retaining wall in 14' and chimneys have been tuck pointed.
Property Specifics
| Single Family | |
| — | |
| Traditional | |
| 1975 | |
| Full | |
| Vinyl Siding, Brick | |
| — | |
| — | |
| No | |
| 3.5 |
| De Witt | |
| Clinton | |
| — / Not Applicable | |
| — | |
| Private Well | |
| Septic-Private | |
| Central Air | |
| Forced Air, Propane | |
| 10232276 | |
| 1204427001 |
Nearby Schools
| NAME: | DISTRICT: | DISTANCE: | |
|---|---|---|---|
|
Grade School
Clinton Elementary |
15 | — | |
|
Middle School
Clinton Jr High |
15 | Not in DB | |
|
High School
Clinton High School |
15 | Not in DB | |
Property History
| DATE: | EVENT: | PRICE: | SOURCE: |
|---|---|---|---|
| 2 Mar, 2009 | Sold | $188,500 | MRED MLS |
| 22 Jan, 2009 | Under contract | $199,900 | MRED MLS |
| 19 Sep, 2008 | Listed for sale | $239,000 | MRED MLS |
| 25 Jun, 2015 | Sold | $217,500 | MRED MLS |
| 13 May, 2015 | Under contract | $225,000 | MRED MLS |
| 18 Apr, 2015 | Listed for sale | $225,000 | MRED MLS |
| 27 Nov, 2018 | Sold | $228,000 | MRED MLS |
| 12 Oct, 2018 | Under contract | $239,500 | MRED MLS |
| 28 Aug, 2018 | Listed for sale | $247,000 | MRED MLS |
Sorry, we are updating photos, please update this page in 15 minutes
Room Specifics
All Bedroom Info:
Total Bedrooms: 4
Bedrooms Above Ground: 4
Bedrooms Below Ground: 0
Total Bedrooms: 4
Bedrooms Above Ground: 4
Bedrooms Below Ground: 0
Second Bedroom Info:
Dimensions: —
Location: —Dimensions: —
Floor Type: Hardwood
Third Bedroom Info:
Dimensions: —
Location: —Dimensions: —
Floor Type: Hardwood
Fourth Bedroom Info:
Dimensions: —
Location: —Dimensions: —
Floor Type: Hardwood
Bathroom Info:
Full Bathrooms: 3
Partial Bathrooms: 1Full Bathrooms: 3
Bathroom Amenities: —
Bathroom in Basement: —
Dining Room Info:
Dimensions: —
Location: —Dimensions: —
Floor Type: Hardwood
Kitchen Info:
Dimensions: —
Location: —Dimensions: —
Floor Type: Ceramic Tile
Features: Eating Area-Table Space, Pantry-Closet
Living Room Info:
Dimensions: —
Location: —Dimensions: —
Floor Type: Hardwood
Family Room Info:
Dimensions: —
Location: —Dimensions: —
Floor Type: Hardwood
Additional Rooms Info:
Rooms: Other Room, Family Room, Foyer
Basement: FullRooms: Other Room, Family Room, Foyer
Other Specifics
| 3 | |
| — | |
| Garage | |
| — | |
| — | |
| — | |
| Patio, Deck | |
| Mature Trees, Landscaped, Pond(s) | |
| 3.50 ACRES | |
| — | |
| Full | |
| Vaulted/Cathedral Ceilings, Walk-In Closet(s) | |
| Dishwasher, Refrigerator, Range, Washer, Dryer | |
| Not in DB | |
| — | |
| — | |
| Wood Burning, Attached Fireplace Doors/Screen |
Tax History
| Year | Property Taxes |
|---|---|
| 2009 | $3,173 |
| 2015 | $3,262 |
| 2018 | $4,128 |
Contact Agent
Nearby Similar Homes
Nearby Sold Comparables

Contact Agent
Listing Provided By
Utterback Real Estate
