

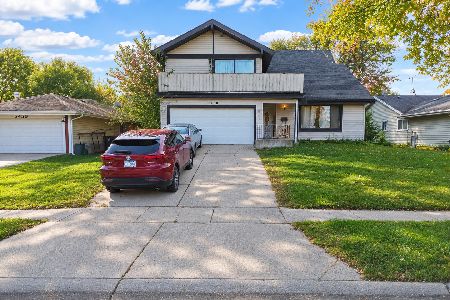
5407 Arlington Drive, Hanover Park, Illinois 60133
Sorry, we are updating photos, please update this page in 15 minutes
$269,500
|
Sold
|
|
| Status: | Closed |
| Sqft: | 2,072 |
| Cost/Sqft: | $130 |
| Beds: | 4 |
| Baths: | 3 |
| Year Built: | 1979 |
| Property Taxes: | $7,539 |
| Days On Market: | 2654 |
| Lot Size: | 0,19 |
Description
4 Bedroom | 2.5 Bathroom Split Level Single Family Home With Large Footprint. Walk right in to the right you have a extra large Living Room that leads to right into open Dining Room. Large kitchen open kitchen with white cabinets, owner will be giving a credit for appliances, 3 levels of living, large lower level family room with fireplace. Very Large bedrooms on 2nd Level of home! Great location, Located just steps away from park! The Roof and siding was just recently replaced. VA/FHA Buyers welcome! Lake Park Schools
Property Specifics
| Single Family | |
| — | |
| — | |
| 1979 | |
| None | |
| Aluminum Siding, Brick | |
| Asphalt | |
| — | |
| No | |
| 0.19 |
| Du Page | |
| — | |
| 0 / Not Applicable | |
| None | |
| Public | |
| Public Sewer | |
| Central Air | |
| Natural Gas, Forced Air | |
| 10473970 | |
| 0207207017 |
Nearby Schools
| NAME: | DISTRICT: | DISTANCE: | |
|---|---|---|---|
|
Grade School
Greenbrook Elementary School |
20 | — | |
|
Middle School
Spring Wood Middle School |
20 | Not in DB | |
|
High School
Lake Park High School |
108 | Not in DB | |
Property History
| DATE: | EVENT: | PRICE: | SOURCE: |
|---|---|---|---|
| 22 Jul, 2013 | Sold | $140,000 | MRED MLS |
| 17 Apr, 2013 | Under contract | $140,000 | MRED MLS |
| — | Last price change | $139,900 | MRED MLS |
| 20 Sep, 2011 | Listed for sale | $164,900 | MRED MLS |
| 4 Oct, 2019 | Sold | $269,500 | MRED MLS |
| 26 Aug, 2019 | Under contract | $269,500 | MRED MLS |
| 4 Aug, 2019 | Listed for sale | $269,500 | MRED MLS |
Some photos of this home have been virtually staged.
Sorry, we are updating photos, please update this page in 15 minutesRoom Specifics
All Bedroom Info:
Total Bedrooms: 4
Bedrooms Above Ground: 4
Bedrooms Below Ground: 0
Total Bedrooms: 4
Bedrooms Above Ground: 4
Bedrooms Below Ground: 0
Third Bedroom Info:
Dimensions: —
Location: —Dimensions: —
Floor Type: Carpet
Fourth Bedroom Info:
Dimensions: —
Location: —Dimensions: —
Floor Type: Carpet
Bathroom Info:
Full Bathrooms: 3
Partial Bathrooms: 1Full Bathrooms: 3
Bathroom Amenities: —
Bathroom in Basement: 0
Dining Room Info:
Dimensions: —
Location: —Dimensions: —
Floor Type: Carpet
Kitchen Info:
Dimensions: —
Location: —Dimensions: —
Floor Type: Vinyl
Features: Eating Area-Table Space
Laundry Room Info:
Dimensions: —
Location: —Dimensions: —
Floor Type: Other
Living Room Info:
Dimensions: —
Location: —Dimensions: —
Floor Type: Carpet
Family Room Info:
Dimensions: —
Location: —Dimensions: —
Floor Type: Carpet
Additional Rooms Info:
Rooms: No additional rooms
Basement: NoneRooms: No additional rooms
Other Specifics
| 2 | |
| Concrete Perimeter | |
| Garage | |
| — | |
| — | |
| — | |
| Patio | |
| Fenced Yard | |
| 68X125 | |
| — | |
| Full | |
| — | |
| Dishwasher, Washer, Dryer | |
| Not in DB | |
| — | |
| — | |
| — |
Tax History
| Year | Property Taxes |
|---|---|
| 2013 | $6,781 |
| 2019 | $7,539 |
Contact Agent
Nearby Similar Homes
5460 Arlington Drive, Hanover Park, Illinois 60133
For Sale
$340,000
4 beds / 2.1 baths / 2,667 ft2
Single Family / Built: 1978
18
Nearby Sold Comparables
5407 Arlington Drive, Hanover Park, Illinois 60133

Sold
$140,000
4 beds / 2.1 baths / 1,982 ft2
Single Family / Built: 1979
5529
5401 Arlington Street, Hanover Park, Illinois 60133
Sold
$329,900
4 beds / 2.1 baths / 2,439 ft2
Single Family / Built: 1977
3131
5401 Arlington Drive, Hanover Park, Illinois 60133
Sold
$144,000
4 beds / 2.1 baths / 2,294 ft2
Single Family / Built: 1977
4778
5401 Arlington Drive, Hanover Park, Illinois 60133

Sold
$349,900
4 beds / 2.1 baths / 2,294 ft2
Single Family / Built: 1977
1999
5401 Arlington Drive, Hanover Park, Illinois 60133

Sold
$419,900
5 beds / 2.1 baths / 2,294 ft2
Single Family / Built: 1977
536
1325 Hialeah Lane, Hanover Park, Illinois 60133
Sold
$249,000
4 beds / 2.0 baths / 1,877 ft2
Single Family / Built: 1978
2748
Contact Agent
Listing Provided By
Publix Realty, Inc.
