

5410 University Avenue, Hyde Park, Chicago, Illinois 60615
$395,000
|
Sold
|
|
| Status: | Closed |
| Sqft: | 0 |
| Cost/Sqft: | — |
| Beds: | 3 |
| Baths: | 3 |
| Year Built: | 1915 |
| Property Taxes: | $8,356 |
| Days On Market: | 2997 |
| Lot Size: | 0,00 |
Description
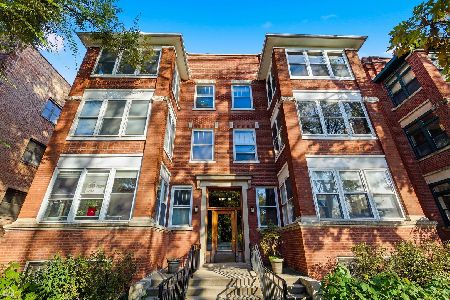
Perfect combo of space, finish & location in this beautiful 3 Bedroom + office, 3 bathroom duplex down with parking near University of Chicago! Come home to this intimate 6 unit building, and enjoy room to roam & entertain! Recent rehab boasts generous living space and separation w/2 levels. Upstairs, you'll find spacious master ste with walk-through closet that leads to private bath with separate shower & tub, and double sinks. The open kitchen (with pantry), dining & living rooms step out to the private deck, and there's a full bath and 2nd bedroom on this level. Downstairs, enjoy spacious family rm, pvt office and 3rd bedroom w/full bath and side/side washer/dryer. Perfect floorplan for roommates, or those wanting privacy & separation. Central air & private storage, too. Convenient location a few blocks to campus, close to Harper Ct, Whole Foods, Lakefront, Lake Shore Dr, parks, Metra and dining/shops. Kenwood Academy HS (1+). Freshly painted, new carpet & move-in ready! Come home!
Property Specifics
| Condos/Townhomes | |
| 3 | |
| — | |
| 1915 | |
| Full | |
| — | |
| No | |
| — |
| Cook | |
| — | |
| 230 / Monthly | |
| Water,Parking,Insurance,Exterior Maintenance,Lawn Care,Scavenger,Snow Removal | |
| Public | |
| Public Sewer | |
| 10040577 | |
| 20113230291001 |
Nearby Schools
| NAME: | DISTRICT: | DISTANCE: | |
|---|---|---|---|
|
Grade School
Kozminski Elementary School Comm |
299 | — | |
|
Middle School
Kozminski Elementary School Comm |
299 | Not in DB | |
|
High School
Kenwood Academy High School |
299 | Not in DB | |
Property History
| DATE: | EVENT: | PRICE: | SOURCE: |
|---|---|---|---|
| 17 Jan, 2008 | Sold | $400,000 | MRED MLS |
| 17 Dec, 2007 | Under contract | $415,000 | MRED MLS |
| — | Last price change | $429,000 | MRED MLS |
| 10 Jul, 2007 | Listed for sale | $459,000 | MRED MLS |
| 17 Jun, 2015 | Sold | $375,000 | MRED MLS |
| 15 Apr, 2015 | Under contract | $399,000 | MRED MLS |
| 29 Dec, 2014 | Listed for sale | $399,000 | MRED MLS |
| 9 Oct, 2018 | Sold | $395,000 | MRED MLS |
| 11 Sep, 2018 | Under contract | $399,900 | MRED MLS |
| 3 Aug, 2018 | Listed for sale | $399,900 | MRED MLS |
Room Specifics
Total Bedrooms: 3
Bedrooms Above Ground: 3
Bedrooms Below Ground: 0
Dimensions: —
Floor Type: Hardwood
Dimensions: —
Floor Type: Carpet
Full Bathrooms: 3
Bathroom Amenities: Whirlpool,Separate Shower,Double Sink
Bathroom in Basement: 1
Rooms: Office,Deck
Basement Description: Finished
Other Specifics
| — | |
| — | |
| — | |
| Deck, Storms/Screens, End Unit | |
| — | |
| COMMON | |
| — | |
| Full | |
| Hardwood Floors, Laundry Hook-Up in Unit, Storage | |
| Range, Microwave, Dishwasher, Refrigerator, Washer, Dryer, Stainless Steel Appliance(s) | |
| Not in DB | |
| — | |
| — | |
| Storage | |
| — |
Tax History
| Year | Property Taxes |
|---|---|
| 2015 | $5,293 |
| 2018 | $8,356 |
Contact Agent
Nearby Similar Homes
Nearby Sold Comparables

Contact Agent
Listing Provided By
Baird & Warner
