

5412 Franklin Avenue, Western Springs, Illinois 60558


$1,525,000
|
Sold
|
|
| Status: | Closed |
| Sqft: | 5,760 |
| Cost/Sqft: | $265 |
| Beds: | 5 |
| Baths: | 5 |
| Year Built: | 2006 |
| Property Taxes: | $22,435 |
| Lot Size: | 0,23 |
Description
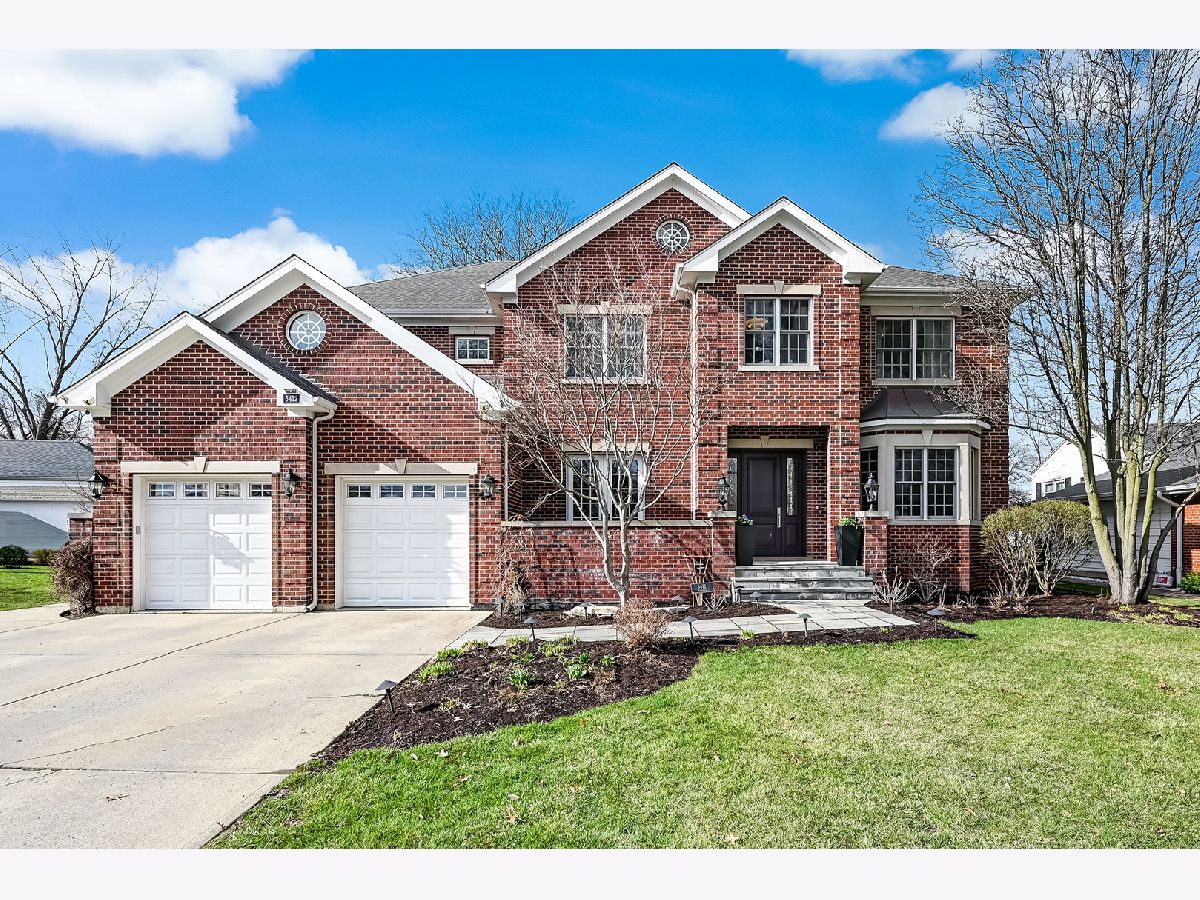
This custom-built brick residence showcases enduring quality and meticulous attention to detail, nestled in the highly sought-after Springdale neighborhood of Western Springs. Its timeless construction and impeccable craftsmanship are evident throughout, creating a home that perfectly balances elegance and functionality. Inside, the hardwood floors, intricate crown moldings, and Pella divided-light windows reflect a dedication to superior materials and design. The gracious foyer, with its arched entryways, flows seamlessly into a formal dining room, featuring French doors to the front porch, and an expansive living room, offering an inviting ambiance for both everyday living and entertaining. A spacious butler's pantry, complete with a beverage refrigerator and sink, adds an additional layer of convenience and elegance. At the core of the home is the thoughtfully designed kitchen, a testament to precision and functionality. Custom Alder wood cabinetry, granite countertops, a Thermador double oven, a six-burner gas Thermador cooktop, a Sub-Zero refrigerator, Bosch dishwasher and a central island deliver both beauty and exceptional utility. The walk-in pantry is conveniently located between the garage and the kitchen. The adjacent breakfast room, with its planning desk and access to the paver patio, connects effortlessly to the family room. Here, a stately fireplace, gas starter, and in-ceiling speakers create a warm and inviting area for relaxation. A well-appointed mudroom includes built-in cubbies, a full closet and an optional laundry hookup, with direct access to the garage and side yard. The first-floor bedroom, quietly positioned at the rear of the home, serves equally well as a private office, with a powder room nearby. Upstairs, the primary suite offers an impressive retreat. Highlights include a 11-foot tray ceiling, two custom walk-in closets (one with attic storage access), and a spa-like bath featuring heated floors, dual sinks, a whirlpool tub, and an oversized shower equipped with two separate showerheads and three body sprays. The additional three bedrooms include a private en-suite and a Jack-and-Jill bath, all boasting 11-foot tray ceilings and hardwood floors. A second-floor laundry room and a cozy loft/library with built-in book shelves further enhance the upper level's functionality and charm. The lower level continues the home's commitment to superior construction, with 9-foot ceilings and a wealth of versatile spaces. A recreation room with a fireplace, a newly finished bar (2026), a game area illuminated by natural light, a media/playroom, an exercise room, abundant storage, a workshop in the utility room, and a full bath provide endless options for use and enjoyment. The home is also wired for Cat-5 throughout, ensuring seamless connectivity for modern living. Set on a private, interior lot, the property features a bluestone walkway and front porch, a two-car attached garage with an EV charger, a concrete driveway, and exterior surveillance cameras for added convenience and security. Located within the highly regarded Highlands and Lyons Township school districts and offering easy access to Springdale Park, downtown Western Springs, the train, and highways, this home is a rare blend of timeless elegance, modern amenities, and exceptional craftsmanship. Welcome home!
Property Specifics
| Single Family | |
| — | |
| — | |
| 2006 | |
| — | |
| — | |
| No | |
| 0.23 |
| Cook | |
| Springdale | |
| — / Not Applicable | |
| — | |
| — | |
| — | |
| 12601117 | |
| 18083130760000 |
Nearby Schools
| NAME: | DISTRICT: | DISTANCE: | |
|---|---|---|---|
|
Grade School
Highlands Elementary School |
106 | — | |
|
Middle School
Highlands Middle School |
106 | Not in DB | |
|
High School
Lyons Twp High School |
204 | Not in DB | |


Room Specifics
Total Bedrooms: 5
Bedrooms Above Ground: 5
Bedrooms Below Ground: 0
Dimensions: —
Floor Type: —
Dimensions: —
Floor Type: —
Dimensions: —
Floor Type: —
Dimensions: —
Floor Type: —
Full Bathrooms: 5
Bathroom Amenities: Whirlpool,Separate Shower,Double Sink,Full Body Spray Shower
Bathroom in Basement: 1
Rooms: —
Basement Description: —
Other Specifics
| 2 | |
| — | |
| — | |
| — | |
| — | |
| 71 X 123 X 98 X 118 | |
| Pull Down Stair | |
| — | |
| — | |
| — | |
| Not in DB | |
| — | |
| — | |
| — | |
| — |
Contact Agent
Nearby Similar Homes

Nearby Sold Comparables



Contact Agent
Listing Provided By
Compass
