

5416 Rutherford Avenue, Garfield Ridge, Chicago, Illinois 60632
Sorry, we are updating photos, please update this page in 15 minutes
$170,000
|
Sold
|
|
| Status: | Closed |
| Sqft: | 1,500 |
| Cost/Sqft: | $120 |
| Beds: | 4 |
| Baths: | 2 |
| Year Built: | 1950 |
| Property Taxes: | $2,418 |
| Days On Market: | 5309 |
| Lot Size: | 0,00 |
Description
Lovingly kept & immaculately maintaned, this solid brick Cape Cod is loaded w/charm. Hardwood under carpet on main floor. Upgraded eat-in kitchen & a separate dining rm. 4 spacious bdrms & 1 1/2 updated baths. Newer furnace, a/c & electric. Full walkout bsmt is just awaiting your finishing touches. Enjoy the summer on the covered back deck. Nice size back yard and 2 1/2 car garage. Wonderful, warm & inviting home!
Property Specifics
| Single Family | |
| — | |
| Cape Cod | |
| 1950 | |
| Full | |
| Brick | |
| Asphalt | |
| CAPE COD | |
| No | |
| — |
| Cook | |
| — | |
| 0 / Not Applicable | |
| None | |
| Lake Michigan | |
| Public Sewer, Sewer-Storm | |
| Central Air, Window/Wall Unit - 1 | |
| Natural Gas, Forced Air | |
| 08044271 | |
| 19074240220000 |
Property History
| DATE: | EVENT: | PRICE: | SOURCE: |
|---|---|---|---|
| 14 Jun, 2012 | Sold | $170,000 | MRED MLS |
| 23 Apr, 2012 | Under contract | $179,872 | MRED MLS |
| 16 Apr, 2012 | Listed for sale | $179,872 | MRED MLS |
| 12 Nov, 2014 | Sold | $215,000 | MRED MLS |
| 26 Sep, 2014 | Under contract | $225,000 | MRED MLS |
| 24 Jul, 2014 | Listed for sale | $225,000 | MRED MLS |
| 16 Dec, 2024 | Sold | $370,000 | MRED MLS |
| 7 Nov, 2024 | Under contract | $374,900 | MRED MLS |
| 7 Nov, 2024 | Listed for sale | $374,900 | MRED MLS |
Sorry, we are updating photos, please update this page in 15 minutes
Room Specifics
All Bedroom Info:
Total Bedrooms: 4
Bedrooms Above Ground: 4
Bedrooms Below Ground: 0
Total Bedrooms: 4
Bedrooms Above Ground: 4
Bedrooms Below Ground: 0
Second Bedroom Info:
Dimensions: —
Location: —Dimensions: —
Floor Type: Carpet
Third Bedroom Info:
Dimensions: —
Location: —Dimensions: —
Floor Type: Hardwood
Fourth Bedroom Info:
Dimensions: —
Location: —Dimensions: —
Floor Type: Hardwood
Bathroom Info:
Full Bathrooms: 2
Partial Bathrooms: 1Full Bathrooms: 2
Bathroom Amenities: —
Bathroom in Basement: 0
Dining Room Info:
Dimensions: —
Location: —Dimensions: —
Floor Type: Carpet
Kitchen Info:
Dimensions: —
Location: —Dimensions: —
Floor Type: Wood Laminate
Features: Eating Area-Table Space
Laundry Room Info:
Dimensions: —
Location: —Dimensions: —
Floor Type: Other
Living Room Info:
Dimensions: —
Location: —Dimensions: —
Floor Type: Carpet
Additional Rooms Info:
Rooms: Foyer
Basement: FullRooms: Foyer
Other Specifics
| 2 | |
| Concrete Perimeter | |
| Garage | |
| — | |
| — | |
| — | |
| Deck, Patio | |
| Fenced Yard | |
| 25X125 | |
| — | |
| None | |
| Hardwood Floors, Wood Laminate Floors, First Floor Bedroom, First Floor Full Bath | |
| Range, Microwave, Refrigerator, Washer, Dryer | |
| Not in DB | |
| Sidewalks, Street Lights, Street Paved | |
| — | |
| — |
Tax History
| Year | Property Taxes |
|---|---|
| 2012 | $2,418 |
| 2014 | $2,927 |
| 2024 | $4,500 |
Contact Agent
Nearby Similar Homes
5320 Oak Park Avenue, Chicago, Illinois 60638
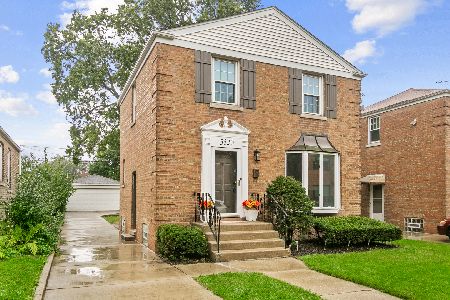
For Sale
$424,700
3 beds / 2.0 baths / 1,355 ft2
Single Family / Built: 1947
28
5143 Rutherford Avenue, Chicago, Illinois 60638
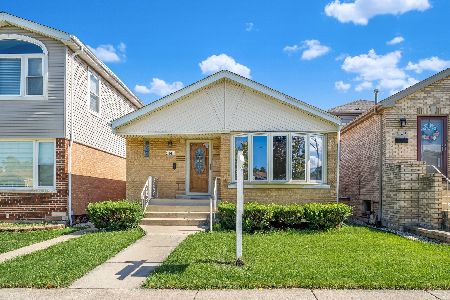
For Sale
$315,000
3 beds / 1.0 baths / 1,022 ft2
Single Family / Built: 1956
23
5434 Neenah Avenue, Chicago, Illinois 60638
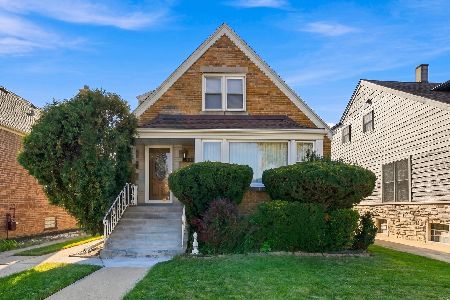
For Sale
$399,850
4 beds / 2.1 baths / 1,573 ft2
Single Family / Built: 1953
9
5655 Normandy Avenue, Chicago, Illinois 60638
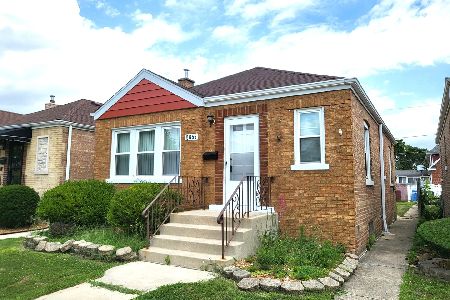
For Sale
$290,000
2 beds / 1.0 baths / 886 ft2
Single Family / Built: 1946
84
5704 Oak Park Avenue, Chicago, Illinois 60638
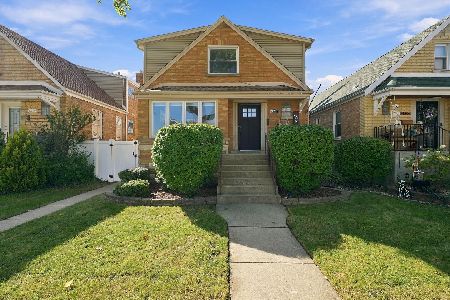
For Sale
$565,000
4 beds / 3.0 baths / 2,461 ft2
Single Family / Built: 1953
23
5708 Newcastle Avenue, Chicago, Illinois 60638
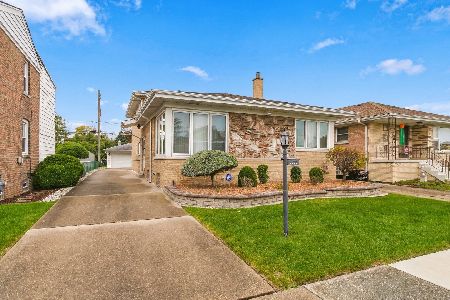
For Sale
$349,900
4 beds / 2.0 baths / 1,863 ft2
Single Family / Built: 1966
9
Nearby Sold Comparables
5416 Rutherford Avenue, Chicago, Illinois 60638

Sold
$225,000
4 beds / 1.1 baths / 1,155 ft2
Single Family / Built: 1950
4480
5416 Rutherford Avenue, Chicago, Illinois 60638

Sold
$374,900
4 beds / 1.1 baths / 1,287 ft2
Single Family / Built: 1953
721
5418 Rutherford Avenue, Chicago, Illinois 60638

Sold
$359,900
4 beds / 2.1 baths / 1,467 ft2
Single Family / Built: 1955
1161
5408 Rutherford Avenue, Chicago, Illinois 60638

Sold
$219,900
2 beds / 1.0 baths / 874 ft2
Single Family / Built: 1918
1547
5408 Rutherford Avenue, Chicago, Illinois 60638
Sold
$224,500
2 beds / 2.0 baths / 0 ft2
Single Family / Built: —
7125
5404 Rutherford Street, Chicago, Illinois 60638
Sold
$239,900
4 beds / 2.1 baths / 1,800 ft2
Single Family / Built: 1926
5064
Contact Agent
Listing Provided By
Coldwell Banker Residential
