

5418 Hillside Drive, Mchenry, Illinois 60050


$315,000
|
Sold
|
|
| Status: | Closed |
| Sqft: | 1,564 |
| Cost/Sqft: | $201 |
| Beds: | 3 |
| Baths: | 2 |
| Year Built: | 2000 |
| Property Taxes: | $5,922 |
| Lot Size: | 0,11 |
Description
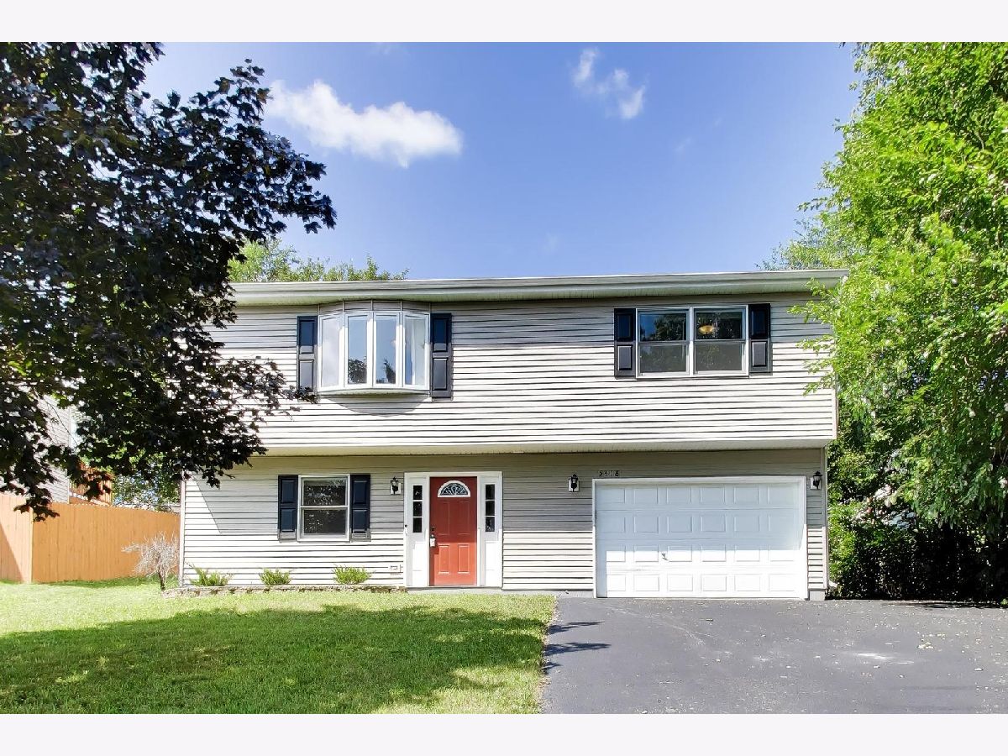
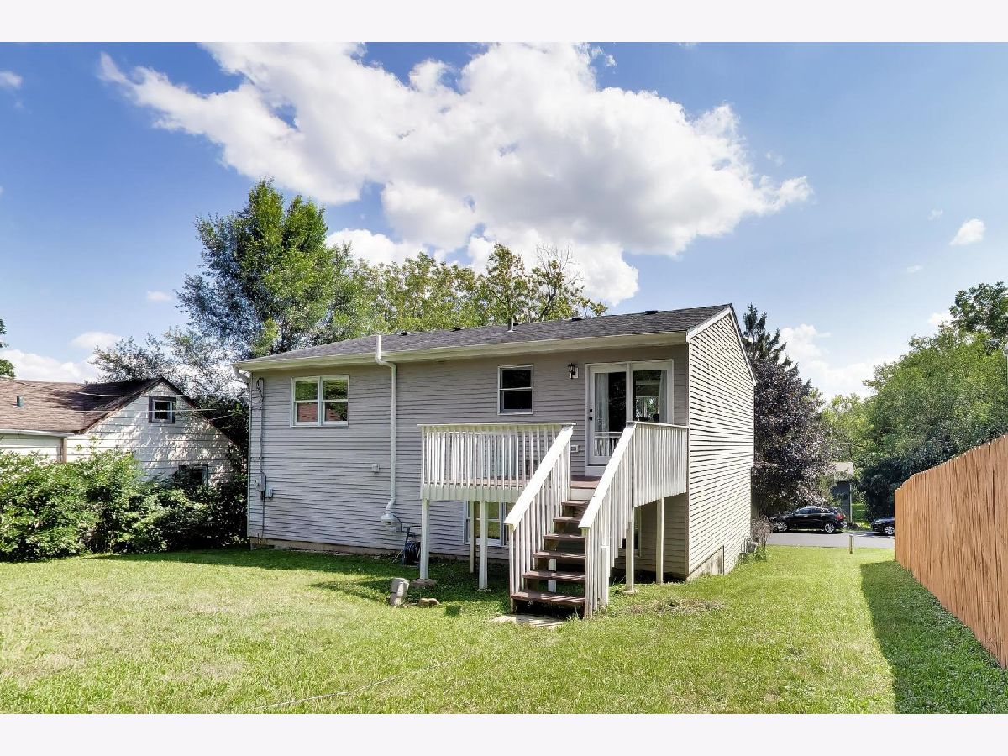
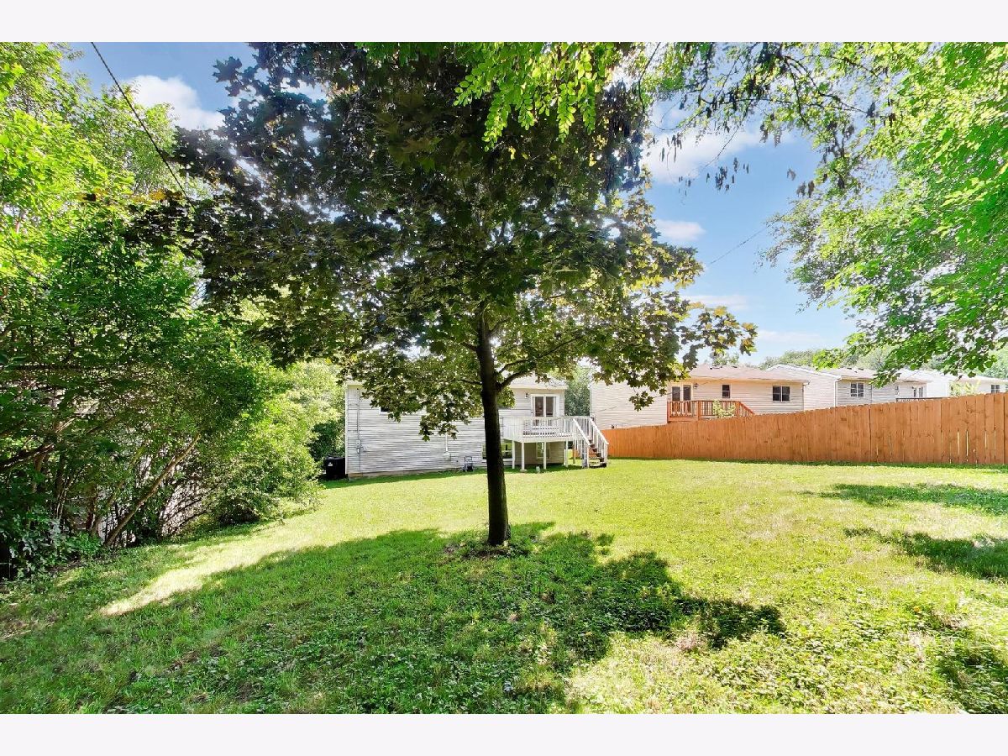
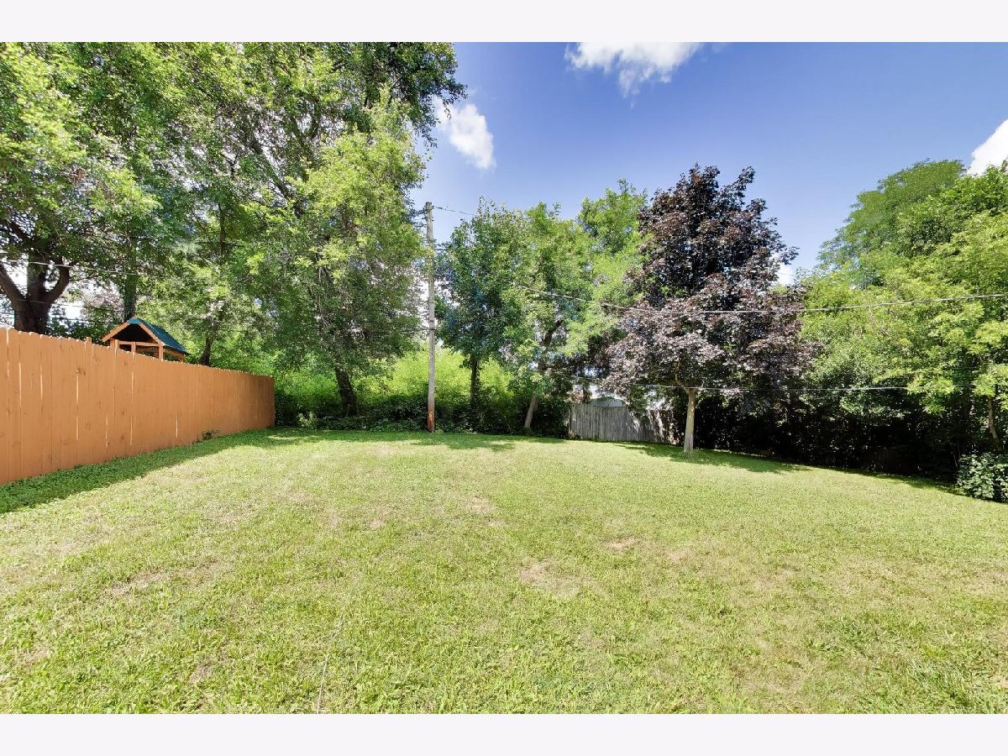
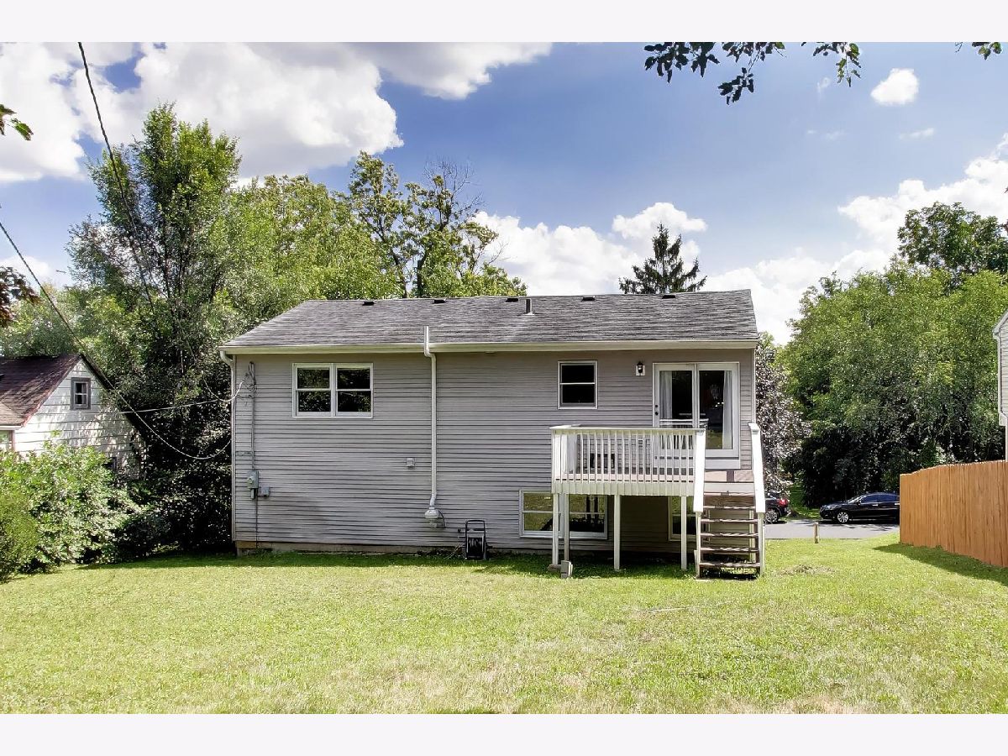
Welcome to this beautifully updated home in the desirable West Shore Beach community of McHenry! From the moment you step inside, you'll appreciate the luxury vinyl plank flooring that flows throughout the home, with cozy carpet in the bedrooms for added comfort. The inviting family room offers the perfect place to relax or gather with friends and family. This level also features a convenient half bath and a versatile third bedroom, currently being used as an office. Upstairs, you'll discover a spacious living room filled with natural light and an updated kitchen designed for both everyday living and entertaining. Enjoy stainless steel appliances, abundant cabinetry, stunning quartz countertops, and a dining area with doors leading to the deck. Sip your morning coffee or unwind in the evening while overlooking the peaceful backdrop of mature trees that provide exceptional privacy. Down the hall, you'll find the master bedroom and second bedroom, both share the beautifully remodeled full bath featuring a luxurious dual rainhead spa shower and convenient linen closet. The newer washer and dryer are thoughtfully located on this level, making laundry a breeze. Additional highlights include an attached 1.5-car garage with a new smart garage door opener and newly sealed driveway. Move right in and enjoy all the updates this wonderful home has to offer. Please check out the virtual tour!
Property Specifics
| Single Family | |
| — | |
| — | |
| 2000 | |
| Finished, Partial, Walk-Out Access | |
| Other | |
| Asphalt | |
| — | |
| No | |
| 0.11 |
| — | |
| — | |
| 75 / Annual | |
| Other | |
| Well | |
| Septic Tank | |
| Central Air | |
| Gas, Forced Air | |
| 12761561 | |
| 0921405019 |
Some photos of this home have been virtually staged.


Room Specifics
Total Bedrooms: 3
Bedrooms Above Ground: 3
Bedrooms Below Ground: 0
Dimensions: 15X12
Floor Type: Carpet
Dimensions: 14X11
Floor Type: Carpet
Dimensions: 12X8
Floor Type: Carpet
Full Bathrooms: 2
Bathroom Amenities: —
Bathroom in Basement: 1
Dimensions: 12X7
Floor Type: Luxury Vinyl
Dimensions: 12X10
Floor Type: Luxury Vinyl
Dimensions: 6X4
Floor Type: Other
Dimensions: 17X13
Floor Type: Luxury Vinyl
Dimensions: 23X11
Floor Type: Luxury Vinyl
Rooms: Utility Room-Lower Level
Name: Utility Room-Lower Level
Dimensions: 7X7
Floor Type: Other
Other Specifics
| 1.5 | |
| — | |
| Asphalt, Garage Door Opener, Attached, Garage | |
| Upper Level, Laundry Closet | |
| — | |
| Deck | |
| — | |
| Wooded, Rear of Lot | |
| 125x40 | |
| — | |
| Full | |
| 1st Floor Bedroom, Open Floorplan, Quartz Counters | |
| Range, Microwave, Dishwasher, Refrigerator, Washer, Dryer, Stainless Steel Appliance(s), Water Softener Rented | |
| Not in DB | |
| — | |
| — | |
| — |
Contact Agent
Contact Agent
Listing Provided By
Berkshire Hathaway HomeServices Starck Real Estate
