

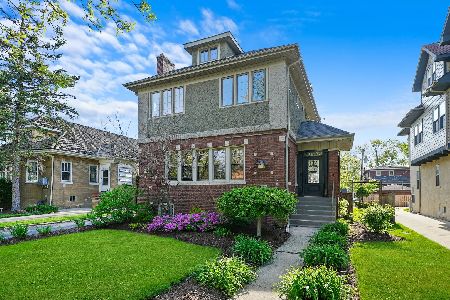
542 Swain Avenue, Elmhurst, Illinois 60126


$565,000
|
Sold
|
|
| Status: | Closed |
| Sqft: | 1,559 |
| Cost/Sqft: | $369 |
| Beds: | 4 |
| Baths: | 2 |
| Year Built: | 1933 |
| Property Taxes: | $8,356 |
| Days On Market: | 724 |
| Lot Size: | 0,00 |
Description
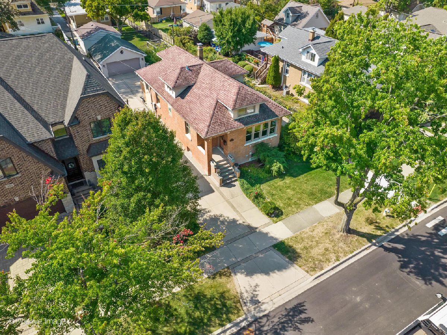
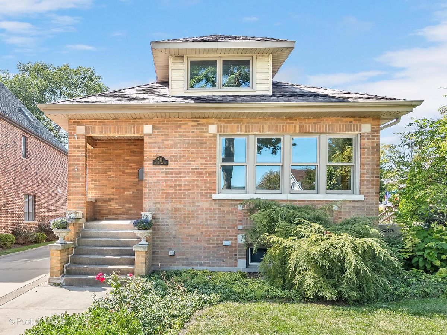
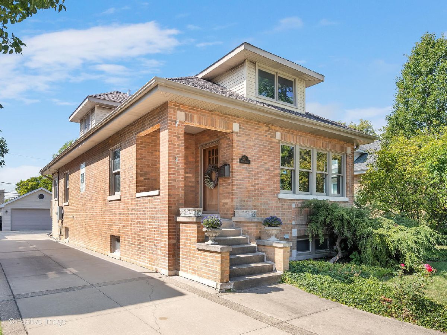
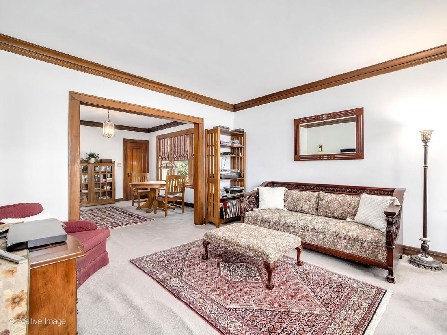
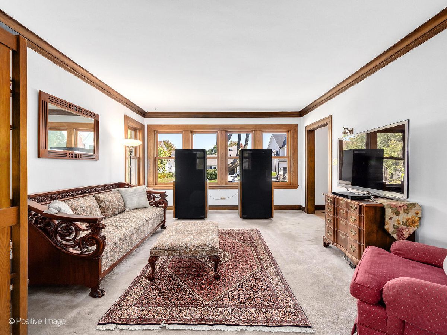
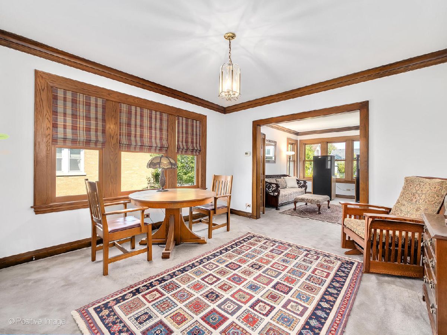
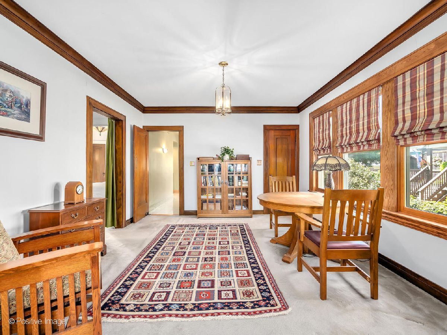
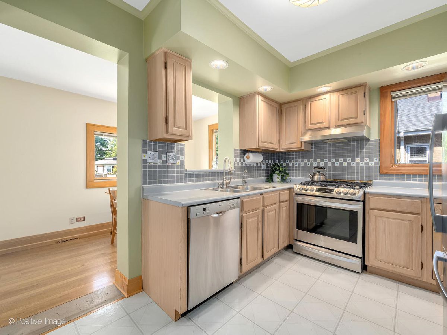
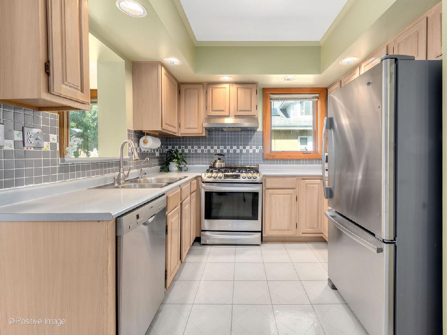
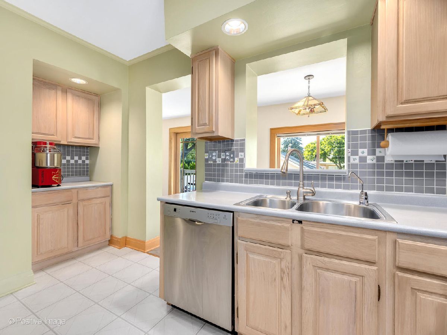
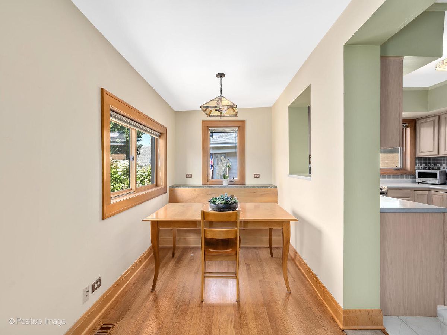
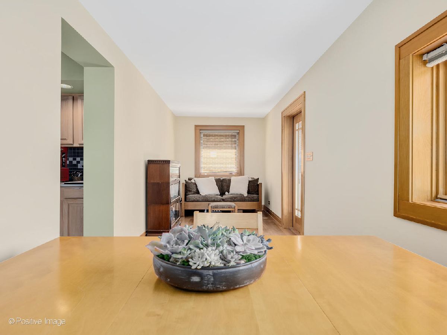
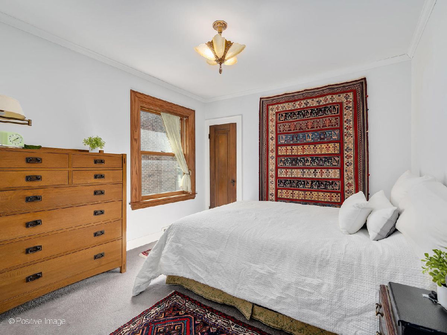
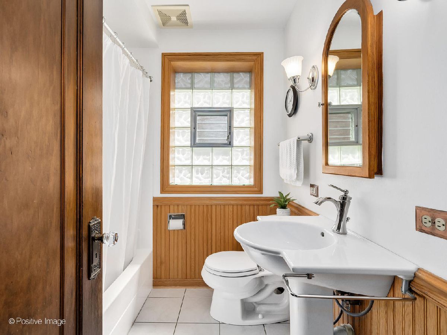
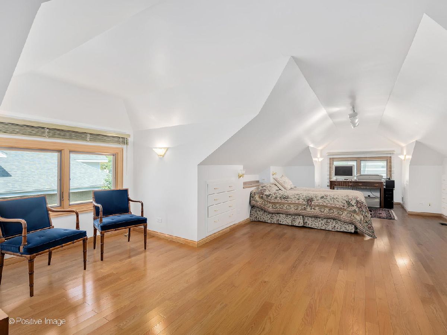
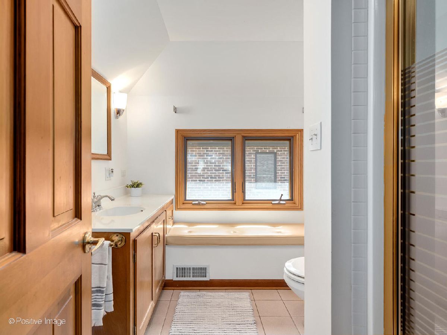
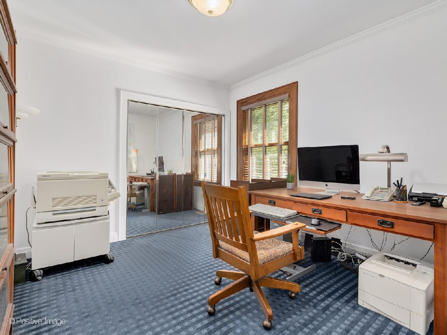
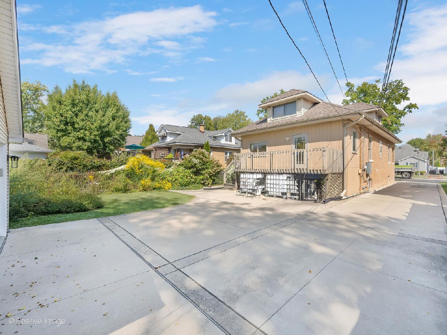
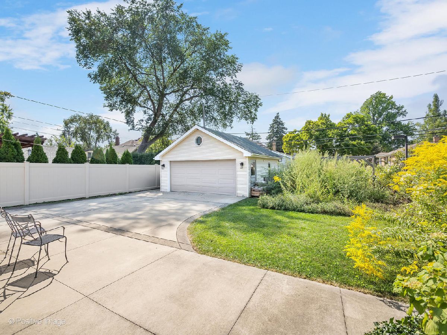
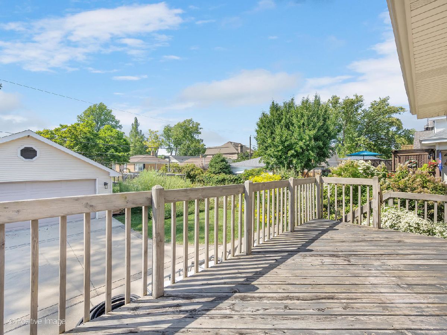
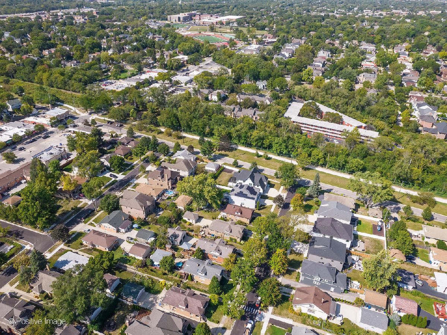
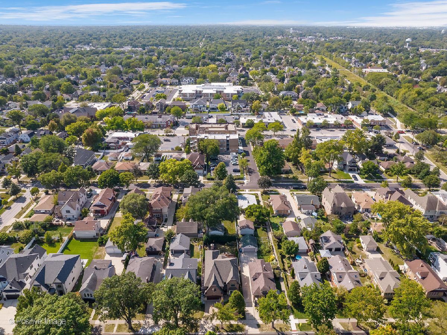
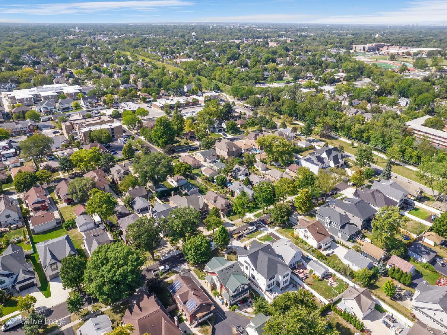
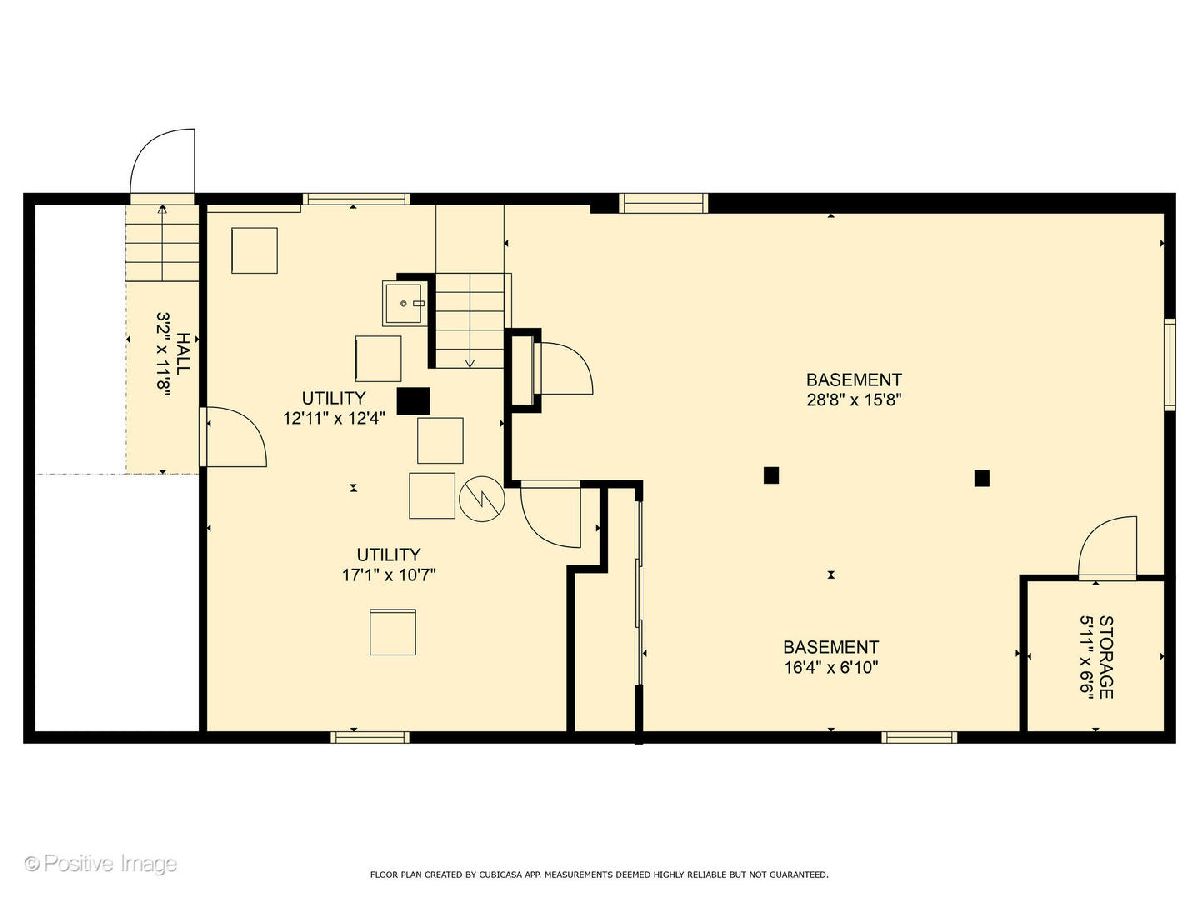
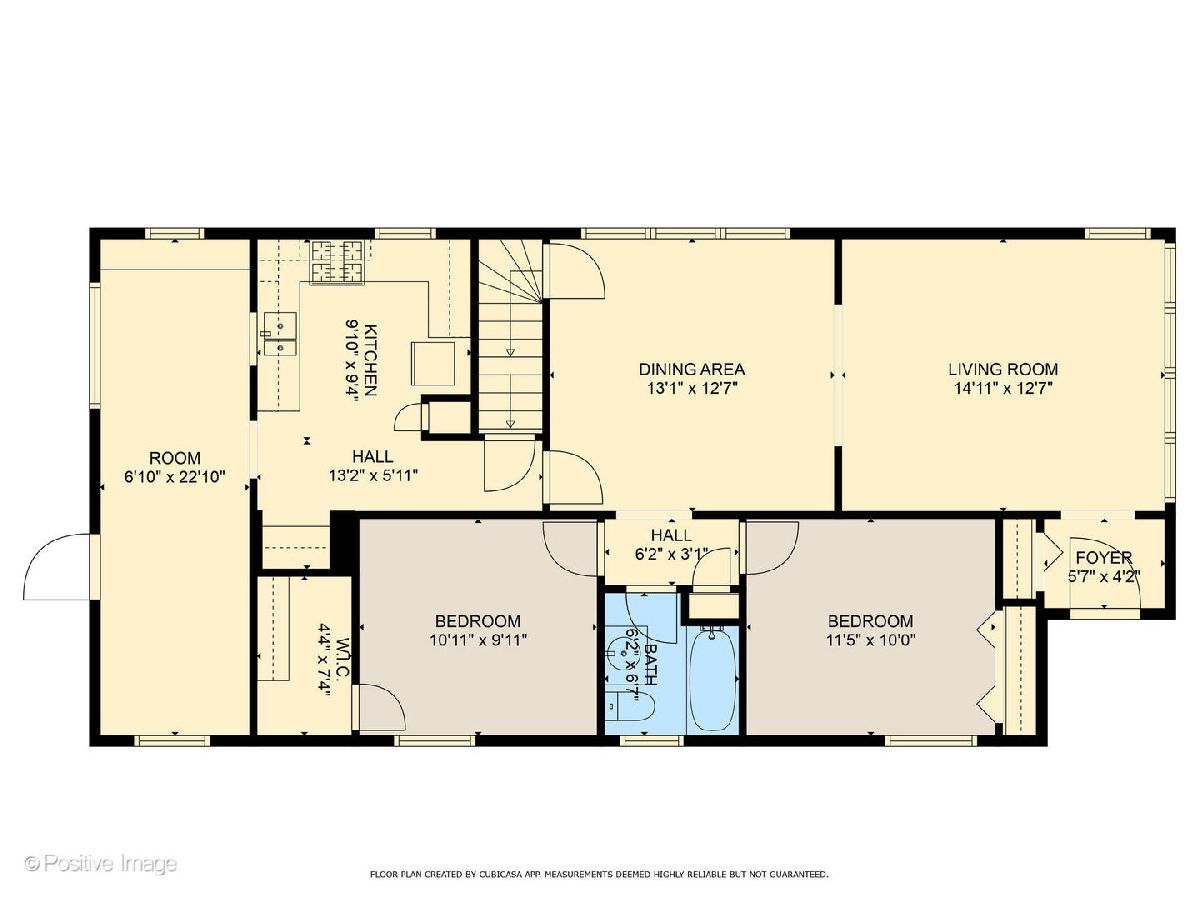
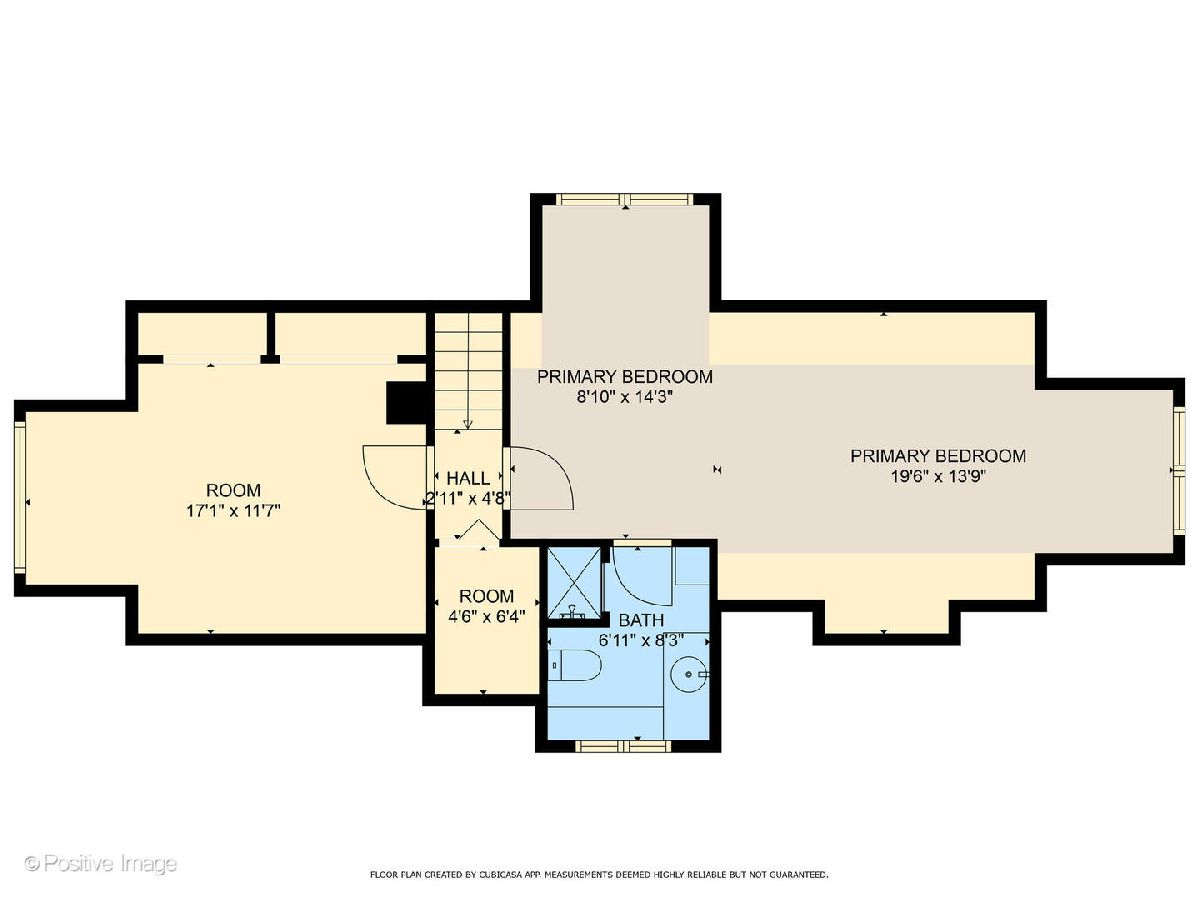
Welcome to 542 Swain Avenue, Elmhurst, IL. This meticulously maintained 4 bedroom, 2 bathroom blonde all-brick bungalow is situated on a quiet block in desirable south Elmhurst. From the moment you step inside you will notice the pride of ownership. The home's interior boasts many recent updates, including two new air conditioning units, new furnace, and new water heater. All windows have been replaced with double thermopane Marvin windows including new interior frames. The main level features a bright, open layout between the living and dining rooms. The kitchen has newer stainless steel appliances and a very functional layout. The once outdoor patio has been enclosed with high-density spray foam for superior insulation and all floors were properly leveled with quarter-sawn oak hardwood flooring added. The kitchen opens onto the former patio and is currently used as a dining/sitting area but would be perfect for a mudroom and home office space. Two generously sized bedrooms (one with large walk in closet) and a full bathroom complete the first floor. Upstairs there are two additional bedrooms and one full bathroom. Hardwood floors can be found throughout both levels; however, wool carpeting has been placed over much of the first floor. There is also a fully finished basement with commercial-grade carpet and built-ins along the east wall. Outside, you'll find new concrete work, including a garage floor with an epoxy coating. A 24kW Kohler generator provides peace of mind, ensuring that you'll never be without power. The property also includes a convenient pathway on the north side of the home, offering extra distance from neighbors, and a direct walkway to Spring Road. This home exudes classic charm and is ready for your finishing touches! Move right in and enjoy easy access to local amenities, with the prairie path, Lincoln Elementary and Spring Road business district just two blocks away.
Property Specifics
| Single Family | |
| — | |
| — | |
| 1933 | |
| — | |
| — | |
| No | |
| — |
| — | |
| — | |
| — / Not Applicable | |
| — | |
| — | |
| — | |
| 12157049 | |
| 0611221019 |
Nearby Schools
| NAME: | DISTRICT: | DISTANCE: | |
|---|---|---|---|
|
Grade School
Lincoln Elementary School |
205 | — | |
|
Middle School
Bryan Middle School |
205 | Not in DB | |
|
High School
York Community High School |
205 | Not in DB | |
Property History
| DATE: | EVENT: | PRICE: | SOURCE: |
|---|---|---|---|
| 13 Dec, 2024 | Sold | $565,000 | MRED MLS |
| 15 Oct, 2024 | Under contract | $574,900 | MRED MLS |
| — | Last price change | $599,900 | MRED MLS |
| 13 Sep, 2024 | Listed for sale | $624,900 | MRED MLS |
Room Specifics
Total Bedrooms: 4
Bedrooms Above Ground: 4
Bedrooms Below Ground: 0
Dimensions: —
Floor Type: —
Dimensions: —
Floor Type: —
Dimensions: —
Floor Type: —
Full Bathrooms: 2
Bathroom Amenities: —
Bathroom in Basement: 0
Rooms: —
Basement Description: Partially Finished,Crawl,Exterior Access
Other Specifics
| 2 | |
| — | |
| Concrete | |
| — | |
| — | |
| 45X140 | |
| — | |
| — | |
| — | |
| — | |
| Not in DB | |
| — | |
| — | |
| — | |
| — |
Tax History
| Year | Property Taxes |
|---|---|
| 2024 | $8,356 |
Contact Agent
Nearby Similar Homes
Nearby Sold Comparables

Contact Agent
Listing Provided By
Compass
