

542 Waterford Lane, South Elgin, Illinois 60177


$440,000
|
Sold
|
|
| Status: | Closed |
| Sqft: | 2,103 |
| Cost/Sqft: | $214 |
| Beds: | 4 |
| Baths: | 3 |
| Year Built: | 2000 |
| Property Taxes: | $8,773 |
| Lot Size: | 0,00 |
Description
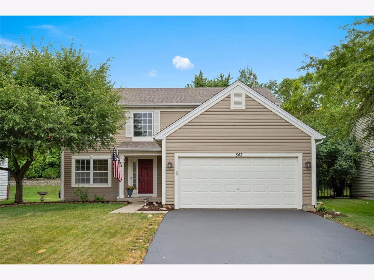
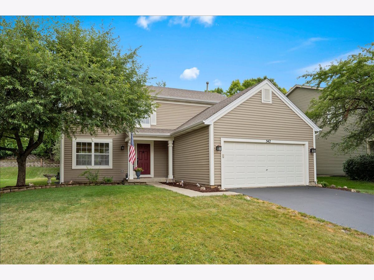
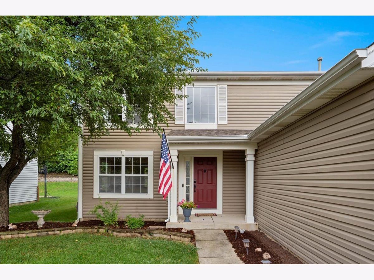
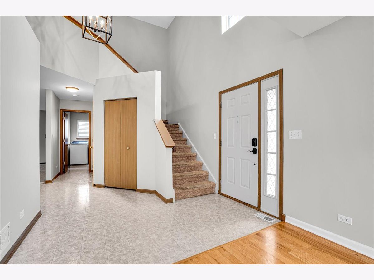
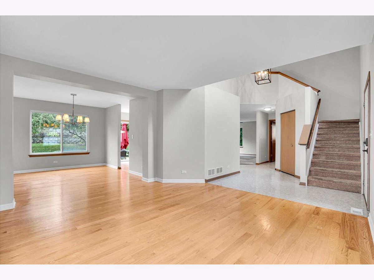
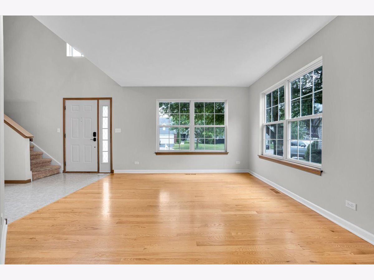
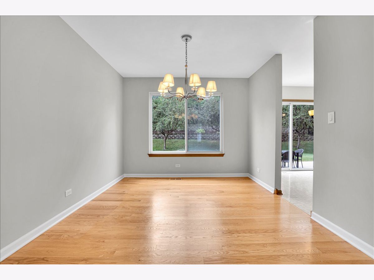
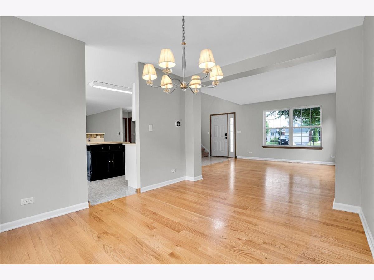
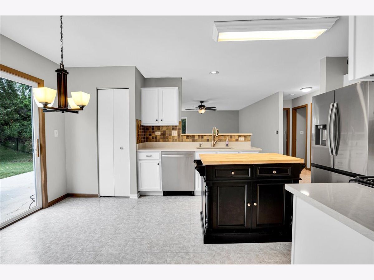
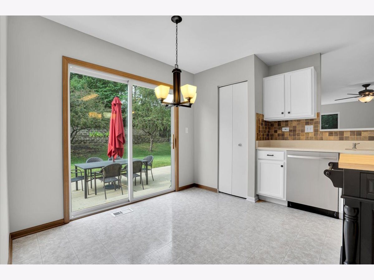
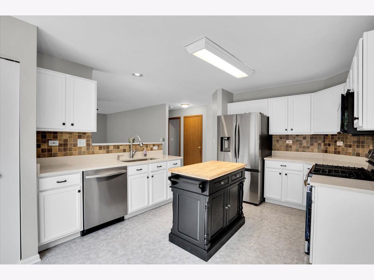
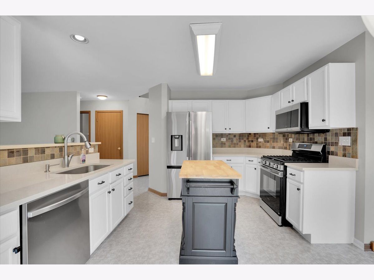
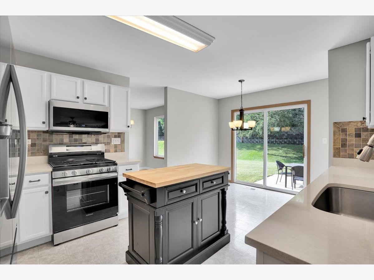
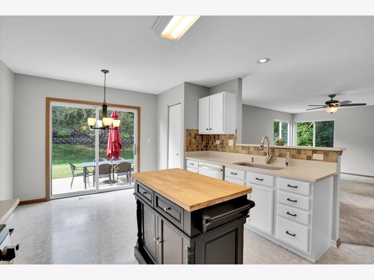
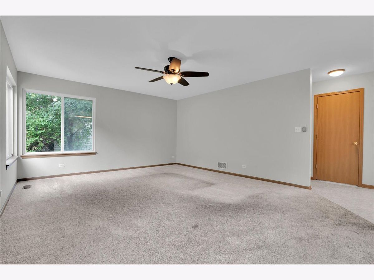
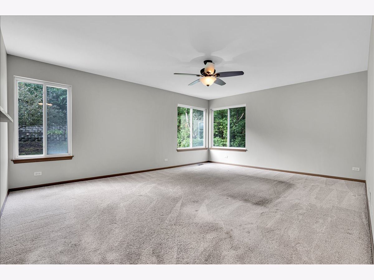
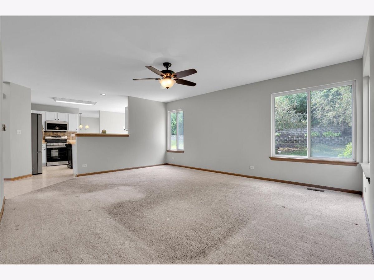
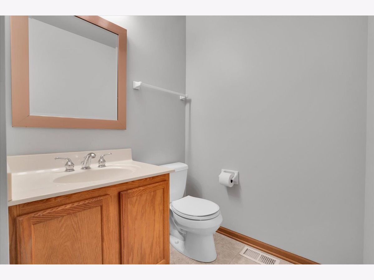
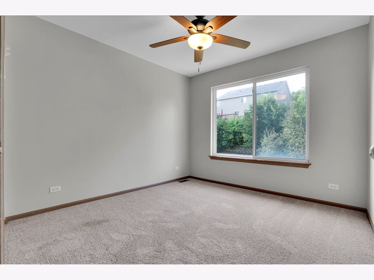
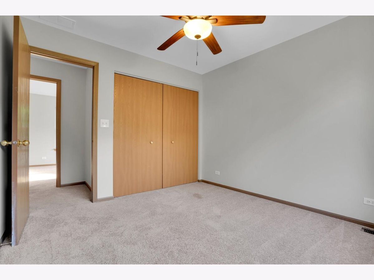
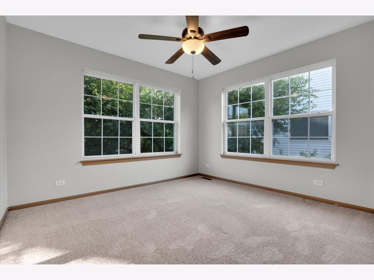
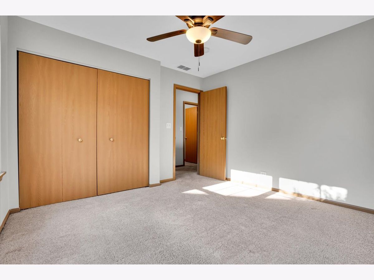
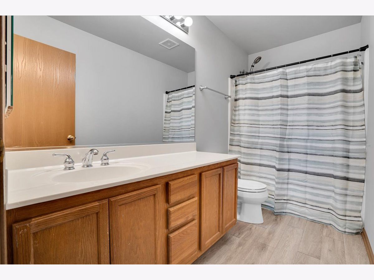
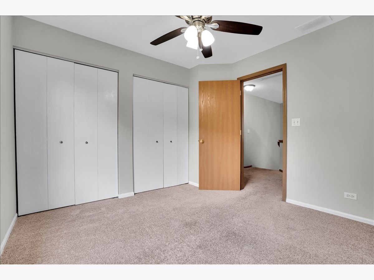
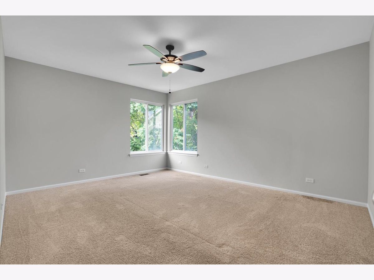
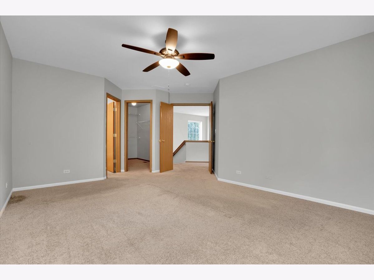
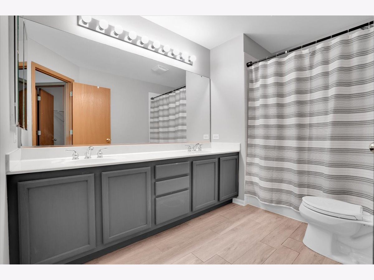
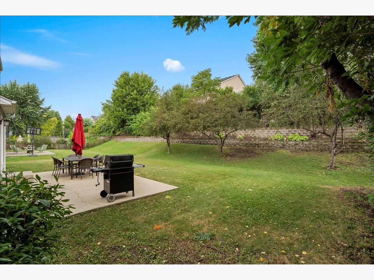
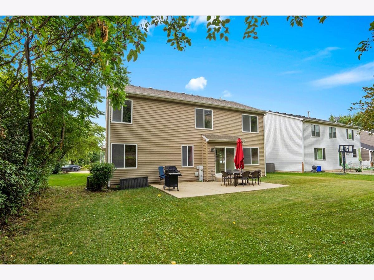
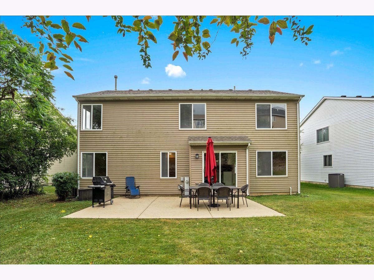
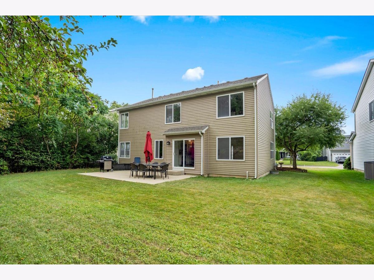
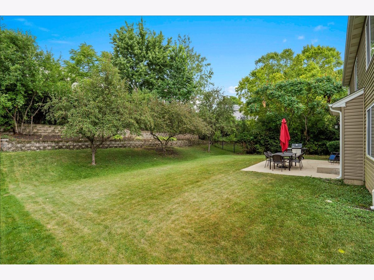
Location. Value. Opportunity. Welcome home to 542 Waterford Lane! This well-kept 4 bedroom, 2.1 bath home offers real space and a smart layout at a price that makes sense. A solid home that's been genuinely taken care of, with the big-ticket items already done for you: a new roof in 2020, siding replaced in 2016, a newer AC system in 2018, and a kitchen refreshed in 2021 with quartz counters and a full set of stainless steel appliances added in 2025. What's in it for you? Less to worry about and more to live on! All this in a central location and within St. Charles 303 schools! A solid home, a GREAT school district, and the hard work already done. That's a combination that doesn't come around often...see this one soon!
Property Specifics
| Single Family | |
| — | |
| Colonial | |
| 2000 | |
| Unfinished, Full | |
| Vinyl Siding | |
| Asphalt | |
| Madison | |
| No | |
| 0 |
| Kane | |
| River Ridge | |
| 0 / Not Applicable | |
| None | |
| Public | |
| Public Sewer | |
| Central Air | |
| Gas, Forced Air | |
| 12718217 | |
| 0903228034 |
Nearby Schools
| NAME: | DISTRICT: | DISTANCE: | |
|---|---|---|---|
|
Grade School
Anderson Elementary School |
303 | — | |
|
Middle School
Wredling Middle School |
303 | Not in DB | |
|
High School
St Charles North High School |
303 | Not in DB | |
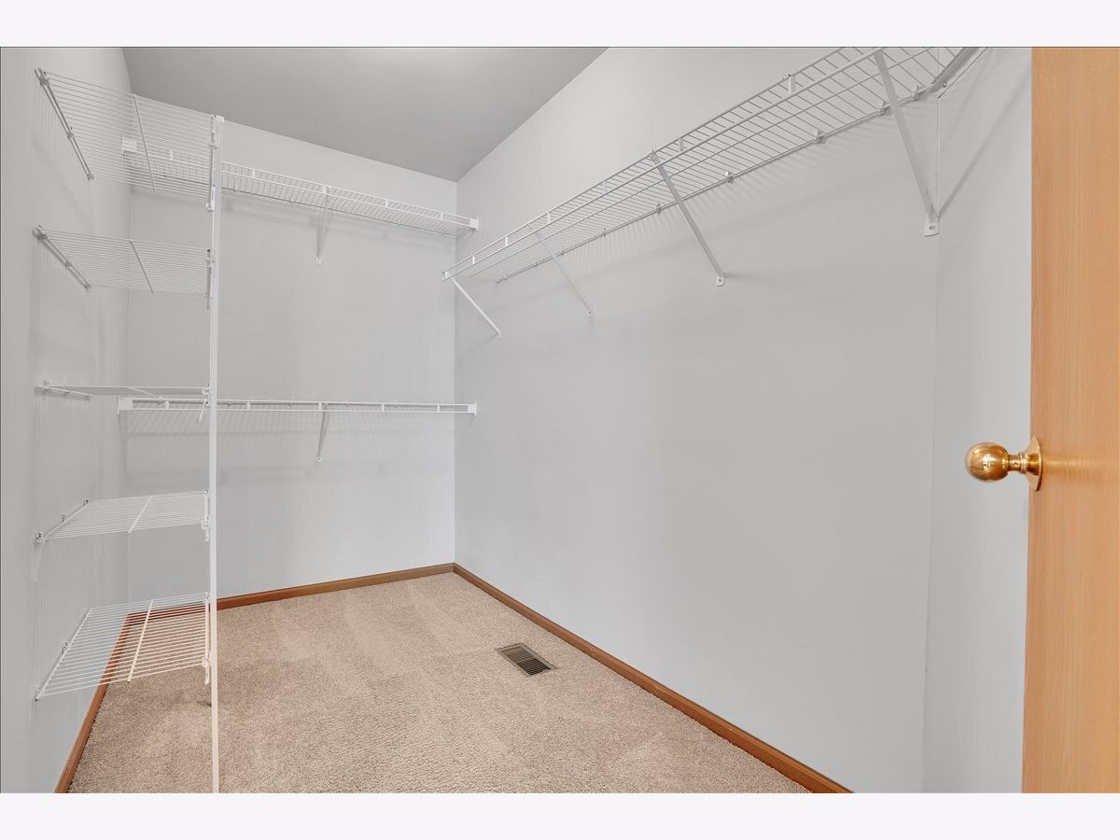
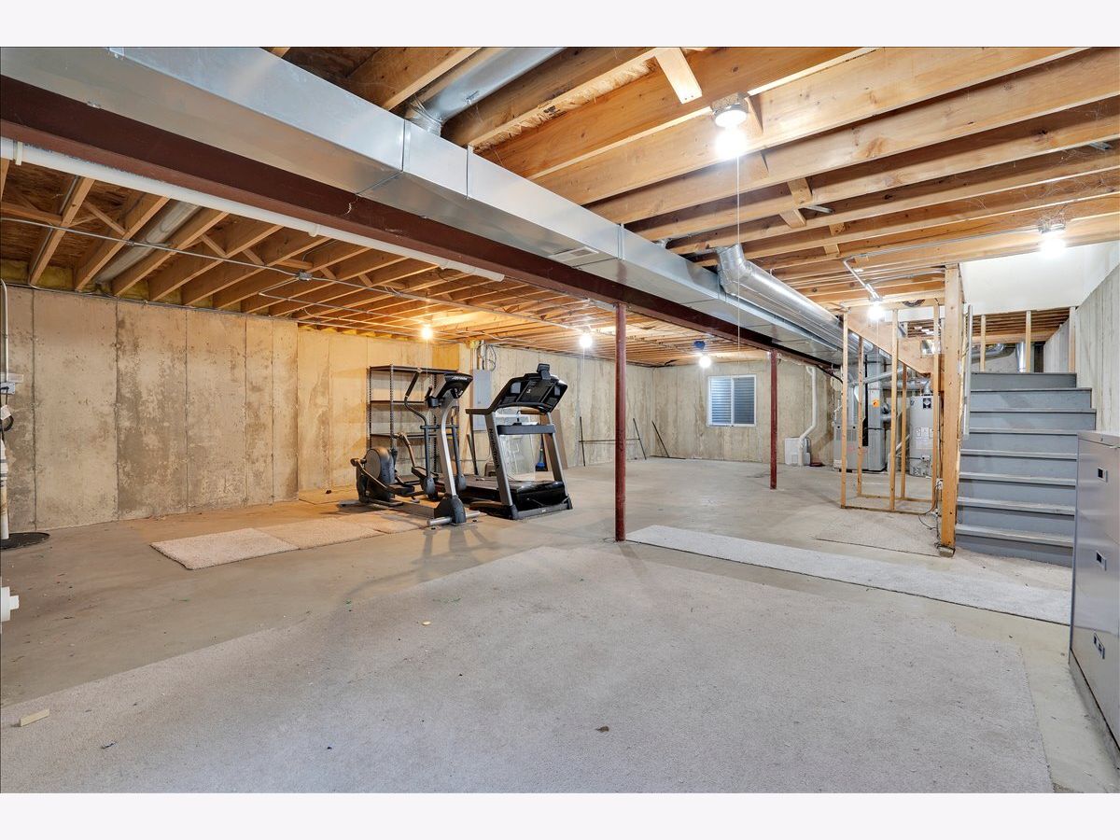
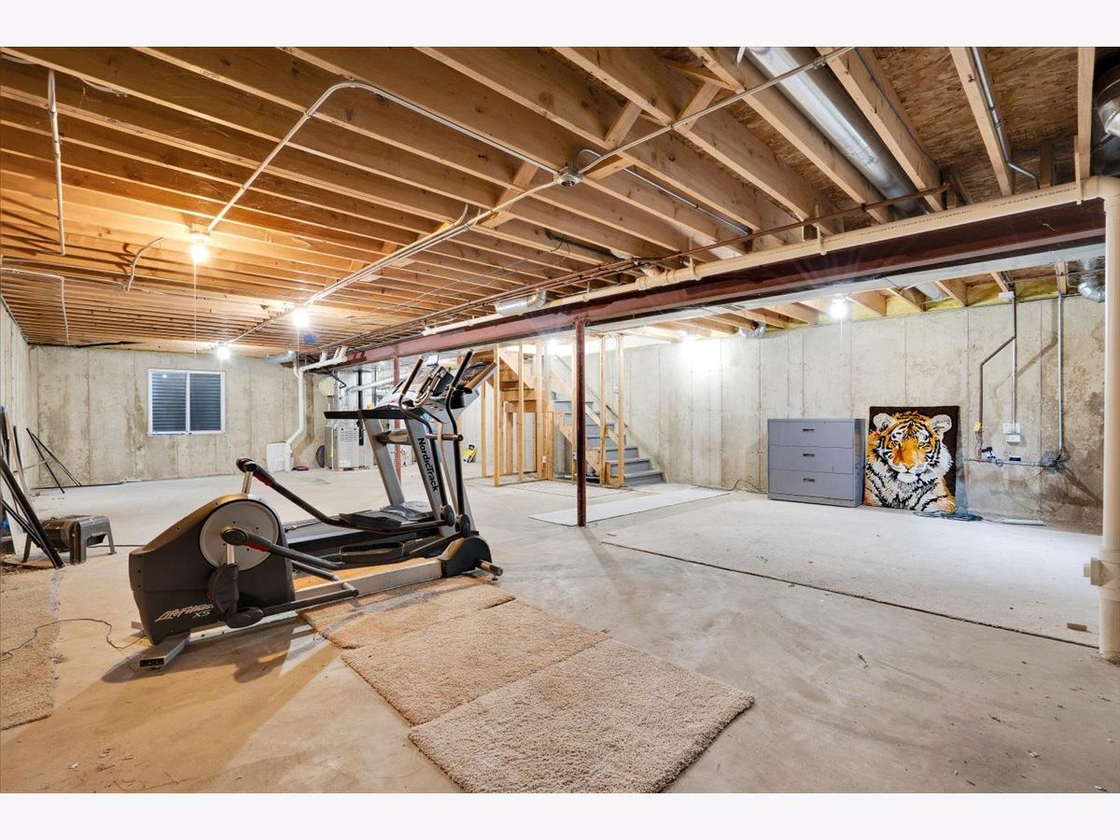
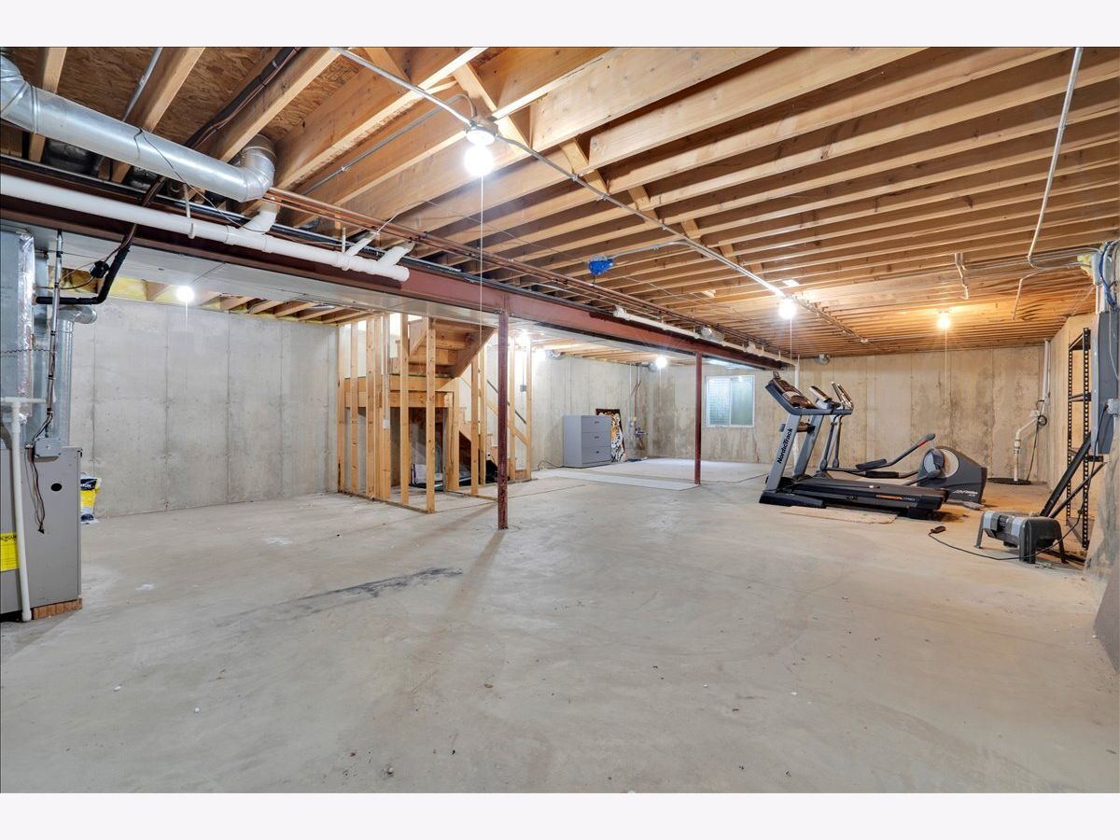
Room Specifics
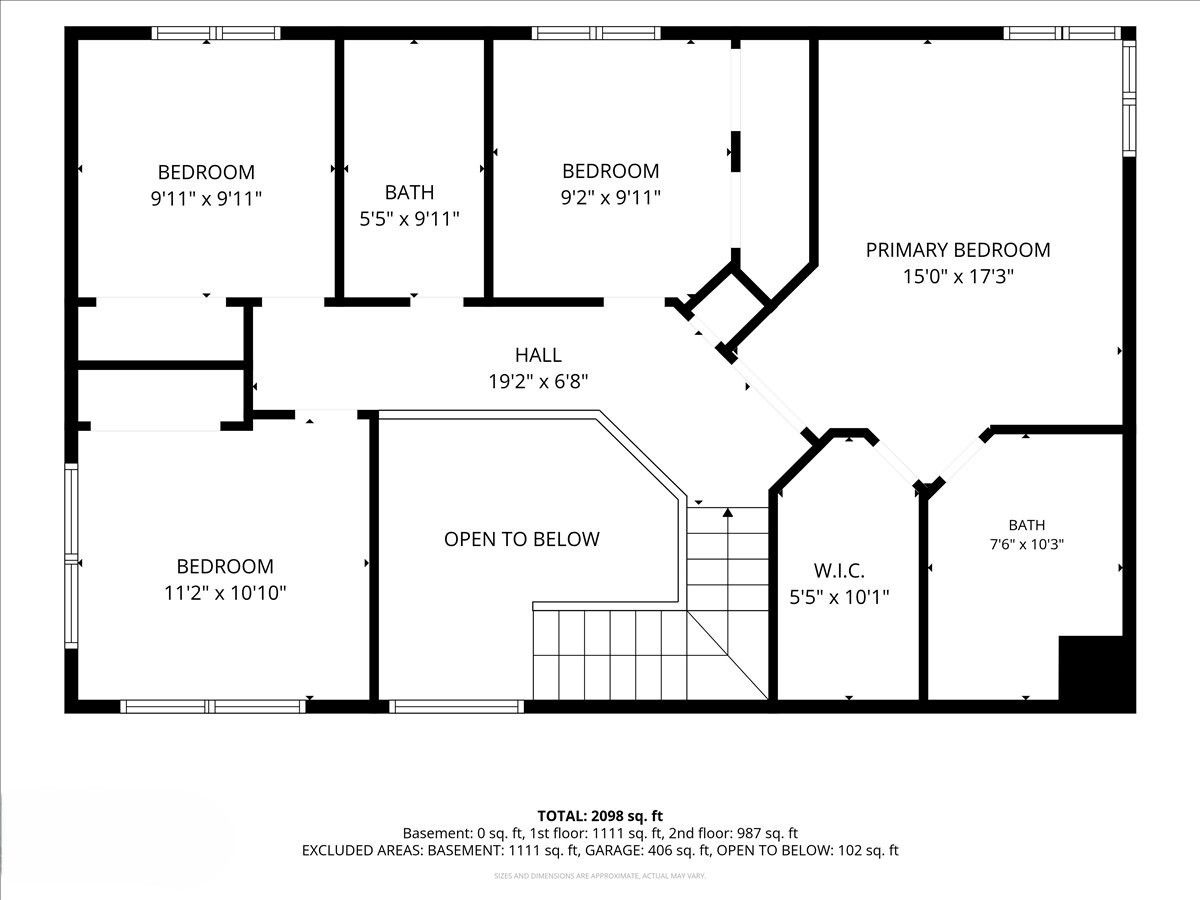
Total Bedrooms: 4
Bedrooms Above Ground: 4
Bedrooms Below Ground: 0
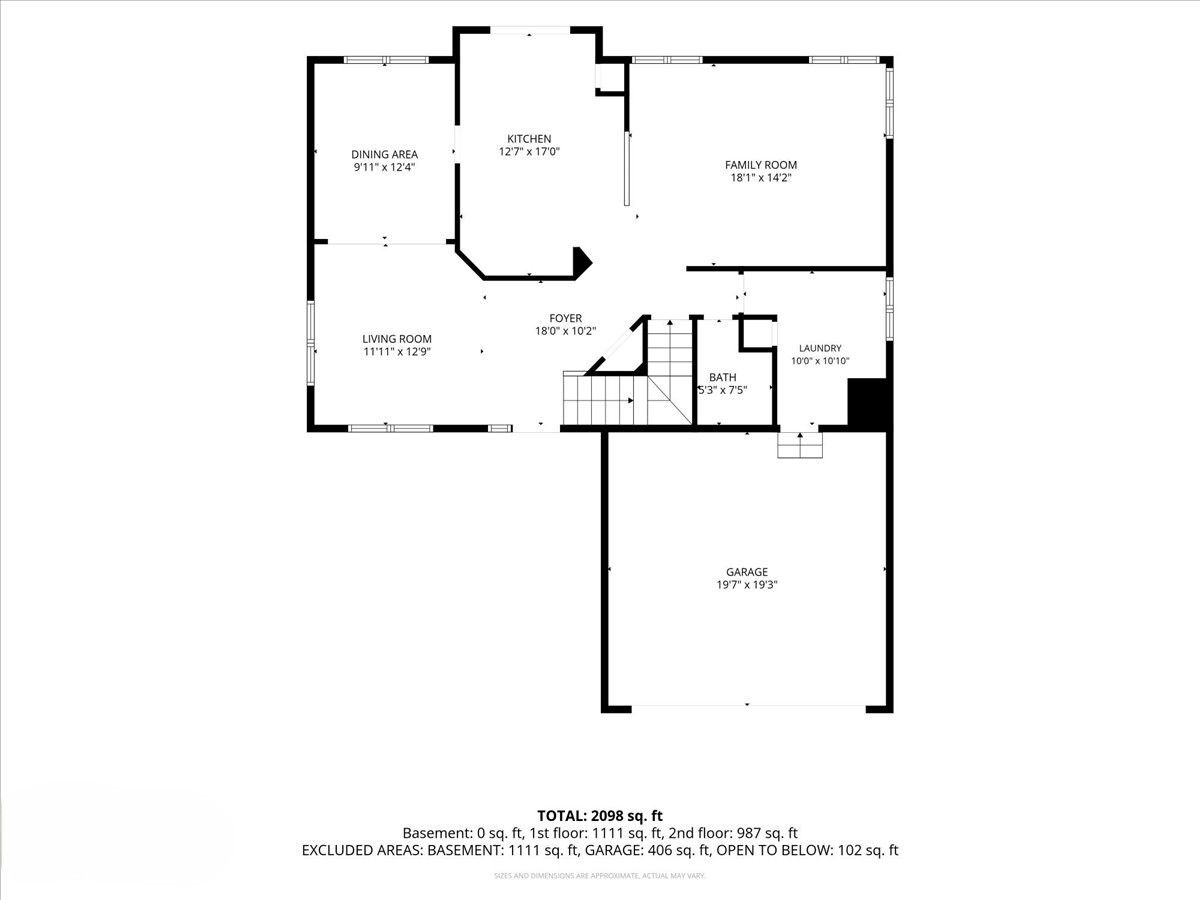
Dimensions: 12X15
Floor Type: Carpet
Dimensions: 10X10
Floor Type: Carpet
Dimensions: 10X11
Floor Type: Carpet
Dimensions: 13X11
Floor Type: Carpet
Full Bathrooms: 3
Bathroom Amenities: —
Bathroom in Basement: 0
Dimensions: 10X12
Floor Type: Hardwood
Dimensions: 12X15
Floor Type: Vinyl
Features: Eating Area-Breakfast Bar, Eating Area-Table Space, Island, Pantry-Closet
Dimensions: 10X11
Floor Type: Vinyl
Dimensions: 12X13
Floor Type: Hardwood
Dimensions: 18X15
Floor Type: Carpet
Rooms: No additional rooms
Other Specifics
| 2 | |
| Concrete Perimeter | |
| Asphalt, Garage Door Opener, Attached, Garage | |
| — | |
| — | |
| Patio | |
| — | |
| — | |
| 65 X 130 | |
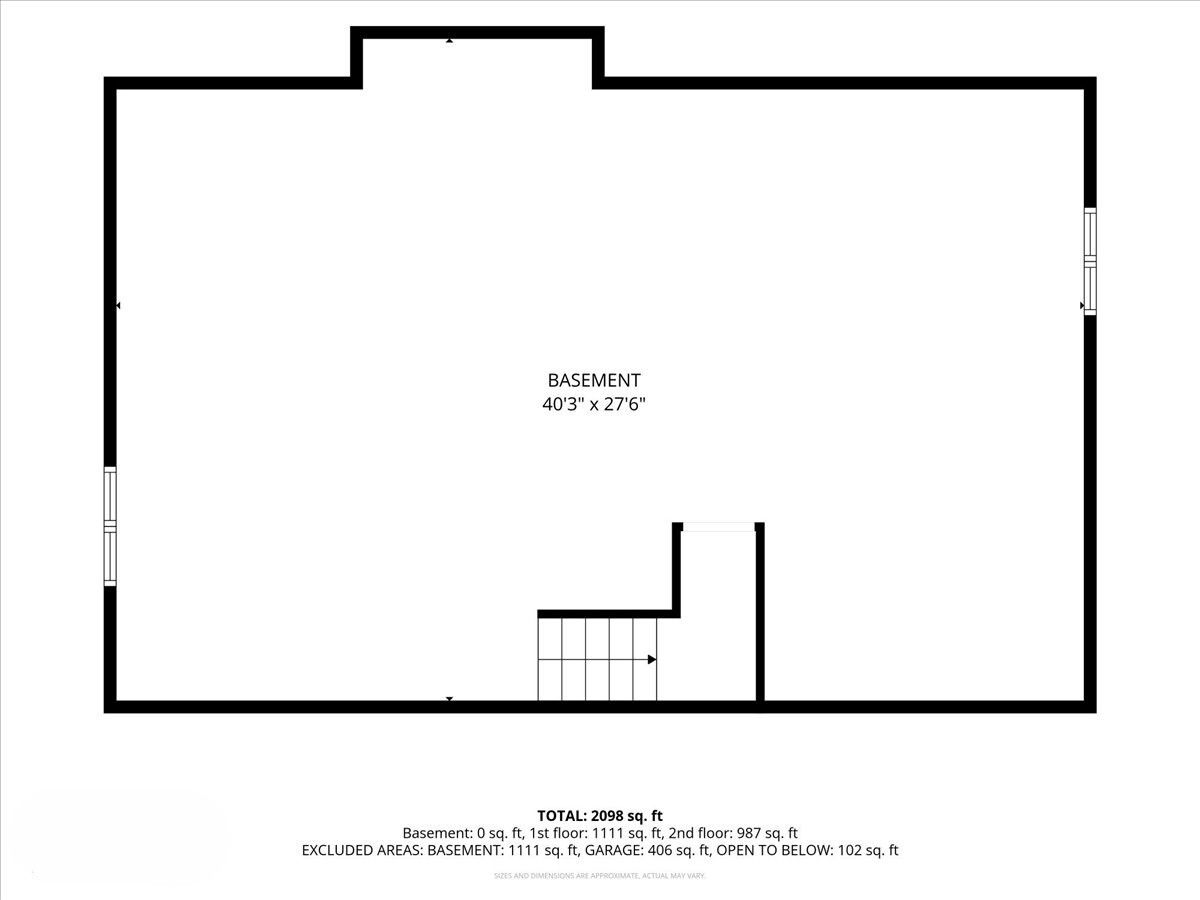
| Unfinished | |
| Full | |
| — | |
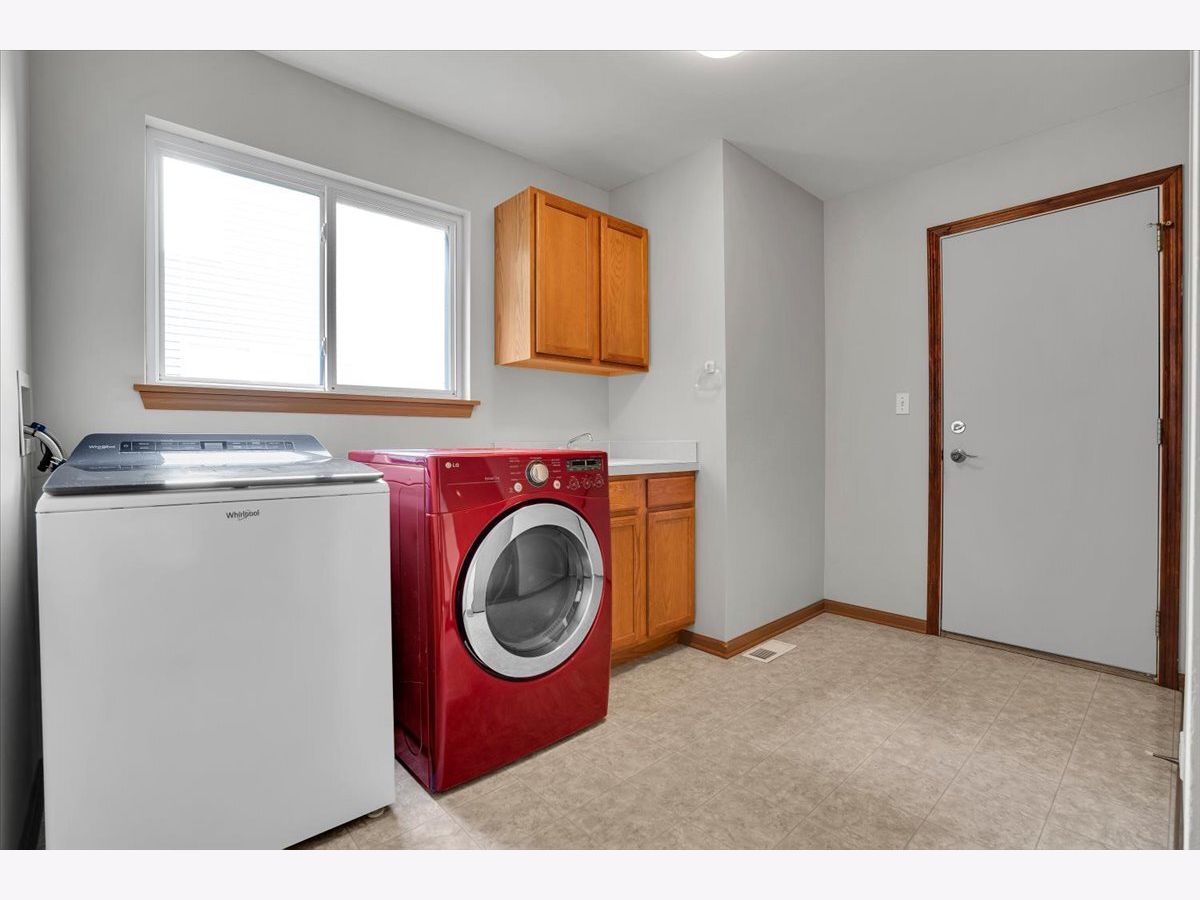
| Range, Microwave, Dishwasher, Refrigerator, Washer, Dryer, Disposal, Stainless Steel Appliance(s), Humidifier | |
| Not in DB | |
| Park, Curbs, Sidewalks, Street Lights | |
| — | |
| — |
Contact Agent
Contact Agent
Listing Provided By
Your Place Realty Group
