

5425 Fox Sedge Court, Oswego, Illinois 60543
Subdivision > Old Reserve Hills
Sorry, we are updating photos, please update this page in 15 minutes
$370,000
|
Sold
|
|
| Status: | Closed |
| Sqft: | 3,684 |
| Cost/Sqft: | $103 |
| Beds: | 4 |
| Baths: | 4 |
| Year Built: | 2003 |
| Property Taxes: | $16,002 |
| Days On Market: | 4296 |
| Lot Size: | 1,34 |
Description
This beautiful, one owner home is in move-in condition! 1st Floor Master Bedroom. 4-5 BedRms, 2 Jack & Jill Baths. Stylish kitchen w/Maple & Granite, breakfast room, open to family room w/brick FP. 1st Flr Office & 2nd Flr Bonus Rm or 5th BR. Full bsmt w/2nd staircase from 3 car garage! 1+ acre, well landscaped, cul-de-sac lot! Deck & Gazebo! 2014 tax asmt reduced over $18,000. Est. tax bill should be approx $13,930.
Property Specifics
| Single Family | |
| — | |
| Contemporary | |
| 2003 | |
| Full | |
| Brick, Other | |
| Asphalt | |
| — | |
| No | |
| 1.34 |
| Kendall | |
| Old Reserve Hills | |
| 150 / Annual | |
| Other | |
| Private Well | |
| Septic-Private | |
| Central Air | |
| Natural Gas | |
| 08833141 | |
| 0332129010 |
Nearby Schools
| NAME: | DISTRICT: | DISTANCE: | |
|---|---|---|---|
|
Grade School
Hunt Club Elementary School |
308 | — | |
|
Middle School
Traughber Junior High School |
308 | Not in DB | |
|
High School
Oswego High School |
308 | Not in DB | |
Property History
| DATE: | EVENT: | PRICE: | SOURCE: |
|---|---|---|---|
| 7 May, 2015 | Sold | $370,000 | MRED MLS |
| 21 Mar, 2015 | Under contract | $379,499 | MRED MLS |
| — | Last price change | $379,900 | MRED MLS |
| 5 Feb, 2015 | Listed for sale | $379,900 | MRED MLS |
Sorry, we are updating photos, please update this page in 15 minutes
Room Specifics
All Bedroom Info:
Total Bedrooms: 4
Bedrooms Above Ground: 4
Bedrooms Below Ground: 0
Total Bedrooms: 4
Bedrooms Above Ground: 4
Bedrooms Below Ground: 0
Second Bedroom Info:
Dimensions: —
Location: —Dimensions: —
Floor Type: Carpet
Third Bedroom Info:
Dimensions: —
Location: —Dimensions: —
Floor Type: Carpet
Fourth Bedroom Info:
Dimensions: —
Location: —Dimensions: —
Floor Type: Carpet
Bathroom Info:
Full Bathrooms: 4
Partial Bathrooms: 1Full Bathrooms: 4
Bathroom Amenities: Whirlpool, Separate Shower, Handicap Shower, Double Sink
Bathroom in Basement: 0
Dining Room Info:
Dimensions: —
Location: —Dimensions: —
Floor Type: Hardwood
Kitchen Info:
Dimensions: —
Location: —Dimensions: —
Floor Type: Ceramic Tile
Features: Eating Area-Table Space, Island, Pantry-Closet
Laundry Room Info:
Dimensions: —
Location: —Dimensions: —
Floor Type: Ceramic Tile
Living Room Info:
Dimensions: —
Location: —Dimensions: —
Floor Type: Carpet
Family Room Info:
Dimensions: —
Location: —Dimensions: —
Floor Type: Carpet
Additional Rooms Info:
Rooms: Bonus Room, Breakfast Room, Foyer, Office
Basement: FullRooms: Bonus Room, Breakfast Room, Foyer, Office
Other Specifics
| 3 | |
| Concrete Perimeter | |
| Garage | |
| — | |
| — | |
| — | |
| Deck, Porch, Gazebo, Storms/Screens | |
| Cul-De-Sac, Irregular Lot | |
| 81X382X122X249X228 | |
| Unfinished | |
| Full | |
| Vaulted/Cathedral Ceilings, Skylight(s), Hardwood Floors, First Floor Bedroom, First Floor Laundry, First Floor Full Bath | |
| Double Oven, Microwave, Dishwasher, Refrigerator, Washer, Dryer | |
| Not in DB | |
| Street Lights, Street Paved | |
| — | |
| Wood Burning, Attached Fireplace Doors/Screen, Gas Starter |
Tax History
| Year | Property Taxes |
|---|---|
| 2015 | $16,002 |
Contact Agent
Nearby Similar Homes
5325 Goldenrod Drive, Oswego, Illinois 60543
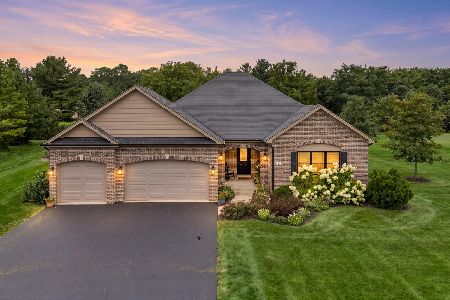
For Sale
$699,500
3 beds / 3.0 baths / 2,148 ft2
Single Family / Built: 2017
82
5085 Half Round Road, Oswego, Illinois 60543
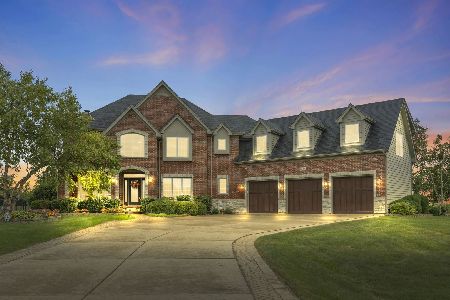
For Sale
$975,000
4 beds / 3.2 baths / 4,303 ft2
Single Family / Built: 2006
53
Nearby Sold Comparables
5415 Fox Sedge Court, Oswego, Illinois 60543

Sold
$548,000
4 beds / 4.1 baths / 3,245 ft2
Single Family / Built: 2003
1977
5410 Fox Sedge Court, Oswego, Illinois 60543

Sold
$339,900
4 beds / 3.1 baths / 3,400 ft2
Single Family / Built: 2005
6214
5410 Fox Sedge Court, Oswego, Illinois 60543
Sold
$439,900
4 beds / 3.1 baths / 3,400 ft2
Single Family / Built: 2005
2792
5055 Half Round Road, Oswego, Illinois 60543
Sold
$399,939
4 beds / 3.1 baths / 3,600 ft2
Single Family / Built: 2007
4913
5055 Half Round Road, Oswego, Illinois 60543
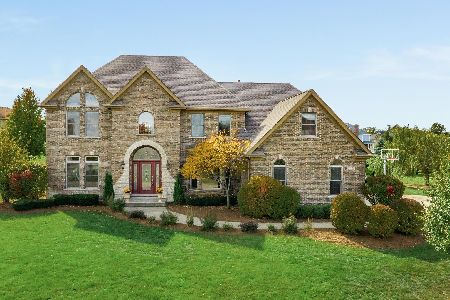
Sold
$475,000
5 beds / 3.1 baths / 3,474 ft2
Single Family / Built: 2007
2213
Contact Agent
Listing Provided By
Coldwell Banker The Real Estate Group
