

544 2nd Street, Lockport, Illinois 60441
$196,000
|
Sold
|
|
| Status: | Closed |
| Sqft: | 1,100 |
| Cost/Sqft: | $186 |
| Beds: | 2 |
| Baths: | 2 |
| Year Built: | 1954 |
| Property Taxes: | $4,448 |
| Days On Market: | 2497 |
| Lot Size: | 0,00 |
Description
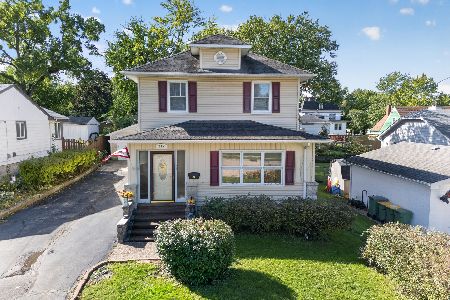
HONEY....HIT THE BRAKES.....Perfect 2 bedroom 2 bathroom starter ranch home in popular Milne-Kelvin Grove area. Hardwood floors in the living room, hall and both bedrooms, full finished basement with the second bathroom and laundry, plus plenty of storage and shelves. But the best part is the 18 x 9 1/2 sunny 4-seasons room addition (2008)...good for all year round with new (2019) heater and air conditioner unit. Plenty of sunshine and a view to the 2019 Awarding Winning Back yard. Paver brick 2 tiered patio with fire pit, shed, abundance of annual flowers plus 6 foot privacy fence (2010). Kitchen was remodeled in 2008 with all new cabinets, counter tops and flooring. Hot water tank (2012), dishwasher (2013) new windows in (2008), gutter guards (2017), siding (2005). All appliances stay.
Property Specifics
| Single Family | |
| — | |
| Ranch | |
| 1954 | |
| Full | |
| Vinyl Siding | |
| Asphalt | |
| — | |
| No | |
| — |
| Will | |
| — | |
| 0 / Not Applicable | |
| None | |
| Public | |
| Public Sewer, Sewer-Storm | |
| Central Air | |
| Natural Gas, Forced Air, Space Heater | |
| 10605329 | |
| 1104232290090000 |
Nearby Schools
| NAME: | DISTRICT: | DISTANCE: | |
|---|---|---|---|
|
High School
Lockport Township High School |
205 | Not in DB | |
Property History
| DATE: | EVENT: | PRICE: | SOURCE: |
|---|---|---|---|
| 13 Mar, 2020 | Sold | $196,000 | MRED MLS |
| 21 Jan, 2020 | Under contract | $204,900 | MRED MLS |
| — | Last price change | $209,900 | MRED MLS |
| 8 Jan, 2020 | Listed for sale | $209,900 | MRED MLS |
| 20 Apr, 2026 | Sold | $345,000 | MRED MLS |
| 24 Mar, 2026 | Under contract | $344,900 | MRED MLS |
| 5 Mar, 2026 | Listed for sale | $344,900 | MRED MLS |
Room Specifics
Total Bedrooms: 2
Bedrooms Above Ground: 2
Bedrooms Below Ground: 0
Dimensions: —
Floor Type: Hardwood
Full Bathrooms: 2
Bathroom Amenities: —
Bathroom in Basement: 1
Dimensions: —
Floor Type: Wood Laminate
Features: Eating Area-Breakfast Bar, Island, Pantry-Closet
Dimensions: —
Floor Type: Vinyl
Dimensions: —
Floor Type: Hardwood
Dimensions: —
Floor Type: Ceramic Tile
Rooms: Heated Sun Room
Other Specifics
| 1.5 | |
| Block | |
| Garage | |
| — | |
| — | |
| — | |
| Patio, Brick Paver Patio, Fire Pit | |
| Fenced Yard, Landscaped | |
| 60 X 110 | |
| Unfinished | |
| None | |
| Hardwood Floors, Wood Laminate Floors, First Floor Bedroom, First Floor Full Bath | |
| — | |
| Not in DB | |
| — | |
| — | |
| — |
Tax History
| Year | Property Taxes |
|---|---|
| 2020 | $4,448 |
| 2026 | $5,988 |
Contact Agent
Nearby Similar Homes

Nearby Sold Comparables

Contact Agent
Listing Provided By
Coldwell Banker The Real Estate Group
