

5445 73rd Avenue, Summit, Illinois 60501


$345,000
|
Sold
|
|
| Status: | Closed |
| Sqft: | 1,753 |
| Cost/Sqft: | $199 |
| Beds: | 3 |
| Baths: | 2 |
| Year Built: | 1969 |
| Property Taxes: | $7,497 |
| Lot Size: | 0,08 |
Description
Waayyyy bigger than it looks! Looking for assistance? This home is IHDA Access Home Eligible for many buyers! Beautifully updated, move-in-ready 3-bedroom, 2 bathroom home! Inside, enjoy a stunning new kitchen featuring quartz countertops, white shaker-style cabinets, and all stainless steel appliances, plus two fully renovated bathrooms, all-new luxury vinyl plank and carpet flooring throughout, fresh interior paint, updated fixtures and lighting, brand-new energy-efficient windows, and a new hot water heater. With easy access to major highways, Midway and O'Hare airports, excellent schools, shopping, and transit, this turnkey gem offers modern comfort in a convenient Southwest Suburban location-view the 3D virtual tour with floor plan today and schedule your private showing before it's gone!
Property Specifics
| Single Family | |
| — | |
| — | |
| 1969 | |
| 2025 | |
| Finished, Exterior Entry, Daylight | |
| Brick | |
| Asphalt | |
| — | |
| No | |
| 0.08 |
| Cook | |
| — | |
| — / Not Applicable | |
| None | |
| Public | |
| Public Sewer | |
| Central Air | |
| Gas, Forced Air | |
| Unknown | |
| 12709514 | |
| 18124180080000 |
Nearby Schools
| NAME: | DISTRICT: | DISTANCE: | |
|---|---|---|---|
|
Grade School
Walsh Elementary School |
104 | — | |
|
Middle School
Heritage Middle School |
104 | Not in DB | |
|
High School
Argo Community High School |
217 | Not in DB | |
Some photos of this home have been virtually staged.


Room Specifics
Total Bedrooms: 3
Bedrooms Above Ground: 3
Bedrooms Below Ground: 0
Dimensions: 11X14
Floor Type: —
Dimensions: 9X12
Floor Type: —
Dimensions: 10X10
Floor Type: —
Full Bathrooms: 2
Bathroom Amenities: Separate Shower
Bathroom in Basement: 1
Dimensions: 10X10
Floor Type: —
Dimensions: 10X10
Floor Type: —
Features: Granite Counters, SolidSurfaceCounter, Updated Kitchen
Dimensions: 10X14
Floor Type: —
Dimensions: 12X15
Floor Type: —
Dimensions: 12X21
Floor Type: —
Rooms: No additional rooms
Other Specifics
| 2 | |
| Concrete Perimeter | |
| Off Alley, Garage Door Opener, Garage Owned, Detached, Owned, Garage | |
| In Unit | |
| — | |
| — | |
| Garage(s) | |
| — | |
| — | |
| 127X26 | |
| — | |
| Full | |
| — | |
| Range, Microwave, Dishwasher, Refrigerator, Stainless Steel Appliance(s) | |
| Not in DB | |
| Sidewalks, Street Lights, Street Paved | |
| — | |
| — |
Contact Agent
Nearby Similar Homes
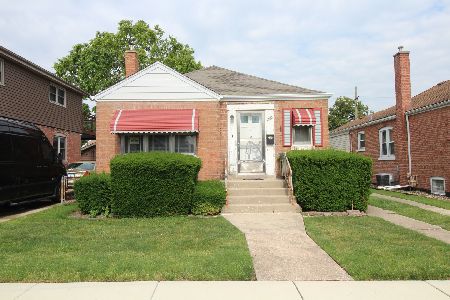
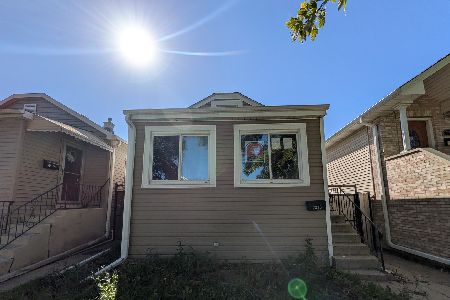
Nearby Sold Comparables


Contact Agent
Listing Provided By
Chase Real Estate LLC
