

5450 Arlington Drive, Hanover Park, Illinois 60133
Subdivision > Greenbrook
Sorry, we are updating photos, please update this page in 15 minutes
$225,000
|
Sold
|
|
| Status: | Closed |
| Sqft: | 1,894 |
| Cost/Sqft: | $119 |
| Beds: | 4 |
| Baths: | 2 |
| Year Built: | 1979 |
| Property Taxes: | $7,453 |
| Days On Market: | 3812 |
| Lot Size: | 0,19 |
Description
Absolutely beautiful!!! Open floor plan with a large entry foyer. Kitchen and baths completely remodeled with granite countertops. Newer appliances including washer/dryer. Vaulted ceilings, new wood laminate floors, new tile in kitchen, newer carpeting, freshly painted. Three inch blinds thru-out. Furnace & A/C Approx. 5 years old - Newer roof (2004) - 2 Car garage with opener. Fenced yard. Across street from forest preserve entrance. Close to schools, dining, expressway, metra, shopping.
Property Specifics
| Single Family | |
| — | |
| Ranch | |
| 1979 | |
| None | |
| Brick | |
| Asphalt | |
| GRANADA 2 | |
| No | |
| 0.19 |
| Du Page | |
| Greenbrook | |
| 0 / Not Applicable | |
| None | |
| Public | |
| Public Sewer | |
| Central Air | |
| Natural Gas, Forced Air | |
| 09233296 | |
| 0207207048 |
Nearby Schools
| NAME: | DISTRICT: | DISTANCE: | |
|---|---|---|---|
|
Grade School
Greenbrook Elementary School |
20 | — | |
|
Middle School
Spring Wood Middle School |
20 | Not in DB | |
|
High School
Lake Park High School |
108 | Not in DB | |
Property History
| DATE: | EVENT: | PRICE: | SOURCE: |
|---|---|---|---|
| 24 Jul, 2013 | Sold | $145,252 | MRED MLS |
| 2 Feb, 2013 | Under contract | $140,000 | MRED MLS |
| 21 Jan, 2013 | Listed for sale | $140,000 | MRED MLS |
| 18 Jul, 2016 | Sold | $225,000 | MRED MLS |
| 17 Jun, 2016 | Under contract | $225,000 | MRED MLS |
| 20 May, 2016 | Listed for sale | $225,000 | MRED MLS |
| 26 May, 2023 | Sold | $272,500 | MRED MLS |
| 26 Apr, 2023 | Under contract | $279,000 | MRED MLS |
| 1 Mar, 2023 | Listed for sale | $279,000 | MRED MLS |
Sorry, we are updating photos, please update this page in 15 minutes
Room Specifics
All Bedroom Info:
Total Bedrooms: 4
Bedrooms Above Ground: 4
Bedrooms Below Ground: 0
Total Bedrooms: 4
Bedrooms Above Ground: 4
Bedrooms Below Ground: 0
Second Bedroom Info:
Dimensions: —
Location: —Dimensions: —
Floor Type: Carpet
Third Bedroom Info:
Dimensions: —
Location: —Dimensions: —
Floor Type: Carpet
Fourth Bedroom Info:
Dimensions: —
Location: —Dimensions: —
Floor Type: Carpet
Bathroom Info:
Full Bathrooms: 2
Partial Bathrooms: 0Full Bathrooms: 2
Bathroom Amenities: —
Bathroom in Basement: 0
Dining Room Info:
Dimensions: —
Location: —Dimensions: —
Floor Type: Wood Laminate
Kitchen Info:
Dimensions: —
Location: —Dimensions: —
Floor Type: Ceramic Tile
Features: Eating Area-Breakfast Bar, Eating Area-Table Space
Laundry Room Info:
Dimensions: —
Location: —Dimensions: —
Floor Type: Ceramic Tile
Living Room Info:
Dimensions: —
Location: —Dimensions: —
Floor Type: Wood Laminate
Family Room Info:
Dimensions: —
Location: —Dimensions: —
Floor Type: Wood Laminate
Additional Rooms Info:
Rooms: Foyer
Basement: NoneRooms: Foyer
Other Specifics
| 2 | |
| Concrete Perimeter | |
| Garage | |
| — | |
| — | |
| — | |
| Patio | |
| Fenced Yard, Forest Preserve Adjacent | |
| 65X120 | |
| — | |
| Full | |
| Vaulted/Cathedral Ceilings, Hardwood Floors, First Floor Bedroom, First Floor Laundry, First Floor Full Bath | |
| Range, Microwave, Dishwasher, Refrigerator, Washer, Dryer | |
| Not in DB | |
| — | |
| — | |
| Wood Burning |
Tax History
| Year | Property Taxes |
|---|---|
| 2013 | $6,293 |
| 2016 | $7,453 |
| 2023 | $8,319 |
Contact Agent
Nearby Similar Homes
5460 Arlington Drive, Hanover Park, Illinois 60133
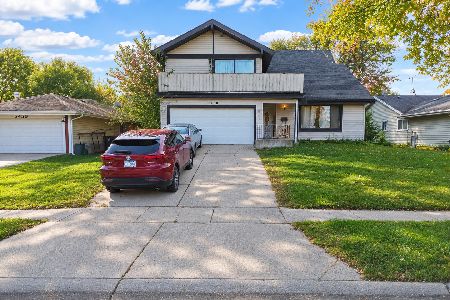
For Sale
$340,000
4 beds / 2.1 baths / 2,667 ft2
Single Family / Built: 1978
5
Nearby Sold Comparables
5450 Arlington Drive, Hanover Park, Illinois 60133

Sold
$279,000
4 beds / 2.0 baths / 1,894 ft2
Single Family / Built: 1979
1336

1143 Hialeah Lane, Hanover Park, Illinois 60133

Sold
$238,500
4 beds / 2.1 baths / 2,450 ft2
Single Family / Built: 1982
4855
5425 Arlington Drive, Hanover Park, Illinois 60133
Sold
$232,900
4 beds / 2.1 baths / 1,652 ft2
Single Family / Built: 1971
7006
Contact Agent
Listing Provided By
Baird & Warner
