

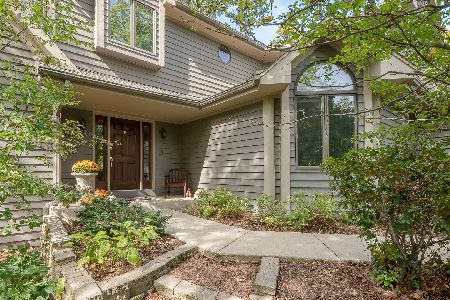
5460 Half Round Road, Oswego, Illinois 60543
Subdivision > Old Reserve Hills
Sorry, we are updating photos, please update this page in 15 minutes
$300,000
|
Sold
|
|
| Status: | Closed |
| Sqft: | 2,800 |
| Cost/Sqft: | $107 |
| Beds: | 4 |
| Baths: | 4 |
| Year Built: | 1999 |
| Property Taxes: | $9,543 |
| Days On Market: | 5682 |
| Lot Size: | 1,25 |
Description
AMAZING PANORAMIC VIEWS!! BEAUTIFUL HOME ON A PREMIUM 1.25 ACRE LOT! COUNTRY LIVING CLOSE TO EVERYTHING, LOCATED IN OLD RESERVE. CUSTOM COUNTRY HOME WITH 4 BEDROOMS 3.5 BATHS. FULL FINISHED BASEMENT INCLUDES 2ND FULL KITCHEN,FULL BATH, 2ND FAMILY ROOM, SITTING ROOM AND 5TH BEDROOM/DEN WITH SEPARATE ENTRANCE, PERFECT FOR IN-LAW ARRANGEMENT.
Property Specifics
| Single Family | |
| — | |
| Contemporary | |
| 1999 | |
| Full, Walkout | |
| Other | |
| Asphalt | |
| — | |
| No | |
| 1.25 |
| Kendall | |
| Old Reserve Hills | |
| 225 / Annual | |
| None | |
| Private Well | |
| Septic-Private | |
| Central Air | |
| Natural Gas | |
| 07786204 | |
| 0332135007 |
Nearby Schools
| NAME: | DISTRICT: | DISTANCE: | |
|---|---|---|---|
|
Grade School
East View Elementary School |
308 | — | |
|
Middle School
Traughber Junior High School |
308 | Not in DB | |
|
High School
Oswego High School |
308 | Not in DB | |
Property History
| DATE: | EVENT: | PRICE: | SOURCE: |
|---|---|---|---|
| 4 Aug, 2011 | Sold | $300,000 | MRED MLS |
| 16 May, 2011 | Under contract | $300,000 | MRED MLS |
| 21 Apr, 2011 | Listed for sale | $300,000 | MRED MLS |
Sorry, we are updating photos, please update this page in 15 minutes
Room Specifics
All Bedroom Info:
Total Bedrooms: 5
Bedrooms Above Ground: 4
Bedrooms Below Ground: 1
Total Bedrooms: 5
Bedrooms Above Ground: 4
Bedrooms Below Ground: 1
Second Bedroom Info:
Dimensions: —
Location: —Dimensions: —
Floor Type: Carpet
Third Bedroom Info:
Dimensions: —
Location: —Dimensions: —
Floor Type: Carpet
Fourth Bedroom Info:
Dimensions: —
Location: —Dimensions: —
Floor Type: Carpet
Bathroom Info:
Full Bathrooms: 4
Partial Bathrooms: 1Full Bathrooms: 4
Bathroom Amenities: Whirlpool, Separate Shower
Bathroom in Basement: 1
Dining Room Info:
Dimensions: —
Location: —Dimensions: —
Floor Type: Wood Laminate
Kitchen Info:
Dimensions: —
Location: —Dimensions: —
Floor Type: Wood Laminate
Features: Eating Area-Table Space, Island, Pantry-Closet
Living Room Info:
Dimensions: —
Location: —Dimensions: —
Floor Type: Carpet
Family Room Info:
Dimensions: —
Location: —Dimensions: —
Floor Type: Carpet
Additional Rooms Info:
Rooms: Kitchen, Bedroom 5, Recreation Room, Sitting Room
Basement: Full, WalkoutRooms: Kitchen, Bedroom 5, Recreation Room, Sitting Room
Other Specifics
| 3 | |
| Concrete Perimeter | |
| Garage | |
| — | |
| — | |
| — | |
| Deck | |
| Landscaped | |
| 235X236X401X100 | |
| Dormer | |
| Full | |
| Wood Laminate Floors, In-Law Arrangement | |
| Range, Microwave, Dishwasher, Refrigerator, Washer, Dryer | |
| Not in DB | |
| Street Paved | |
| — | |
| — |
Tax History
| Year | Property Taxes |
|---|---|
| 2011 | $9,543 |
Contact Agent
Nearby Similar Homes
5325 Goldenrod Drive, Oswego, Illinois 60543
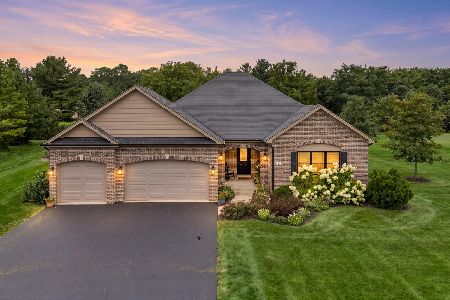
For Sale
$699,500
3 beds / 3.0 baths / 2,148 ft2
Single Family / Built: 2017
82
158 Blazing Star Trail, Oswego, Illinois 60543
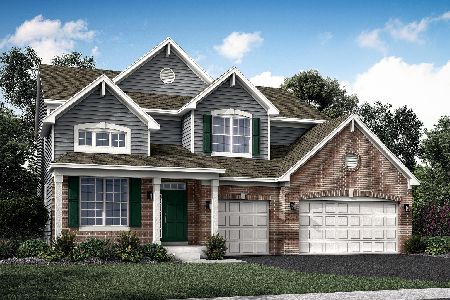
For Sale
$539,305
5 beds / 3.0 baths / 2,907 ft2
Single Family / Built: 2025
200
5085 Half Round Road, Oswego, Illinois 60543
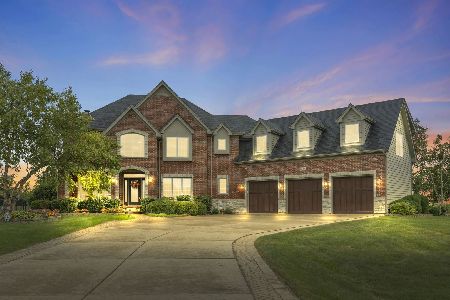
For Sale
$975,000
4 beds / 3.2 baths / 4,303 ft2
Single Family / Built: 2006
53
Nearby Sold Comparables
5450 Half Round Road, Oswego, Illinois 60543

Sold
$480,000
3 beds / 3.1 baths / 2,708 ft2
Single Family / Built: 2000
1453
5465 Half Round Road, Oswego, Illinois 60543
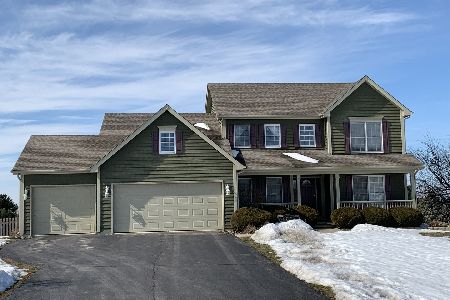
Sold
$430,000
4 beds / 3.1 baths / 2,728 ft2
Single Family / Built: 1999
2080
5490 Half Round Road, Oswego, Illinois 60543

Sold
$429,900
4 beds / 2.1 baths / 2,987 ft2
Single Family / Built: 2004
3346
27 Crestview Drive, Oswego, Illinois 60543
Sold
$429,900
3 beds / 2.1 baths / 2,600 ft2
Single Family / Built: 1987
4905
Contact Agent
Listing Provided By
john greene Realtor
