

547 Cimmaron Circle, Crystal Lake, Illinois 60012
Subdivision > Woodlore Estates
Sorry, we are updating photos, please update this page in 15 minutes
$225,000
|
Sold
|
|
| Status: | Closed |
| Sqft: | 1,764 |
| Cost/Sqft: | $128 |
| Beds: | 3 |
| Baths: | 3 |
| Year Built: | 2019 |
| Property Taxes: | $0 |
| Days On Market: | 2539 |
| Lot Size: | 0,00 |
Description
Quick delivery Amherst model is available now! 9' First floor ceiling. Vinyl plank flooring throughout Main Level. Stainless Steel appliances. Quartz countertops and upgraded 42" maple cabinets! Master bedroom features deluxe shower with ceramic surround, Finished Lower level. Townhomes will feed to Prairie Grove Elementary/Junior High School. Subdivision will feed to Prairie Ridge High School!
Property Specifics
| Condos/Townhomes | |
| 3 | |
| — | |
| 2019 | |
| Full | |
| Vinyl Siding, Brick | |
| Asphalt | |
| AMHERST | |
| No | |
| — |
| Mc Henry | |
| Woodlore Estates | |
| 195 / Monthly | |
| Insurance, Exterior Maintenance, Snow Removal | |
| Public | |
| Public Sewer | |
| Central Air | |
| Natural Gas, Forced Air | |
| 10571406 | |
| 0000000000 |
Nearby Schools
| NAME: | DISTRICT: | DISTANCE: | |
|---|---|---|---|
|
Grade School
Prairie Grove Elementary School |
46 | — | |
|
Middle School
Prairie Grove Junior High School |
46 | Not in DB | |
|
High School
Prairie Ridge High School |
155 | Not in DB | |
Property History
| DATE: | EVENT: | PRICE: | SOURCE: |
|---|---|---|---|
| 17 Dec, 2019 | Sold | $225,000 | MRED MLS |
| 11 Nov, 2019 | Under contract | $225,000 | MRED MLS |
| 10 Nov, 2019 | Listed for sale | $225,000 | MRED MLS |
| 23 Oct, 2023 | Sold | $305,000 | MRED MLS |
| 28 Aug, 2023 | Under contract | $310,000 | MRED MLS |
| — | Last price change | $320,000 | MRED MLS |
| 13 Jul, 2023 | Listed for sale | $330,000 | MRED MLS |
Sorry, we are updating photos, please update this page in 15 minutes
Room Specifics
All Bedroom Info:
Total Bedrooms: 3
Bedrooms Above Ground: 3
Bedrooms Below Ground: 0
Total Bedrooms: 3
Bedrooms Above Ground: 3
Bedrooms Below Ground: 0
Second Bedroom Info:
Dimensions: —
Location: —Dimensions: —
Floor Type: Carpet
Bathroom Info:
Full Bathrooms: 3
Partial Bathrooms: 1Full Bathrooms: 3
Bathroom Amenities: Separate Shower, Double Sink, Soaking Tub
Bathroom in Basement: 0
Dining Room Info:
Dimensions: —
Location: —Dimensions: —
Floor Type: Ceramic Tile
Kitchen Info:
Dimensions: —
Location: —Dimensions: —
Floor Type: Ceramic Tile
Features: Eating Area-Table Space, Island, Pantry-Closet
Laundry Room Info:
Dimensions: —
Location: —Dimensions: —
Floor Type: Vinyl
Family Room Info:
Dimensions: —
Location: —Dimensions: —
Floor Type: Carpet
Additional Rooms Info:
Rooms: Bonus Room
Basement: FullRooms: Bonus Room
Other Specifics
| 2 | |
| Concrete Perimeter | |
| Garage | |
| — | |
| — | |
| — | |
| Deck | |
| Common Grounds | |
| 20 X 30 | |
| — | |
| Full | |
| Laundry Hook-Up in Unit | |
| Range, Microwave, Dishwasher, Refrigerator, Disposal | |
| Not in DB | |
| — | |
| — | |
| — |
Tax History
| Year | Property Taxes |
|---|---|
| 2023 | $7,054 |
Contact Agent
Nearby Similar Homes
Nearby Sold Comparables
556 Cimmaron Circle, Crystal Lake, Illinois 60012

Sold
$233,605
3 beds / 2.1 baths / 1,894 ft2
Condos/Townhomes / Built: 2020
2271
554 Cimmaron Circle, Crystal Lake, Illinois 60012
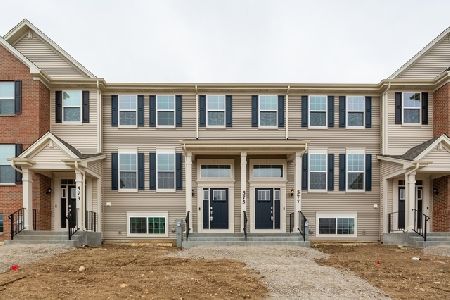
Sold
$217,140
3 beds / 2.1 baths / 1,764 ft2
Condos/Townhomes / Built: 2020
2271
549 Cimmaron Circle, Crystal Lake, Illinois 60012

Sold
$269,295
3 beds / 2.1 baths / 2,221 ft2
Condos/Townhomes / Built: 2019
2553
558 Cimmaron Circle, Crystal Lake, Illinois 60012

Sold
$267,095
3 beds / 2.1 baths / 2,221 ft2
Condos/Townhomes / Built: 2020
2139
549 Cimmaron Circle, Crystal Lake, Illinois 60012
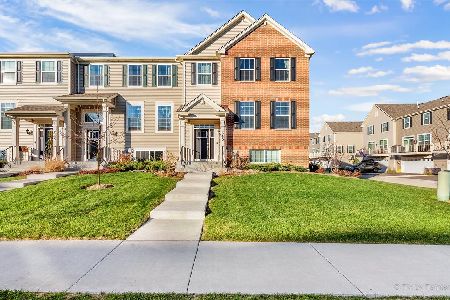
Sold
$325,000
3 beds / 2.1 baths / 2,221 ft2
Condos/Townhomes / Built: 2019
1750
542 Cimmaron Circle, Crystal Lake, Illinois 60012
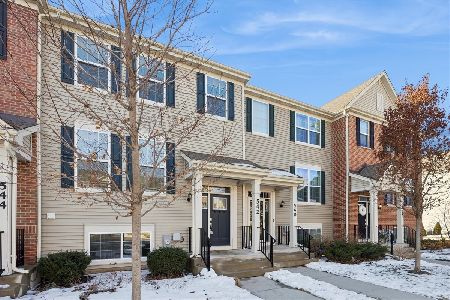
Sold
$355,000
3 beds / 2.1 baths / 1,894 ft2
Condos/Townhomes / Built: 2020
254
Contact Agent
Listing Provided By
RE/MAX Plaza
