

5472 Woodland Way, Loves Park, Illinois 61111


$741,000
|
Sold
|
|
| Status: | Closed |
| Sqft: | 4,165 |
| Cost/Sqft: | $174 |
| Beds: | 5 |
| Baths: | 5 |
| Year Built: | 2006 |
| Property Taxes: | $17,897 |
| Days On Market: | 74 |
| Lot Size: | 0,71 |
Description
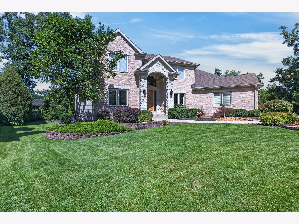
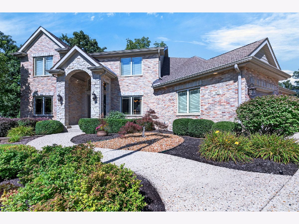
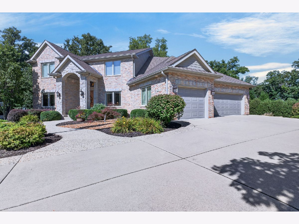
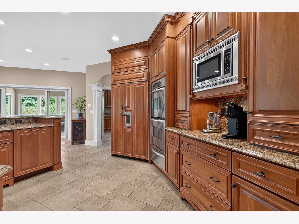
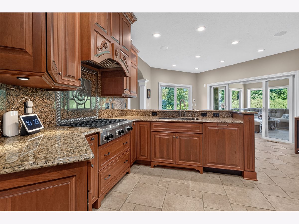
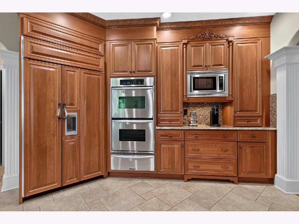
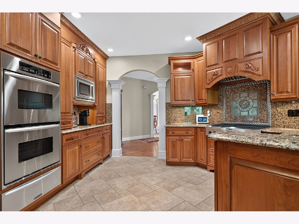
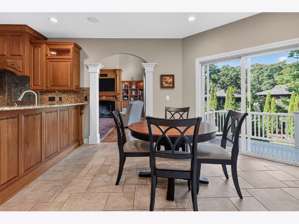
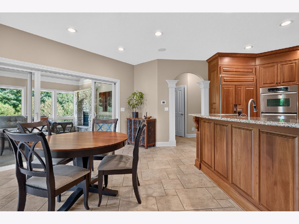
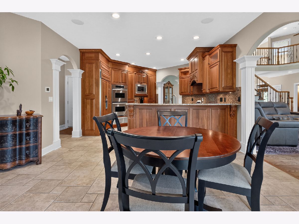
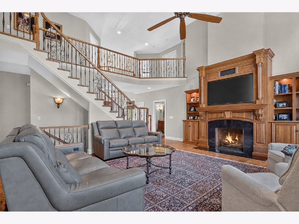
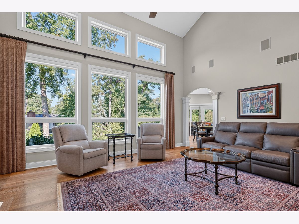
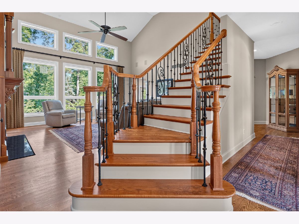
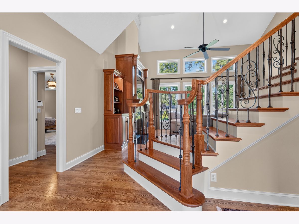
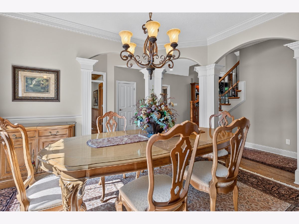
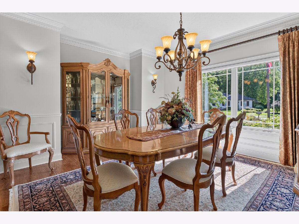
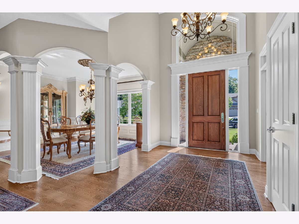
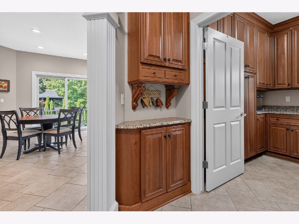
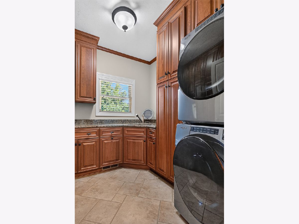
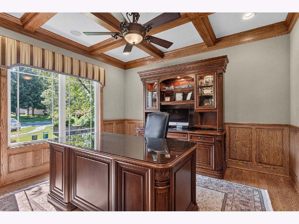
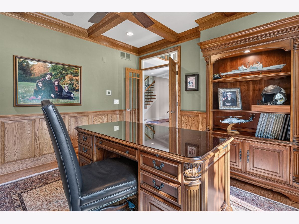
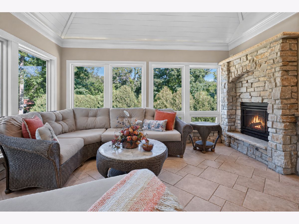
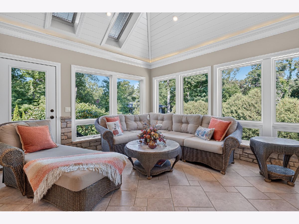
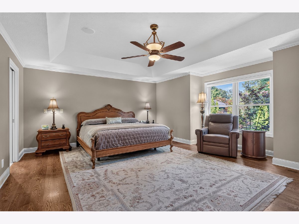
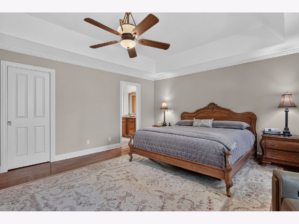
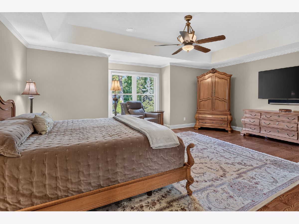
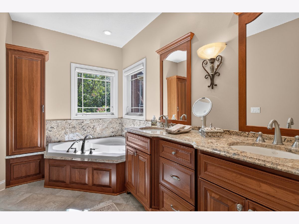
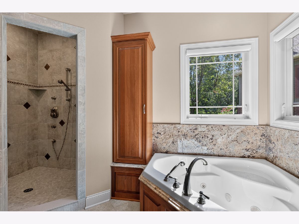
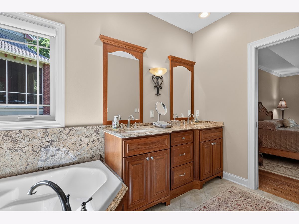
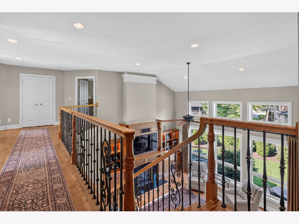
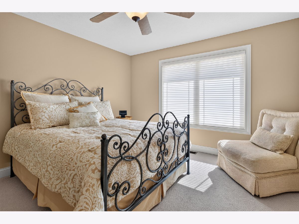
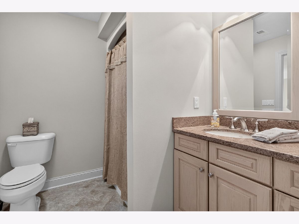
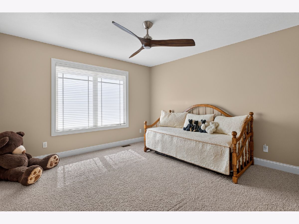
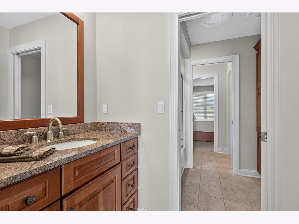
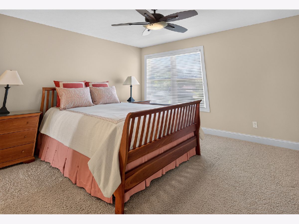
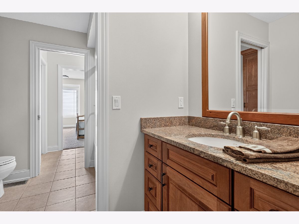
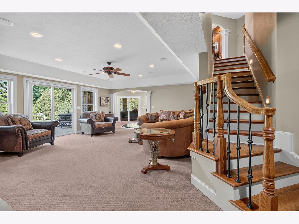
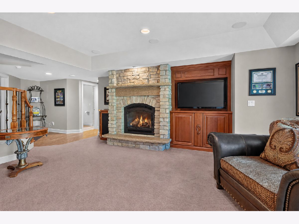
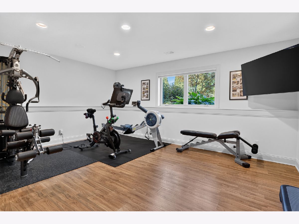
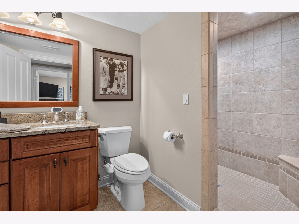
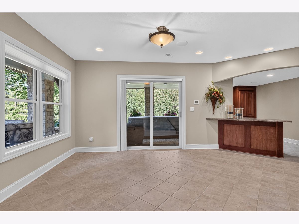
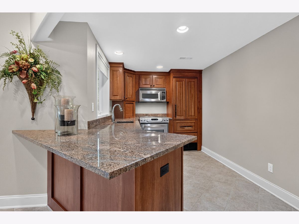
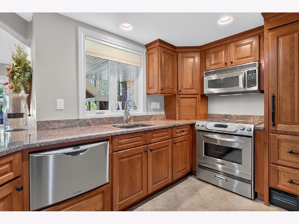
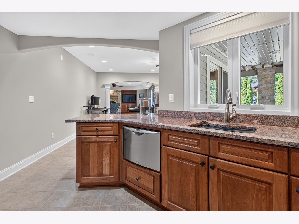
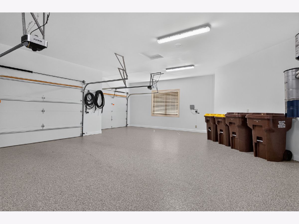
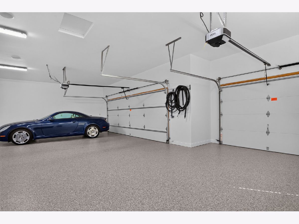
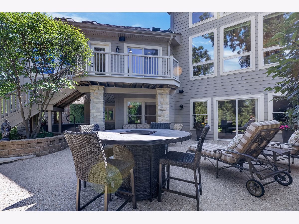
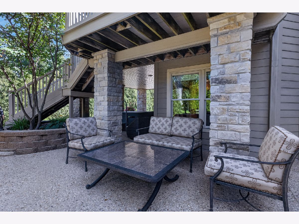
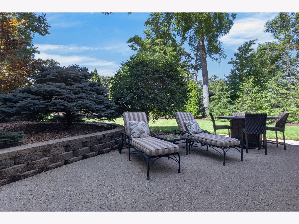
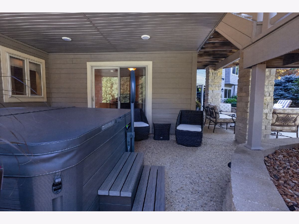
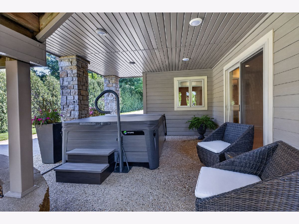
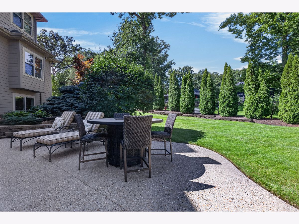
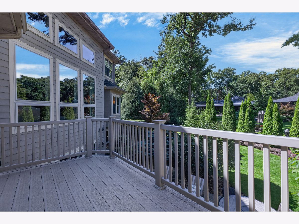
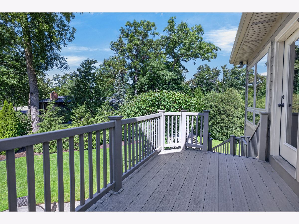
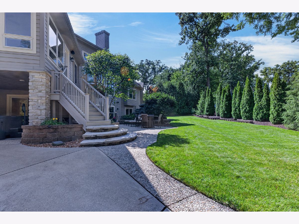
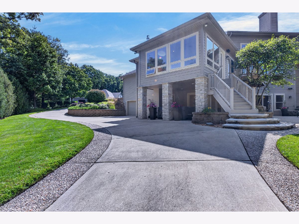
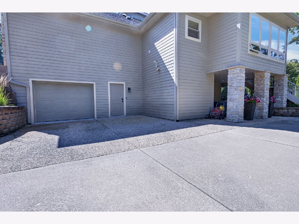
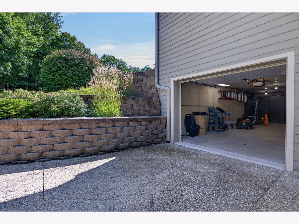
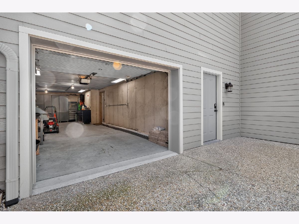
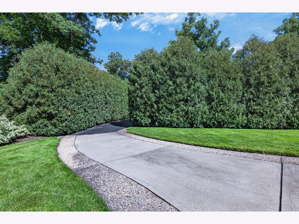
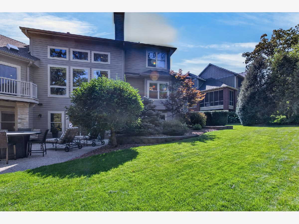
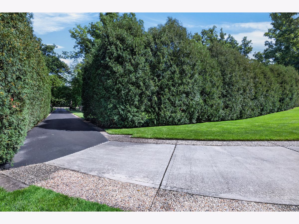
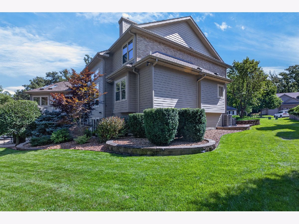
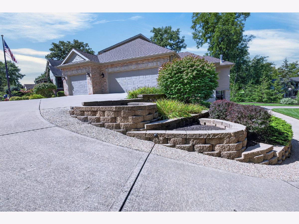
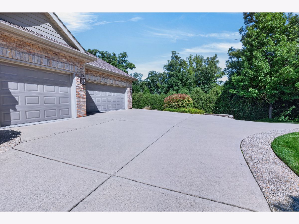
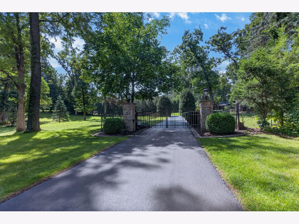
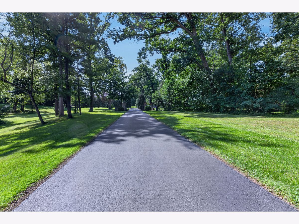
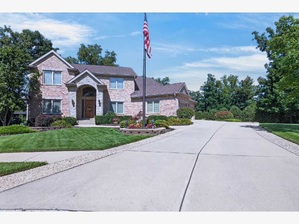
Near Rock Cut State Park with your own Private Rear Gated Access Entrance plus a welcoming Front Entrance. One Owner, Custom Built, custom floor plan. Quality inside & out. Impressive, Meticulous Condition. Pride of ownership is evident throughout. Main floor Master Bedroom. French doors into 1st floor Office. Sun Room. Fully exposed, full walk-out lower level. Brick & Stone front exterior. Grand 2-Story Foyer. Many cherry hardwood floors, many heated floors, A Lori Bonelli designed Kitchen, custom cherry cabinetry with pull out shelving, granite countertops, double over plus warming drawer. 6 burner gas range w/ professional direct vent hood, decorativebacksplash, spacious eating area with sliding doors out to composite deck, & Sun Room w/ a fireplace surrounded by a wall of stone, all redesigned and remodeled by RonBeard. Laundry Room with pantries, cabinets, sink w/disposal & ironing board. Freshly painted Formal Dining Room with arches & pillars. Central Vac System. 2-Story Family Room w/ a wall of windows, electronic blinds, fireplace w/ gorgeous rebuilt mantel, hardwood floors, & open stairway leading up to cat walk & Bedrooms. Main floor Master Bedroom with your own Bathroom, custom walk-in (no door), tile 2-person shower w/seat & 8 shower heads, double vanity, whirlpool tub & private toilet. Whole house speaker system. Lower level w/ tall ceilings, 2nd Kitchen w/SubZero refrigerator, Full Bathroom, Bedroom/Exercise room. Full walkout to professionally landscaped grounds, patio areas & more garage spaces. Newer roof, newer gutters with leaf guards, Newer Furnaces & air conditioners, Newer garage door openers. Main Garage with epoxy flooring. Rarely a home of this quality and level of polished condition come available
Property Specifics
| Single Family | |
| — | |
| — | |
| 2006 | |
| Partially Finished, Rec/Family Area, Sleeping Area, Storage Space, Full, Walk-Out Access | |
| Vinyl Siding, Brick | |
| — | |
| — | |
| No | |
| 0.71 |
| Winnebago | |
| — | |
| 1164 / Annual | |
| Lawn Care, Other | |
| Public | |
| Public Sewer | |
| Central Air | |
| Gas, Forced Air | |
| 12742036 | |
| 0834226018 |
Nearby Schools
| NAME: | DISTRICT: | DISTANCE: | |
|---|---|---|---|
|
Grade School
Rock Cut Elementary School |
122 | — | |
|
Middle School
Harlem Middle School |
122 | Not in DB | |
|
High School
Harlem High School |
122 | Not in DB | |
Property History
| DATE: | EVENT: | PRICE: | SOURCE: |
|---|---|---|---|
| 26 Oct, 2026 | Sold | $741,000 | MRED MLS |
| 26 Aug, 2026 | Under contract | $725,000 | MRED MLS |
| 25 Aug, 2026 | Listed for sale | $725,000 | MRED MLS |
Room Specifics
Total Bedrooms: 5
Bedrooms Above Ground: 5
Bedrooms Below Ground: 0
Dimensions: 20X14
Floor Type: —
Dimensions: 13X13
Floor Type: —
Dimensions: 13X12
Floor Type: —
Dimensions: 13X11
Floor Type: —
Full Bathrooms: 5
Bathroom Amenities: —
Bathroom in Basement: 1
Dimensions: 14X13
Floor Type: —
Dimensions: 28X14
Floor Type: —
Features: Eating Area-Table Space, Granite Counters
Dimensions: 8X8
Floor Type: —
Dimensions: 20X17
Floor Type: —
Dimensions: 23X17
Floor Type: —
Rooms: Bedroom 5, Eating Area, Kitchen, Sun Room
Name: Bedroom 5
Dimensions: 17X15
Floor Type: —
Name: Eating Area
Dimensions: 17X15
Floor Type: —
Name: Kitchen- 2nd
Dimensions: 12X8
Floor Type: —
Name: Sun Room
Dimensions: 13X13
Floor Type: —
Other Specifics
| 5.5 | |
| — | |
| Attached, Garage | |
| — | |
| — | |
| — | |
| — | |
| Cul-De-Sac | |
| 162.22 x 125.62 x 50.01 x | |
| — | |
| Full, Whirlpool & Sep Shwr | |
| — | |
| Double Oven, Microwave, Dishwasher, Refrigerator, Washer, Dryer, Gas Cooktop | |
| Not in DB | |
| Lake, Gated | |
| — | |
| Gas Log |
Tax History
| Year | Property Taxes |
|---|---|
| 2026 | $17,897 |
Contact Agent
Contact Agent
Listing Provided By
RE/MAX Property Source
