

5477 Ridge Crossing, Hanover Park, Illinois 60133
Subdivision > Tall Oaks
Sorry, we are updating photos, please update this page in 15 minutes
$249,900
|
Sold
|
|
| Status: | Closed |
| Sqft: | 1,816 |
| Cost/Sqft: | $138 |
| Beds: | 4 |
| Baths: | 4 |
| Year Built: | 1997 |
| Property Taxes: | $9,989 |
| Days On Market: | 4379 |
| Lot Size: | 0,00 |
Description
updated 2story style with full finished bsmt..3.5 baths-updated..kit w/eat-in area, new appls, wood floor..sep din area..2story foyer..family rm w/wood floor and walkout to backyard..master br with private bath..freshly painted..new carpet t/o..4th br + bath in bsmt..newer roof and siding..close to major roads, train, elgin ohare expy, shopping, elementary school..motivated seller.
Property Specifics
| Single Family | |
| — | |
| Traditional | |
| 1997 | |
| Full | |
| Vinyl Siding, Brick | |
| Asphalt | |
| 2STORY | |
| No | |
| — |
| Du Page | |
| Tall Oaks | |
| 14 / Monthly | |
| Other | |
| Lake Michigan, Public | |
| Public Sewer | |
| Central Air | |
| Natural Gas, Forced Air | |
| 08767978 | |
| 0112215099 |
Property History
| DATE: | EVENT: | PRICE: | SOURCE: |
|---|---|---|---|
| 23 Sep, 2014 | Sold | $174,814 | MRED MLS |
| 20 Aug, 2014 | Under contract | $184,900 | MRED MLS |
| — | Last price change | $184,900 | MRED MLS |
| 5 Aug, 2014 | Listed for sale | $184,900 | MRED MLS |
| 20 Jan, 2015 | Sold | $249,900 | MRED MLS |
| 20 Nov, 2014 | Under contract | $249,900 | MRED MLS |
| 3 Nov, 2014 | Listed for sale | $249,900 | MRED MLS |
Sorry, we are updating photos, please update this page in 15 minutes
Room Specifics
All Bedroom Info:
Total Bedrooms: 4
Bedrooms Above Ground: 4
Bedrooms Below Ground: 0
Total Bedrooms: 4
Bedrooms Above Ground: 4
Bedrooms Below Ground: 0
Second Bedroom Info:
Dimensions: —
Location: —Dimensions: —
Floor Type: Carpet
Third Bedroom Info:
Dimensions: —
Location: —Dimensions: —
Floor Type: Carpet
Fourth Bedroom Info:
Dimensions: —
Location: —Dimensions: —
Floor Type: Ceramic Tile
Bathroom Info:
Full Bathrooms: 4
Partial Bathrooms: 1Full Bathrooms: 4
Bathroom Amenities: Whirlpool, Separate Shower, Double Sink
Bathroom in Basement: 1
Dining Room Info:
Dimensions: —
Location: —Dimensions: —
Floor Type: Ceramic Tile
Kitchen Info:
Dimensions: —
Location: —Dimensions: —
Floor Type: Wood Laminate
Features: Eating Area-Table Space, Pantry-Closet
Laundry Room Info:
Dimensions: —
Location: —Dimensions: —
Floor Type: Vinyl
Living Room Info:
Dimensions: —
Location: —Dimensions: —
Floor Type: Ceramic Tile
Family Room Info:
Dimensions: —
Location: —Dimensions: —
Floor Type: Wood Laminate
Additional Rooms Info:
Rooms: Office, Recreation Room
Basement: FullRooms: Office, Recreation Room
Other Specifics
| 2 | |
| Concrete Perimeter | |
| Garage | |
| — | |
| — | |
| — | |
| Patio, Storms/Screens | |
| — | |
| 8502 SQ FT | |
| Full | |
| Full | |
| Vaulted/Cathedral Ceilings, Hardwood Floors, Wood Laminate Floors, In-Law Arrangement, First Floor Laundry | |
| Range, Dishwasher, Refrigerator | |
| Not in DB | |
| Sidewalks, Street Lights, Street Paved | |
| — | |
| — |
Tax History
| Year | Property Taxes |
|---|---|
| 2014 | $9,111 |
| 2015 | $9,989 |
Contact Agent
Nearby Similar Homes
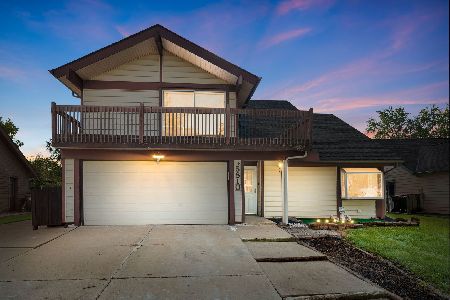
575 Adare Road, Bartlett, Illinois 60103
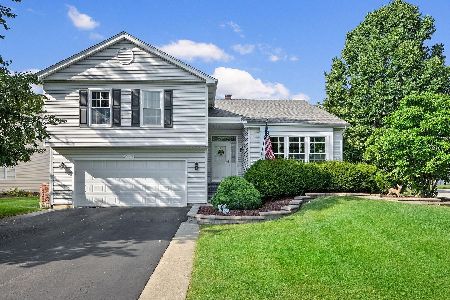
For Sale
$499,900
4 beds / 2.1 baths / 2,878 ft2
Single Family / Built: 1991
53
556 Foxford Road, Bartlett, Illinois 60103
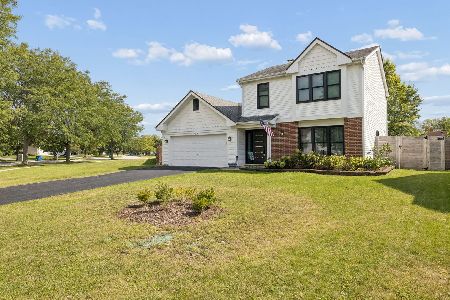
For Sale
$415,000
3 beds / 2.1 baths / 1,637 ft2
Single Family / Built: 1991
3
Nearby Sold Comparables


1665 Cooper Court, Hanover Park, Illinois 60133

Sold
$234,900
3 beds / 1.0 baths / 1,000 ft2
Single Family / Built: —
2051
Contact Agent
Listing Provided By
Realcom Realty, Ltd
