

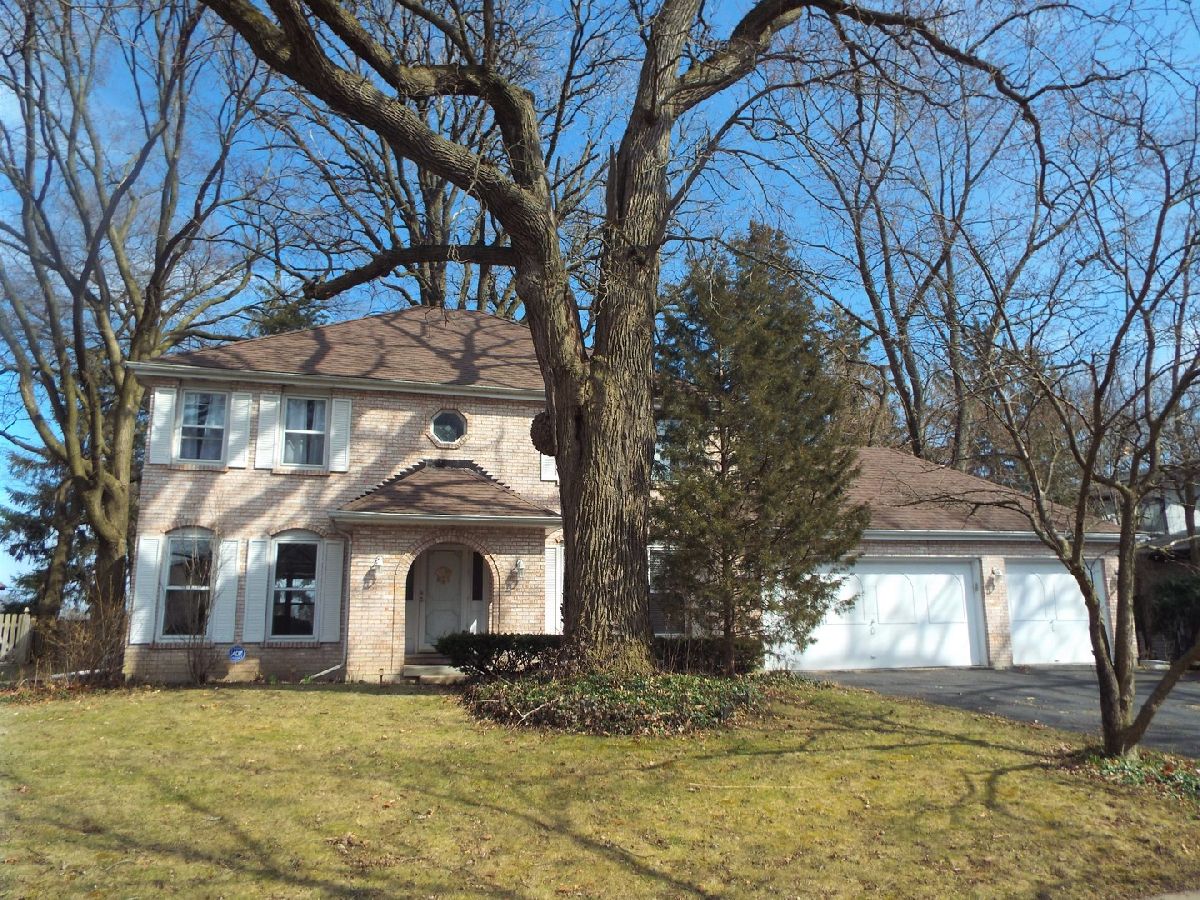
5479 Cascade Drive, Lisle, Illinois 60532


$416,500
|
Sold
|
|
| Status: | Closed |
| Sqft: | 2,622 |
| Cost/Sqft: | $163 |
| Beds: | 4 |
| Baths: | 3 |
| Year Built: | 1980 |
| Property Taxes: | $11,503 |
| Days On Market: | 2276 |
| Lot Size: | 0,28 |
Description
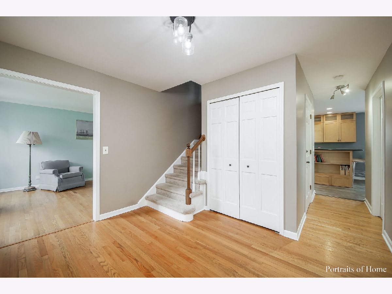
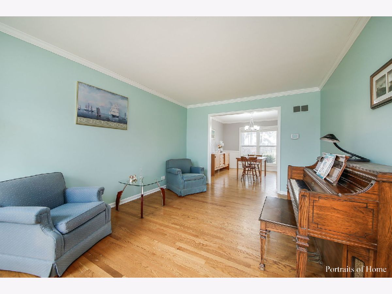
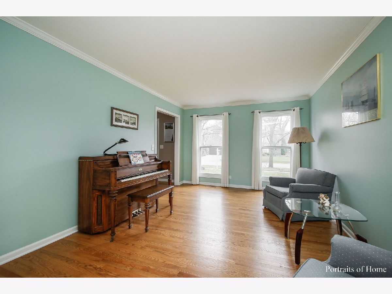
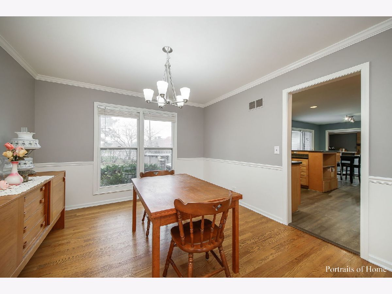
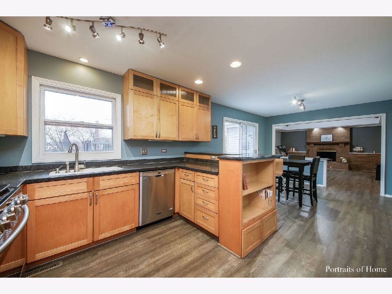
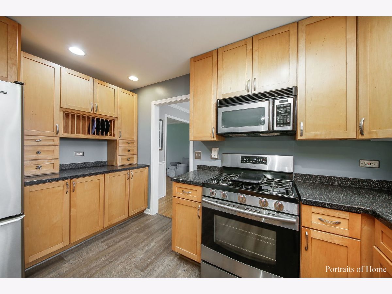
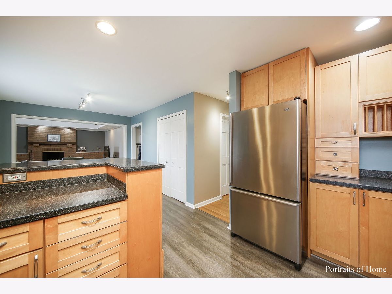
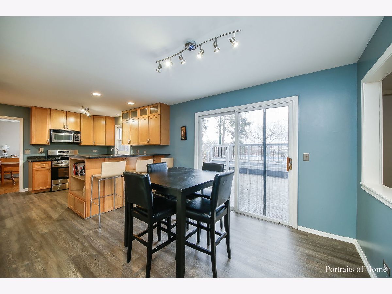
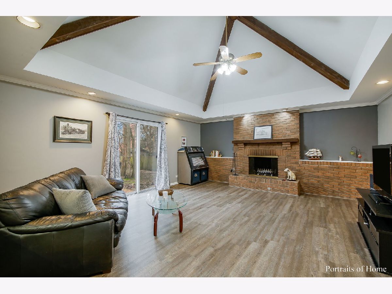
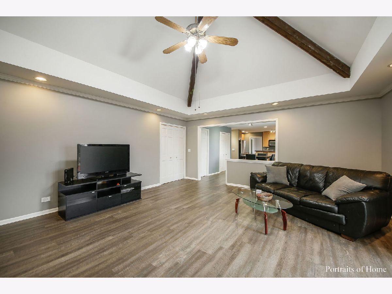
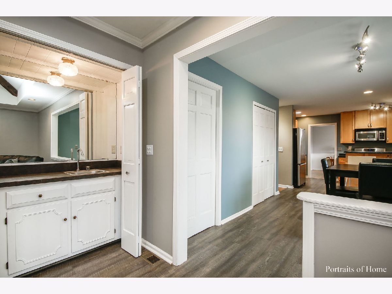
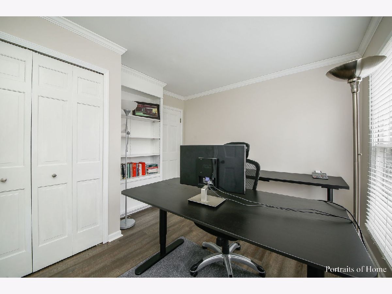
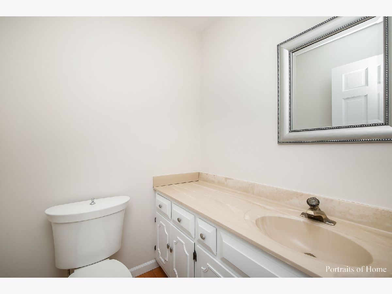
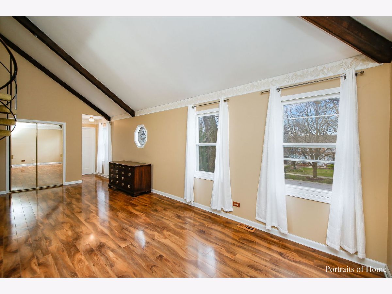
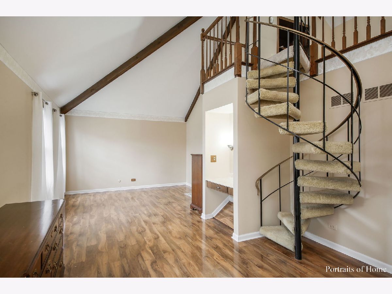
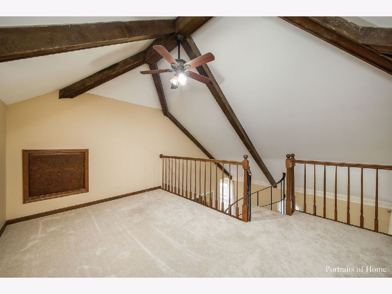
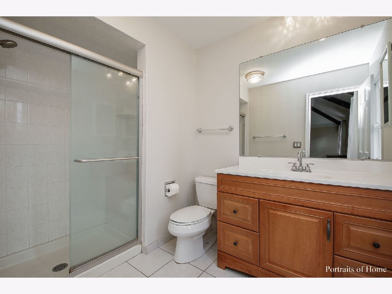
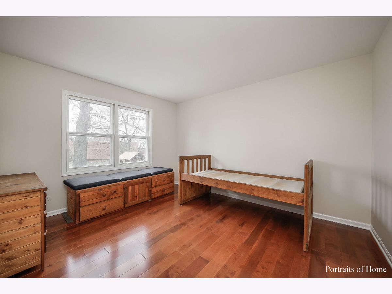
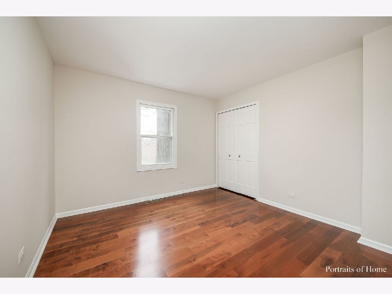
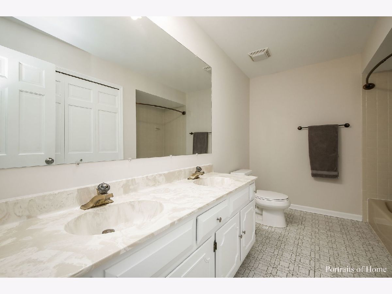
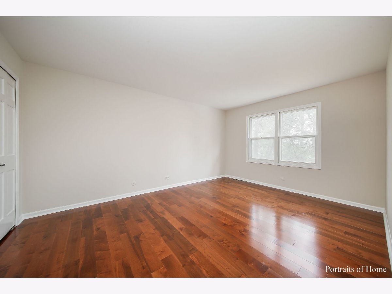
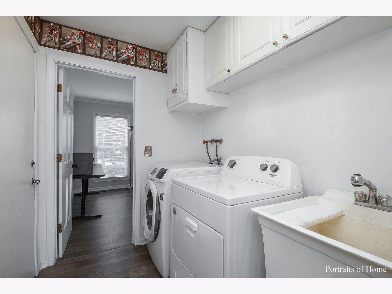
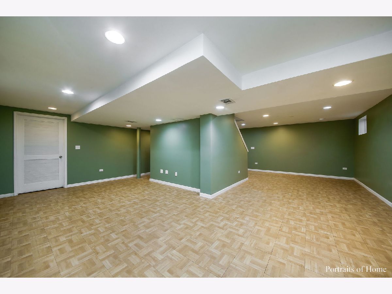
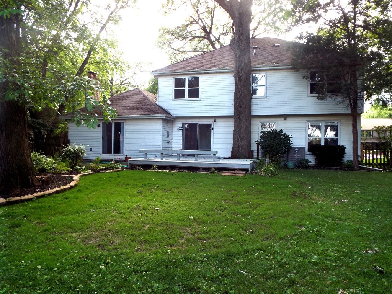
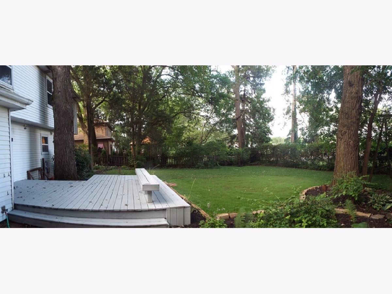
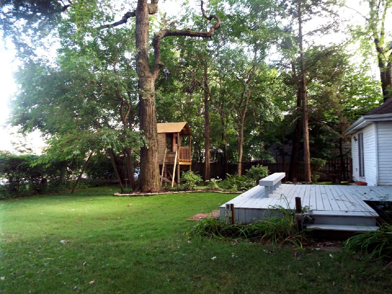
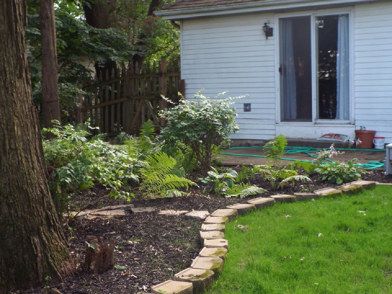
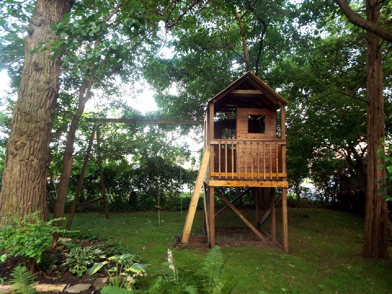
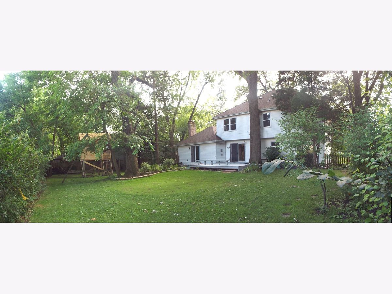
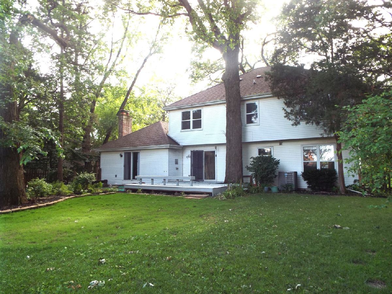
Amazing opportunity to move into this spacious 4BR, 2.1 bath home with a finished basement, and hard to find 3 car garage. The remodeled eat in kitchen with dinette overlooks the spacious family room with volume ceilings, wet bar, fireplace and exit to the back yard. Inside or out it is a great space to entertain with an expansive deck and private yard with mature trees and landscaping. Kitchen remodel offers Maple cabinets, Corian countertop, New Flooring, Stainless Steel appliances and upgraded lighting. The 1st floor den has privacy and plenty of light thru the multiple windows. Office has built in bookcases and a full closet for all your storage needs. First floor laundry area with laundry shoot make laundry a breeze. The master bedroom has a remodeled master bath and is spacious with a walk in closet and private loft with electric and cable so you can create a private office, exercise space or tv retreat. The additional 3 bedrooms are spacious with great closet space and large hall bath. All four bedroom have new flooring. The finished basement has an open layout with plenty of storage and room for a media area, game area and more. The roof is just 5 years old.
Property Specifics
| Single Family | |
| — | |
| — | |
| 1980 | |
| Full | |
| Aluminum Siding, Brick | |
| Asphalt | |
| — | |
| No | |
| 0.28 |
| Du Page | |
| Oak Hill South | |
| — / Not Applicable | |
| None | |
| Lake Michigan, Public | |
| Public Sewer, Sewer-Storm | |
| Central Air | |
| Natural Gas, Forced Air | |
| 10811537 | |
| 0816201009 |
Nearby Schools
| NAME: | DISTRICT: | DISTANCE: | |
|---|---|---|---|
|
Grade School
Lisle Elementary School |
202 | — | |
|
Middle School
Lisle Junior High School |
202 | Not in DB | |
|
High School
Lisle High School |
202 | Not in DB | |
Property History
| DATE: | EVENT: | PRICE: | SOURCE: |
|---|---|---|---|
| 15 Oct, 2020 | Sold | $416,500 | MRED MLS |
| 5 Sep, 2020 | Under contract | $428,479 | MRED MLS |
| 8 Aug, 2020 | Listed for sale | $428,479 | MRED MLS |
Room Specifics
Total Bedrooms: 4
Bedrooms Above Ground: 4
Bedrooms Below Ground: 0
Dimensions: —
Floor Type: Wood Laminate
Dimensions: —
Floor Type: Wood Laminate
Dimensions: —
Floor Type: Wood Laminate
Full Bathrooms: 3
Bathroom Amenities: —
Bathroom in Basement: 0
Dimensions: —
Floor Type: Hardwood
Dimensions: —
Floor Type: Wood Laminate
Features: Eating Area-Breakfast Bar, Eating Area-Table Space
Dimensions: —
Floor Type: Wood Laminate
Dimensions: —
Floor Type: Hardwood
Dimensions: —
Floor Type: Wood Laminate
Rooms: Den, Eating Area, Loft, Recreation Room, Other Room
Other Specifics
| 3 | |
| Concrete Perimeter | |
| Garage | |
| — | |
| — | |
| — | |
| Deck | |
| Fenced Yard, Mature Trees | |
| 90X133 | |
| — | |
| Full | |
| Vaulted/Cathedral Ceilings, Hardwood Floors, First Floor Laundry, Walk-In Closet(s) | |
| Range, Microwave, Dishwasher, Refrigerator, Washer, Dryer, Stainless Steel Appliance(s) | |
| Not in DB | |
| Curbs, Sidewalks, Street Paved | |
| — | |
| Wood Burning |
Tax History
| Year | Property Taxes |
|---|---|
| 2020 | $11,503 |
Contact Agent
Nearby Similar Homes
Nearby Sold Comparables

Contact Agent
Listing Provided By
RE/MAX Action
