

5485 Cornell Avenue, Hyde Park, Chicago, Illinois 60615
Sorry, we are updating photos, please update this page in 15 minutes
$213,000
|
Sold
|
|
| Status: | Closed |
| Sqft: | 1,900 |
| Cost/Sqft: | $126 |
| Beds: | 3 |
| Baths: | 2 |
| Year Built: | 1910 |
| Property Taxes: | $2,060 |
| Days On Market: | 4599 |
| Lot Size: | 0,00 |
Description
Large 3 bedroom 1 1/2 bath condo with potential to become a 4 bedroom, 2 1/2 bath home. Top floor unit has private landing that opens to large entryway. Unit also features heated sun room, spacious living room, formal dining room, large kitchen area with family and laundry rooms, and private back porch. Building has new roof, new boiler, and strong reserves. No special assessments within last 30 years. Needs some TLC
Property Specifics
| Condos/Townhomes | |
| 3 | |
| — | |
| 1910 | |
| English | |
| — | |
| No | |
| — |
| Cook | |
| — | |
| 671 / Monthly | |
| Heat,Water,Gas,Insurance,Exterior Maintenance,Scavenger,Snow Removal | |
| Lake Michigan | |
| Public Sewer | |
| 08540037 | |
| 20121130441003 |
Property History
| DATE: | EVENT: | PRICE: | SOURCE: |
|---|---|---|---|
| 29 May, 2014 | Sold | $213,000 | MRED MLS |
| 21 Apr, 2014 | Under contract | $239,000 | MRED MLS |
| 18 Feb, 2014 | Listed for sale | $239,000 | MRED MLS |
Sorry, we are updating photos, please update this page in 15 minutes
Room Specifics
All Bedroom Info:
Total Bedrooms: 3
Bedrooms Above Ground: 3
Bedrooms Below Ground: 0
Total Bedrooms: 3
Bedrooms Above Ground: 3
Bedrooms Below Ground: 0
Second Bedroom Info:
Dimensions: —
Location: —Dimensions: —
Floor Type: —
Third Bedroom Info:
Dimensions: —
Location: —Dimensions: —
Floor Type: —
Bathroom Info:
Full Bathrooms: 2
Partial Bathrooms: 1Full Bathrooms: 2
Bathroom Amenities: —
Bathroom in Basement: 0
Additional Rooms Info:
Rooms: Foyer,Heated Sun Room
Basement: EnglishRooms: Foyer,Heated Sun Room
Basement Description: Unfinished
Other Specifics
| — | |
| — | |
| — | |
| — | |
| Common Grounds | |
| CONDO | |
| — | |
| None | |
| — | |
| — | |
| Not in DB | |
| — | |
| — | |
| — | |
| Decorative |
Tax History
| Year | Property Taxes |
|---|---|
| 2014 | $2,060 |
Contact Agent
Nearby Similar Homes
5487 Cornell Avenue, Chicago, Illinois 60615
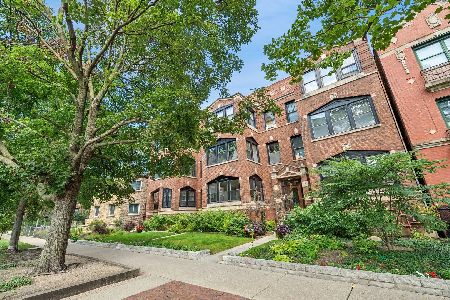
For Sale
$375,000
3 beds / 2.0 baths / 0 ft2
Condos/Townhomes / Built: —
5
5525 Cornell Avenue, Chicago, Illinois 60637
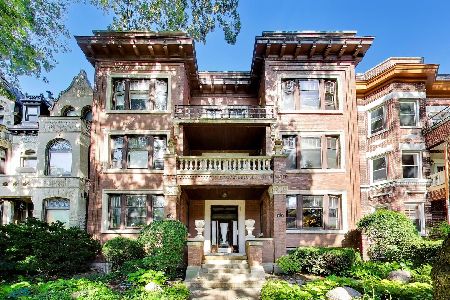
For Sale
$435,000
3 beds / 2.0 baths / 1,853 ft2
Condos/Townhomes / Built: 1904
89
1700 56th Street, Chicago, Illinois 60637
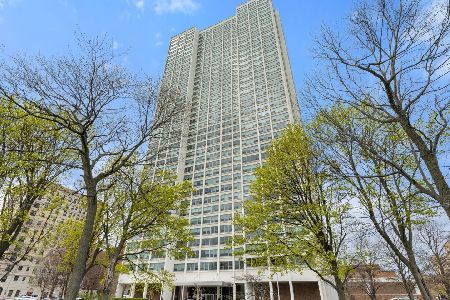
For Sale
$219,900
1 beds / 1.0 baths / 900 ft2
Condos/Townhomes / Built: 1968
59
1700 56th Street, Chicago, Illinois 60637
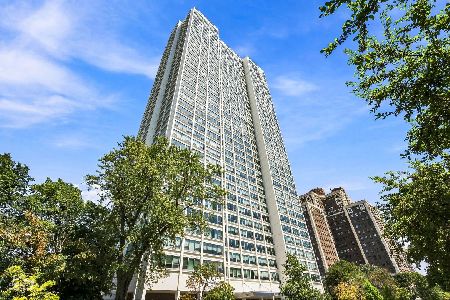
For Sale
$315,000
2 beds / 2.0 baths / 0 ft2
Condos/Townhomes / Built: 1968
6
1700 56th Street, Chicago, Illinois 60637
For Sale
$695,000
3 beds / 3.0 baths / 0 ft2
Condos/Townhomes / Built: 1968
7
5401 Hyde Park Boulevard, Chicago, Illinois 60615
For Sale
$210,000
2 beds / 1.1 baths / 1,000 ft2
Condos/Townhomes / Built: 1962
110
Nearby Sold Comparables
5489 Cornell Avenue, Chicago, Illinois 60615

Sold
$214,000
3 beds / 2.0 baths / 1,900 ft2
Condos/Townhomes / Built: 1920
2730
5487 Cornell Avenue, Chicago, Illinois 60615
Sold
$147,000
3 beds / 2.0 baths / 1,700 ft2
Condos/Townhomes / Built: —
3751
5481 Cornell Avenue, Chicago, Illinois 60615
Sold
$475,000
3 beds / 2.1 baths / 1,411 ft2
Condos/Townhomes / Built: 1950
596
5481 Cornell Avenue, Chicago, Illinois 60615
Sold
$489,000
2 beds / 3.1 baths / 1,128 ft2
Condos/Townhomes / Built: 1953
567
5489 Cornell Avenue, Chicago, Illinois 60615
Sold
$180,000
3 beds / 1.1 baths / 0 ft2
Condos/Townhomes / Built: 1910
4526
5489 Cornell Avenue, Chicago, Illinois 60615
Sold
$187,900
3 beds / 2.0 baths / 1,900 ft2
Condos/Townhomes / Built: 1920
3889
Contact Agent
Listing Provided By
Ultimate Realty Group LLC
