

550 Beacon Drive, Lake Barrington, Illinois 60010
Subdivision > Barrington Harbor Estates
Sorry, we are updating photos, please update this page in 15 minutes
$525,000
|
Sold
|
|
| Status: | Closed |
| Sqft: | 0 |
| Cost/Sqft: | — |
| Beds: | 4 |
| Baths: | 3 |
| Year Built: | 1985 |
| Property Taxes: | $8,180 |
| Days On Market: | 6843 |
| Lot Size: | 0,78 |
Description
Solid, quality built Michael J. Graft Tudor with harbor and marina rights! Spacious floor plan includes 4 beds + huge loft, FR w/ cathedral ceiling open to kitchen & eat-in, year round sun room, screen porch leads out to deck and 3/4 acre, 3-car side load w/circular drive. New furnace + A/C in '99. Sub-zero refrigerator. H/W included. Approx 3358 sq ft with full basement. Does not back to Kelsey
Property Specifics
| Single Family | |
| — | |
| Tudor | |
| 1985 | |
| Full | |
| Brick, Cedar | |
| Asphalt | |
| — | |
| No | |
| 0.78 |
| Lake | |
| Barrington Harbor Estates | |
| 255 / Annual | |
| Lake Rights | |
| Private Well | |
| Septic-Private | |
| Central Air | |
| Natural Gas, Forced Air | |
| 06785533 | |
| 13162030310000 |
Nearby Schools
| NAME: | DISTRICT: | DISTANCE: | |
|---|---|---|---|
|
Grade School
Roslyn Road Elementary School |
220 | — | |
|
Middle School
Barrington Middle School-station |
220 | Not in DB | |
|
High School
Barrington High School |
220 | Not in DB | |
Property History
| DATE: | EVENT: | PRICE: | SOURCE: |
|---|---|---|---|
| 23 Apr, 2008 | Sold | $525,000 | MRED MLS |
| 29 Jan, 2008 | Under contract | $525,000 | MRED MLS |
| 28 Jan, 2008 | Listed for sale | $525,000 | MRED MLS |
Sorry, we are updating photos, please update this page in 15 minutes
Room Specifics
All Bedroom Info:
Total Bedrooms: 4
Bedrooms Above Ground: 4
Bedrooms Below Ground: 0
Total Bedrooms: 4
Bedrooms Above Ground: 4
Bedrooms Below Ground: 0
Second Bedroom Info:
Dimensions: —
Location: —Dimensions: —
Floor Type: Carpet
Third Bedroom Info:
Dimensions: —
Location: —Dimensions: —
Floor Type: Carpet
Fourth Bedroom Info:
Dimensions: —
Location: —Dimensions: —
Floor Type: Carpet
Bathroom Info:
Full Bathrooms: 3
Partial Bathrooms: 1Full Bathrooms: 3
Bathroom Amenities: Whirlpool, Separate Shower, Double Sink
Bathroom in Basement: 0
Dining Room Info:
Dimensions: —
Location: —Dimensions: —
Floor Type: Carpet
Kitchen Info:
Dimensions: —
Location: —Dimensions: —
Floor Type: Carpet
Features: Eating Area-Breakfast Bar, Pantry-Closet
Laundry Room Info:
Dimensions: —
Location: —Dimensions: —
Floor Type: Ceramic Tile
Living Room Info:
Dimensions: —
Location: —Dimensions: —
Floor Type: Carpet
Family Room Info:
Dimensions: —
Location: —Dimensions: —
Floor Type: Parquet
Additional Rooms Info:
Rooms: Gallery, Loft, Screened Porch, Sun Room, Utility Room-1st Floor
Basement: FullRooms: Gallery, Loft, Screened Porch, Sun Room, Utility Room-1st Floor
Other Specifics
| 3 | |
| — | |
| Garage | |
| — | |
| — | |
| — | |
| Deck, Porch Screened | |
| Corner Lot, Landscaped | |
| 281X146X220X108 | |
| — | |
| Full | |
| Vaulted/Cathedral Ceilings, Skylight(s), Bar-Wet | |
| Range, Microwave, Dishwasher, Refrigerator, Washer, Dryer | |
| Not in DB | |
| Dock, Water Rights, Street Paved | |
| — | |
| Wood Burning, Attached Fireplace Doors/Screen |
Tax History
| Year | Property Taxes |
|---|---|
| 2008 | $8,180 |
Contact Agent
Nearby Similar Homes
23589 Owl Court, Lake Barrington, Illinois 60010
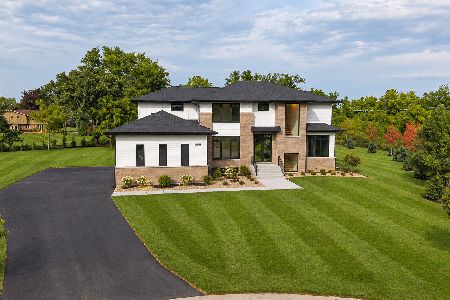
For Sale
$1,675,000
4 beds / 4.1 baths / 5,847 ft2
Single Family / Built: 2026
9
23475 Summit Drive, Barrington, Illinois 60010
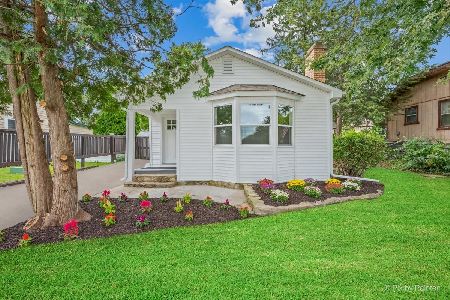
For Sale
$285,000
2 beds / 1.0 baths / 0 ft2
Single Family / Built: —
8
Nearby Sold Comparables
Lake Barrington, Illinois 60010

Sold
$315,000
3 beds / 2.0 baths / 0 ft2
Single Family / Built: 1962
6086
135 Harbor Drive, Lake Barrington, Illinois 60010
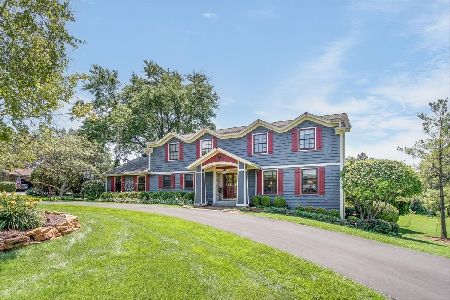
Sold
$959,900
4 beds / 3.2 baths / 3,572 ft2
Single Family / Built: 1976
107
127 Harbor Drive, Lake Barrington, Illinois 60010
Sold
$650,000
4 beds / 3.1 baths / 0 ft2
Single Family / Built: 1999
6065
135 Vance Court, Lake Barrington, Illinois 60010
Sold
$539,000
5 beds / 3.1 baths / 0 ft2
Single Family / Built: 1975
6008
28329 Vance Court, Lake Barrington, Illinois 60010

Sold
$749,000
5 beds / 3.1 baths / 3,680 ft2
Single Family / Built: 1974
1321
139 Harbor Drive, Lake Barrington, Illinois 60010
Sold
$649,000
4 beds / 3.0 baths / 0 ft2
Single Family / Built: 1993
6831
Contact Agent
Listing Provided By
Coldwell Banker Residential Brokerage
