

5503 Cambridge Way, Hanover Park, Illinois 60133
Subdivision > Savannah
Sorry, we are updating photos, please update this page in 15 minutes
$248,000
|
Sold
|
|
| Status: | Closed |
| Sqft: | 2,395 |
| Cost/Sqft: | $109 |
| Beds: | 4 |
| Baths: | 4 |
| Year Built: | 2004 |
| Property Taxes: | $7,586 |
| Days On Market: | 2549 |
| Lot Size: | 0,00 |
Description
WATERFRONT LOT and LARGEST MODEL IN SAVANNAH. Ready to move in. 4 bedrooms, 2 full and 2 half baths, 2.5 car garage. The best of the best in the subdivision, with lots of natural light, volume ceilings, built in bookcase, ceiling fans and much more. Mallard Lake forest Preserve walking trial just steps away. Close to the train station, Shopping and more. Make this house to must see on your list.
Property Specifics
| Condos/Townhomes | |
| 3 | |
| — | |
| 2004 | |
| Full | |
| Vinyl Siding, Brick | |
| — | |
| MONET | |
| Yes | |
| — |
| Du Page | |
| Savannah | |
| 315 / Monthly | |
| Parking, Insurance, Exterior Maintenance, Lawn Care, Scavenger, Snow Removal | |
| Public | |
| Public Sewer | |
| Central Air | |
| Natural Gas | |
| 10565211 | |
| 0208109034 |
Nearby Schools
| NAME: | DISTRICT: | DISTANCE: | |
|---|---|---|---|
|
Grade School
Greenbrook Elementary School |
20 | — | |
|
Middle School
Spring Wood Middle School |
20 | Not in DB | |
|
High School
Lake Park High School |
108 | Not in DB | |
Property History
| DATE: | EVENT: | PRICE: | SOURCE: |
|---|---|---|---|
| 26 Feb, 2020 | Sold | $248,000 | MRED MLS |
| 14 Feb, 2020 | Under contract | $259,900 | MRED MLS |
| 3 Nov, 2019 | Listed for sale | $259,900 | MRED MLS |
| 26 May, 2023 | Sold | $340,000 | MRED MLS |
| 17 Apr, 2023 | Under contract | $345,900 | MRED MLS |
| 20 Mar, 2023 | Listed for sale | $345,900 | MRED MLS |
Sorry, we are updating photos, please update this page in 15 minutes
Room Specifics
All Bedroom Info:
Total Bedrooms: 4
Bedrooms Above Ground: 4
Bedrooms Below Ground: 0
Total Bedrooms: 4
Bedrooms Above Ground: 4
Bedrooms Below Ground: 0
Second Bedroom Info:
Dimensions: —
Location: —Dimensions: —
Floor Type: Carpet
Third Bedroom Info:
Dimensions: —
Location: —Dimensions: —
Floor Type: Carpet
Fourth Bedroom Info:
Dimensions: —
Location: —Dimensions: —
Floor Type: Carpet
Bathroom Info:
Full Bathrooms: 4
Partial Bathrooms: 2Full Bathrooms: 4
Bathroom Amenities: —
Bathroom in Basement: 1
Dining Room Info:
Dimensions: —
Location: —Dimensions: —
Floor Type: Carpet
Kitchen Info:
Dimensions: —
Location: —Dimensions: —
Floor Type: Hardwood
Features: Eating Area-Table Space, Galley, Pantry-Closet
Laundry Room Info:
Dimensions: —
Location: —Dimensions: —
Floor Type: Vinyl
Living Room Info:
Dimensions: —
Location: —Dimensions: —
Floor Type: Carpet
Family Room Info:
Dimensions: —
Location: —Dimensions: —
Floor Type: Hardwood
Additional Rooms Info:
Rooms: No additional rooms
Basement: FullRooms: No additional rooms
Other Specifics
| 2.5 | |
| — | |
| Garage | |
| — | |
| — | |
| — | |
| Balcony | |
| — | |
| 24X66 | |
| — | |
| Full | |
| Vaulted/Cathedral Ceilings, Hardwood Floors, Second Floor Laundry, Laundry Hook-Up in Unit, Storage, Built-in Features, Walk-In Closet(s) | |
| Range, Microwave, Dishwasher, Refrigerator, Washer, Dryer, Disposal, Stainless Steel Appliance(s) | |
| Not in DB | |
| — | |
| — | |
| — |
Tax History
| Year | Property Taxes |
|---|---|
| 2020 | $7,586 |
| 2023 | $6,772 |
Contact Agent
Nearby Similar Homes
5521 Cambridge Way, Hanover Park, Illinois 60133
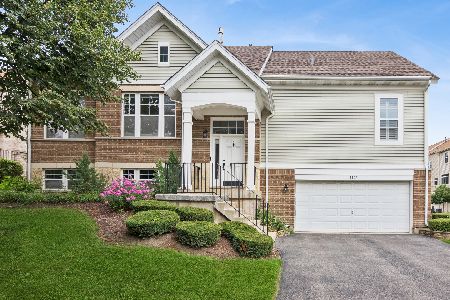
For Sale
$409,900
3 beds / 3.0 baths / 1,429 ft2
Condos/Townhomes / Built: 2004
68
5566 Cloverdale Road, Hanover Park, Illinois 60133

For Sale
$369,900
3 beds / 2.2 baths / 2,200 ft2
Condos/Townhomes / Built: 2004
46
905 Indigo Court, Hanover Park, Illinois 60133
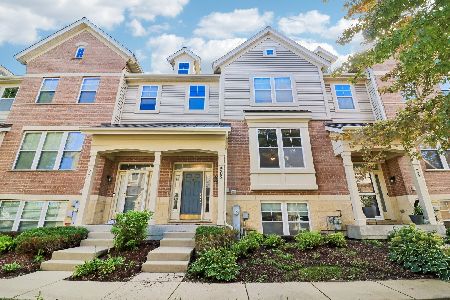
For Sale
$400,000
4 beds / 2.2 baths / 2,501 ft2
Condos/Townhomes / Built: 2006
18
5643 Cambridge Way, Hanover Park, Illinois 60133

For Sale
$369,900
4 beds / 2.1 baths / 2,395 ft2
Condos/Townhomes / Built: 2006
45
1140 Court G, Hanover Park, Illinois 60133
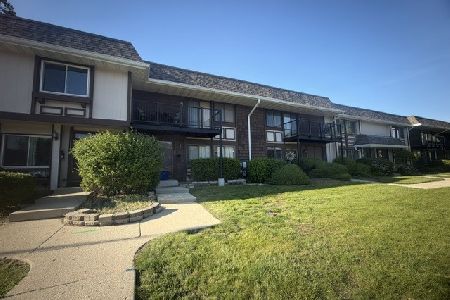
For Sale
$275,000
3 beds / 2.1 baths / 0 ft2
Condos/Townhomes / Built: 1972
143
1145 Court G, Hanover Park, Illinois 60133
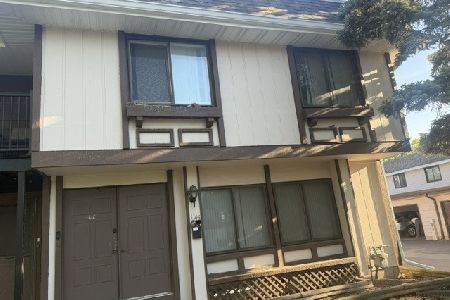
For Sale
$290,000
4 beds / 2.1 baths / 1,680 ft2
Condos/Townhomes / Built: 1972
143
Nearby Sold Comparables
5503 Cambridge Way, Hanover Park, Illinois 60133

Sold
$345,900
4 beds / 2.2 baths / 2,395 ft2
Condos/Townhomes / Built: 2004
1316

5507 Cambridge Way, Hanover Park, Illinois 60133

Sold
$229,900
3 beds / 2.2 baths / 0 ft2
Condos/Townhomes / Built: —
4829
5507 Cambridge Way, Hanover Park, Illinois 60133

Sold
$345,000
4 beds / 2.2 baths / 2,500 ft2
Condos/Townhomes / Built: 2003
1188
Contact Agent
Listing Provided By
Realty Executives Advance
