

551 Coventry Lane, Buffalo Grove, Illinois 60089
Subdivision > Churchill Lane
Sorry, we are updating photos, please update this page in 15 minutes
$665,000
|
Sold
|
|
| Status: | Closed |
| Sqft: | 3,468 |
| Cost/Sqft: | $202 |
| Beds: | 5 |
| Baths: | 5 |
| Year Built: | 1989 |
| Property Taxes: | $14,695 |
| Days On Market: | 6678 |
| Lot Size: | 0,36 |
Description
Gorgeous Brick & Cedar home in Churchill on premium lot backing to pond. 2-Story foyer leads to bright & and sunny open floor plan and spacious room sizes. 5th bed option and full bath on main level. 2nd kitchen in basement, lots of storage space. Roof '06, furnace '06. Freshly painted w/new carpet. Close to Xpressways, train, food & entertainment. Stevenson HS.
Property Specifics
| Single Family | |
| — | |
| Contemporary | |
| 1989 | |
| Partial | |
| Brick, Cedar | |
| Asphalt | |
| DUNHILL | |
| Yes | |
| 0.36 |
| Lake | |
| Churchill Lane | |
| 0 / Not Applicable | |
| None | |
| Lake Michigan | |
| Public Sewer | |
| Central Air | |
| Natural Gas, Forced Air | |
| 06958137 | |
| 15204080300000 |
Nearby Schools
| NAME: | DISTRICT: | DISTANCE: | |
|---|---|---|---|
|
Grade School
Prairie Elementary School |
96 | — | |
|
Middle School
Twin Groves Middle School |
96 | Not in DB | |
|
High School
Adlai E Stevenson High School |
125 | Not in DB | |
Property History
| DATE: | EVENT: | PRICE: | SOURCE: |
|---|---|---|---|
| 15 Oct, 2008 | Sold | $665,000 | MRED MLS |
| 3 Sep, 2008 | Under contract | $699,800 | MRED MLS |
| — | Last price change | $699,900 | MRED MLS |
| 14 Jul, 2008 | Listed for sale | $699,900 | MRED MLS |
Sorry, we are updating photos, please update this page in 15 minutes
Room Specifics
All Bedroom Info:
Total Bedrooms: 5
Bedrooms Above Ground: 5
Bedrooms Below Ground: 0
Total Bedrooms: 5
Bedrooms Above Ground: 5
Bedrooms Below Ground: 0
Second Bedroom Info:
Dimensions: —
Location: —Dimensions: —
Floor Type: Carpet
Third Bedroom Info:
Dimensions: —
Location: —Dimensions: —
Floor Type: Carpet
Fourth Bedroom Info:
Dimensions: —
Location: —Dimensions: —
Floor Type: Carpet
Bathroom Info:
Full Bathrooms: 5
Partial Bathrooms: —Full Bathrooms: 5
Bathroom Amenities: Whirlpool, Separate Shower, Double Sink
Bathroom in Basement: 1
Dining Room Info:
Dimensions: —
Location: —Dimensions: —
Floor Type: Other
Kitchen Info:
Dimensions: —
Location: —Dimensions: —
Floor Type: Other
Features: Eating Area-Table Space, Island, Pantry-Closet
Living Room Info:
Dimensions: —
Location: —Dimensions: —
Floor Type: Other
Family Room Info:
Dimensions: —
Location: —Dimensions: —
Floor Type: Carpet
Additional Rooms Info:
Rooms: Kitchen, Bedroom 5, Den, Eating Area, Foyer, Other Room, Utility Room-1st Floor
Basement: PartialRooms: Kitchen, Bedroom 5, Den, Eating Area, Foyer, Other Room, Utility Room-1st Floor
Other Specifics
| 3 | |
| Concrete Perimeter | |
| Garage | |
| — | |
| — | |
| — | |
| Patio | |
| Landscaped, Pond(s), Water View | |
| 65X184X68X29X184 | |
| Full | |
| Full | |
| Vaulted/Cathedral Ceilings | |
| Double Oven, Microwave, Dishwasher, Refrigerator, Disposal | |
| Not in DB | |
| Sidewalks, Street Paved | |
| — | |
| Wood Burning, Gas Starter |
Tax History
| Year | Property Taxes |
|---|---|
| 2008 | $14,695 |
Contact Agent
Nearby Similar Homes
2108 Birchwood Lane, Buffalo Grove, Illinois 60089

For Sale
$849,000
5 beds / 3.1 baths / 3,691 ft2
Single Family / Built: 1990
32
720 Kingsbridge Way, Buffalo Grove, Illinois 60089

For Sale
$625,000
4 beds / 3.1 baths / 2,103 ft2
Single Family / Built: 1978
5
410 Lamont Terrace, Buffalo Grove, Illinois 60089

For Sale
$549,900
4 beds / 2.1 baths / 2,196 ft2
Single Family / Built: 1986
40
740 Thompson Court, Buffalo Grove, Illinois 60089

For Sale
$692,500
3 beds / 3.1 baths / 2,610 ft2
Single Family / Built: 1978
77
1309 Witney Lane, Buffalo Grove, Illinois 60089
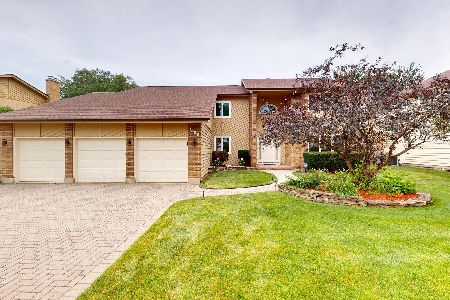
For Sale
$899,900
5 beds / 4.0 baths / 4,242 ft2
Single Family / Built: 1988
52
2316 Crab Apple Terrace, Buffalo Grove, Illinois 60089
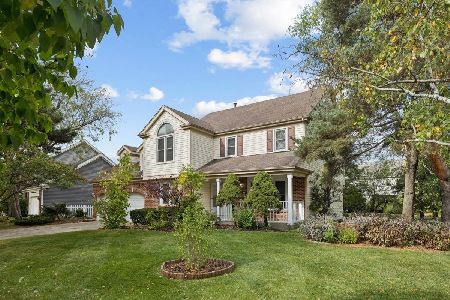
For Sale
$599,000
5 beds / 2.1 baths / 2,500 ft2
Single Family / Built: 1988
6
Nearby Sold Comparables
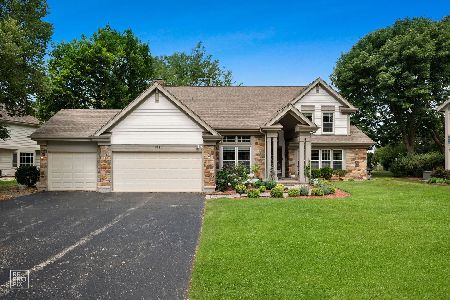
585 Coventry Lane, Buffalo Grove, Illinois 60089

Sold
$549,000
4 beds / 3.1 baths / 3,329 ft2
Single Family / Built: 1990
5219

Contact Agent
Listing Provided By
Baird & Warner
