

5510 Ridge Crossing, Hanover Park, Illinois 60133
Subdivision > Tall Oaks
Sorry, we are updating photos, please update this page in 15 minutes
$233,000
|
Sold
|
|
| Status: | Closed |
| Sqft: | 1,900 |
| Cost/Sqft: | $126 |
| Beds: | 3 |
| Baths: | 3 |
| Year Built: | 1998 |
| Property Taxes: | $5,084 |
| Days On Market: | 6746 |
| Lot Size: | 0,00 |
Description
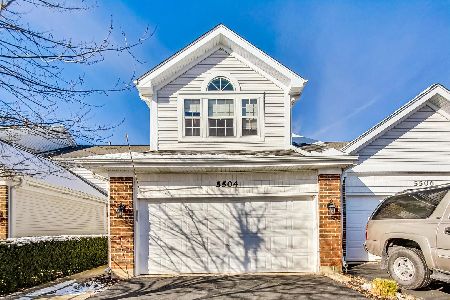
WOW! Walk-out finished basement; huge price reduction!!Vaulted 2 stry with switch-on fireplc.; Over 1900 sqft of living. 3rd bedrm is loft/office with closet & door(seller will add wall). Huge vaulted mstr. bdrm with luxury bath: whirlpool tub, sep. shower. End unit with extra windows. Patio off fam.rm., deck off dining rm. Walk to el. schl. Easy access to Elgin/Ohare and shops. Also for rent/own at $1590. Hm.wrty.
Property Specifics
| Condos/Townhomes | |
| — | |
| — | |
| 1998 | |
| Full, Walkout | |
| Aluminum/Vinyl/Steel Siding | |
| — | |
| AMHURST | |
| No | |
| — |
| Du Page | |
| Tall Oaks | |
| 181 / — | |
| Insurance, Exterior Maintenance, Lawn Care, Scavenger, Snow Removal | |
| Public | |
| Public Sewer | |
| Central Air | |
| Natural Gas, Forced Air | |
| 06893662 | |
| 0112216069 |
Nearby Schools
| NAME: | DISTRICT: | DISTANCE: | |
|---|---|---|---|
|
Grade School
Horizon Elementary School |
46 | — | |
|
Middle School
Tefft Middle School |
46 | Not in DB | |
|
High School
Bartlett High School |
46 | Not in DB | |
Property History
| DATE: | EVENT: | PRICE: | SOURCE: |
|---|---|---|---|
| 26 Nov, 2008 | Sold | $233,000 | MRED MLS |
| 14 Oct, 2008 | Under contract | $239,700 | MRED MLS |
| — | Last price change | $249,700 | MRED MLS |
| 12 May, 2008 | Listed for sale | $263,700 | MRED MLS |
Sorry, we are updating photos, please update this page in 15 minutes
Room Specifics
All Bedroom Info:
Total Bedrooms: 3
Bedrooms Above Ground: 3
Bedrooms Below Ground: 0
Total Bedrooms: 3
Bedrooms Above Ground: 3
Bedrooms Below Ground: 0
Second Bedroom Info:
Dimensions: —
Location: —Dimensions: —
Floor Type: Carpet
Third Bedroom Info:
Dimensions: —
Location: —Dimensions: —
Floor Type: Carpet
Bathroom Info:
Full Bathrooms: 3
Partial Bathrooms: 1Full Bathrooms: 3
Bathroom Amenities: Whirlpool, Separate Shower
Bathroom in Basement: 1
Dining Room Info:
Dimensions: —
Location: —Dimensions: —
Floor Type: Carpet
Kitchen Info:
Dimensions: —
Location: —Dimensions: —
Floor Type: Vinyl
Features: Eating Area-Table Space, Pantry-Closet
Laundry Room Info:
Dimensions: —
Location: —Dimensions: —
Floor Type: Carpet
Living Room Info:
Dimensions: —
Location: —Dimensions: —
Floor Type: Carpet
Family Room Info:
Dimensions: —
Location: —Dimensions: —
Floor Type: Carpet
Additional Rooms Info:
Rooms: Den, Loft
Basement: Full, WalkoutRooms: Den, Loft
Other Specifics
| 2 | |
| Concrete Perimeter | |
| Garage | |
| — | |
| — | |
| — | |
| — | |
| Cul-De-Sac | |
| 82X138X51X90 | |
| — | |
| Full | |
| — | |
| Range, Dishwasher, Refrigerator, Disposal | |
| Not in DB | |
| — | |
| Spa/Hot Tub | |
| — |
Tax History
| Year | Property Taxes |
|---|---|
| 2008 | $5,084 |
Contact Agent
Nearby Similar Homes
Nearby Sold Comparables
5504 Ridge Crossing, Hanover Park, Illinois 60133

Sold
$239,900
2 beds / 2.1 baths / 0 ft2
Condos/Townhomes / Built: 1997
6967
5504 Ridge Crossing, Hanover Park, Illinois 60133
Sold
$184,900
2 beds / 2.1 baths / 1,451 ft2
Condos/Townhomes / Built: 1997
4295
5504 Ridge Crossing, Hanover Park, Illinois 60133
Sold
$224,900
2 beds / 2.1 baths / 1,451 ft2
Condos/Townhomes / Built: 1998
2474
5504 Ridge Crossing, Hanover Park, Illinois 60133
Sold
$329,990
2 beds / 2.1 baths / 1,512 ft2
Condos/Townhomes / Built: 1998
1043
Contact Agent
Listing Provided By
Berkshire Hathaway HomeServices Starck Real Estate
