

5511 Willmeyer Drive, Bettendorf, Iowa 52722


$715,000
|
Sold
|
|
| Status: | Closed |
| Sqft: | 2,124 |
| Cost/Sqft: | $337 |
| Beds: | 3 |
| Baths: | 3 |
| Year Built: | 2016 |
| Property Taxes: | $7,944 |
| Days On Market: | 69 |
| Lot Size: | 0,35 |
Description
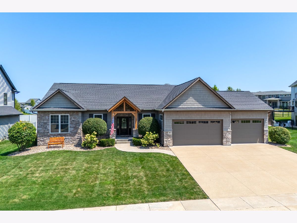
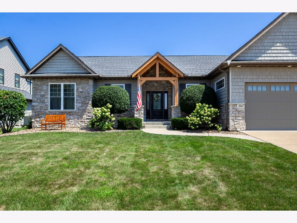
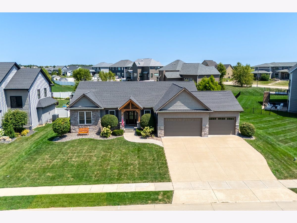
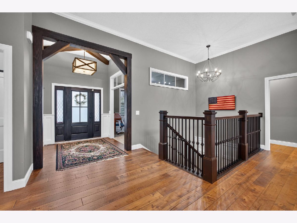
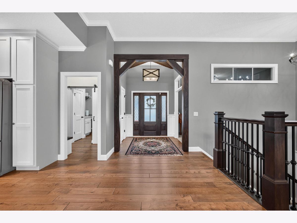
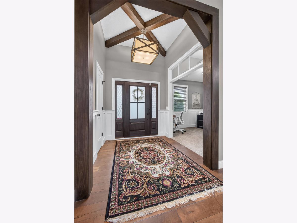
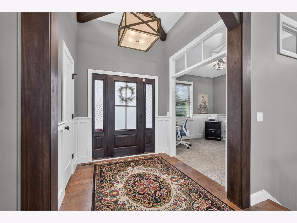
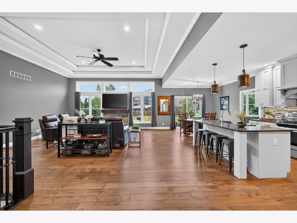
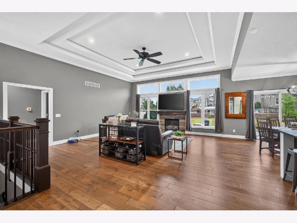
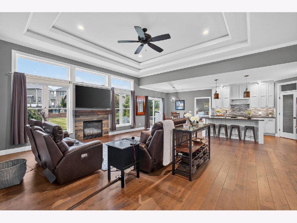
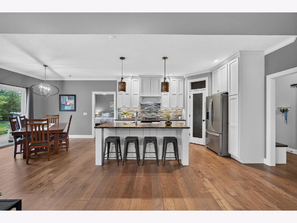
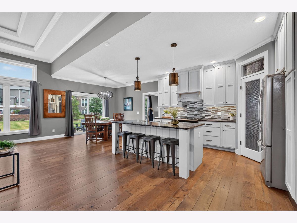
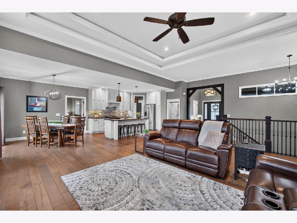
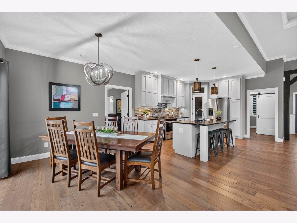
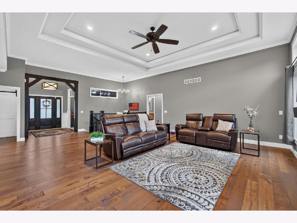
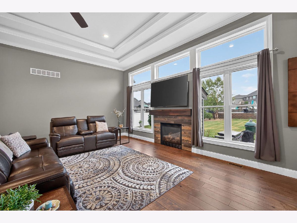
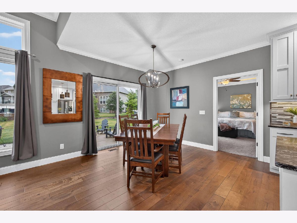
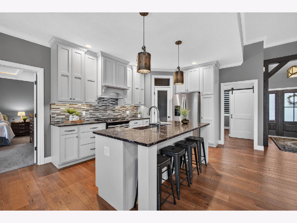
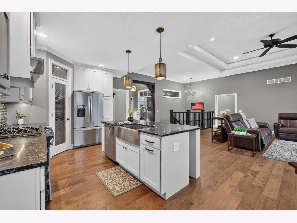
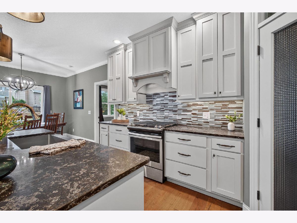
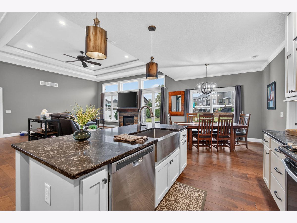
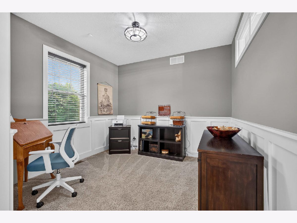
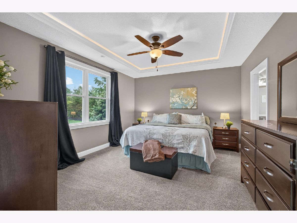
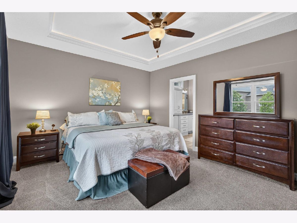
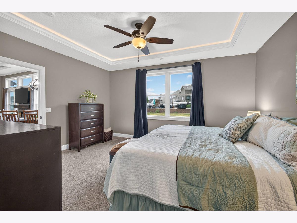
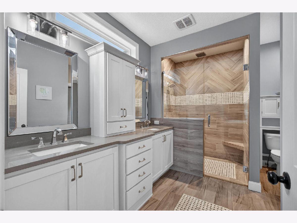
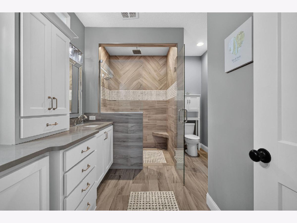
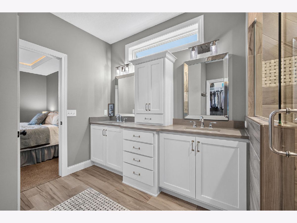
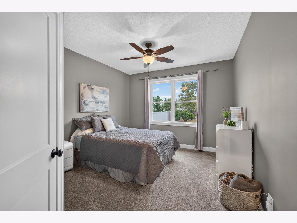
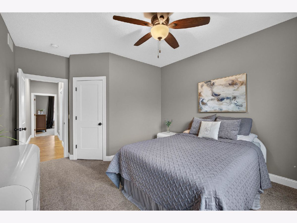
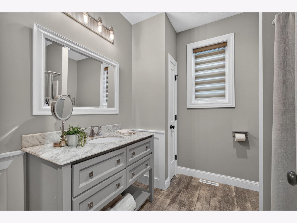
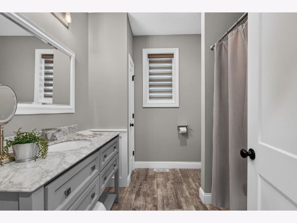
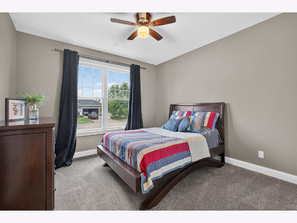
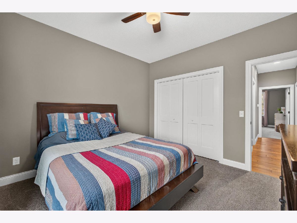
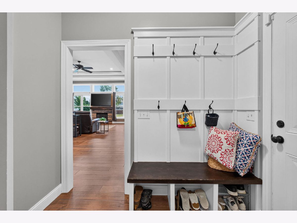
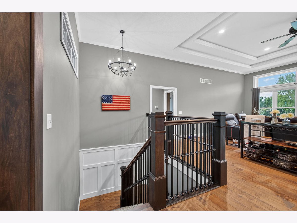
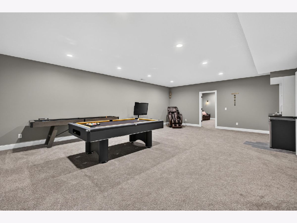
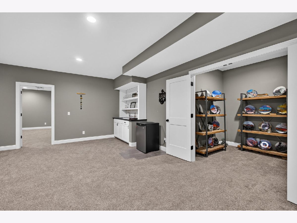
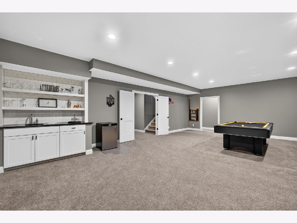
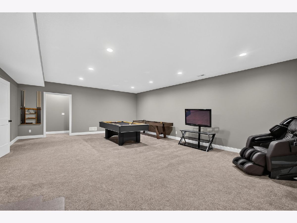
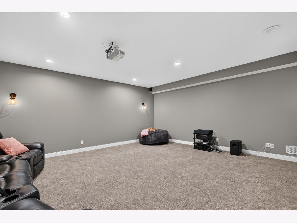
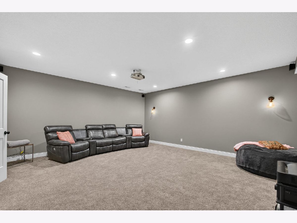
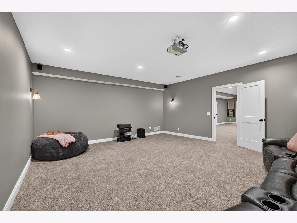
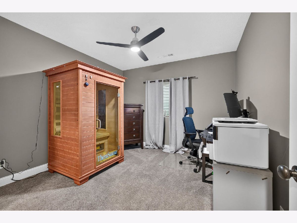
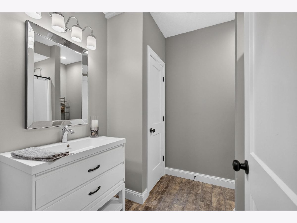
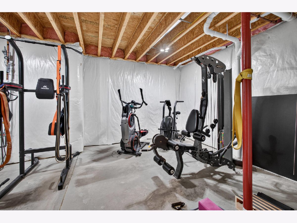
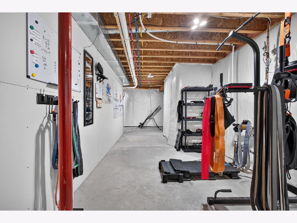
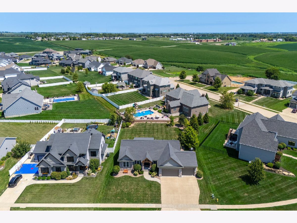
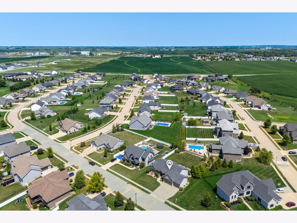
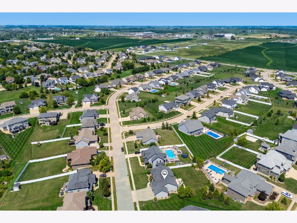
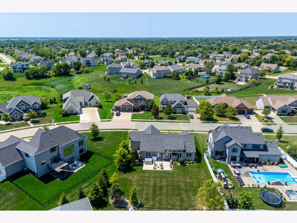
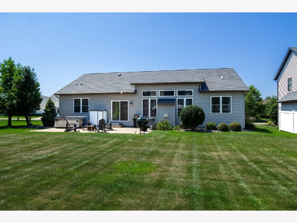
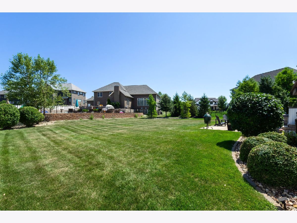
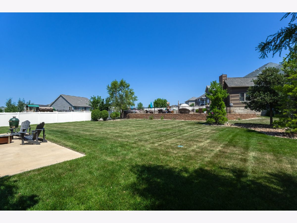
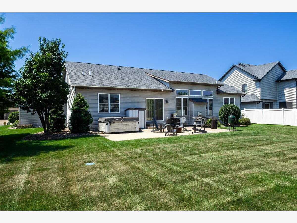
Discover this stunning 4-bedroom, ranch-style home offering over 3,600 sq. ft. of finished living space in the sought-after Century Heights subdivision within the PV School District. Upon entering, you are greeted by a beautiful, wood-beamed foyer that flows seamlessly into an expansive open floor plan. The great room features soaring 12-foot ceilings, perfect for entertaining. The heart of the home is a spacious kitchen designed for the modern chef, complete with beautiful quartz countertops, premium stainless steel appliances, a farmhouse sink, and a convenient walk-in pantry. Enjoy the primary suite featuring a lighted tray ceiling, huge walk in closet, double vanity sink, and a zero entry tiled shower - everything you need! Additional features of the main level include two additional bedrooms and a dedicated office space. The expansive finished basement provides even more versatility, featuring a massive recreation room with a wet bar and a dedicated theater room for movie nights. The lower level is rounded out by the 4th bedroom, a full bathroom, and an abundance of storage space. You'll love the patio space in the backyard and the oversized 3 car garage too! Experience refined, comfortable living in this exceptional home!
Property Specifics
| Single Family | |
| — | |
| — | |
| 2016 | |
| — | |
| — | |
| No | |
| 0.35 |
| Scott | |
| — | |
| 95 / Annual | |
| — | |
| — | |
| — | |
| 12722629 | |
| 8412192015 |
Nearby Schools
| NAME: | DISTRICT: | DISTANCE: | |
|---|---|---|---|
|
High School
Pv High School |
5250 | Not in DB | |
Room Specifics
Total Bedrooms: 4
Bedrooms Above Ground: 3
Bedrooms Below Ground: 1
Dimensions: —
Floor Type: —
Dimensions: —
Floor Type: —
Dimensions: —
Floor Type: —
Full Bathrooms: 3
Bathroom Amenities: Accessible Shower,Double Sink
Bathroom in Basement: 1
Rooms: —
Basement Description: —
Other Specifics
| 3 | |
| — | |
| — | |
| — | |
| — | |
| 160 x 94 | |
| — | |
| — | |
| — | |
| — | |
| Not in DB | |
| — | |
| — | |
| — | |
| — |
Contact Agent
Nearby Similar Homes
Nearby Sold Comparables
Contact Agent
Listing Provided By
Ruhl&Ruhl REALTORS Bettendorf
