

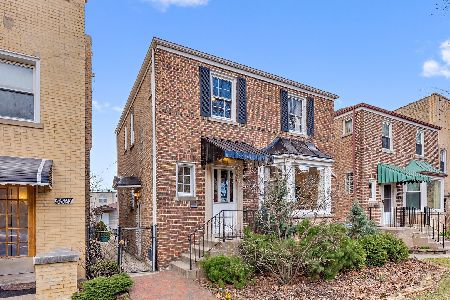
5519 Christiana Avenue, North Park, Chicago, Illinois 60625
Sorry, we are updating photos, please update this page in 15 minutes
$340,000
|
Sold
|
|
| Status: | Closed |
| Sqft: | 2,034 |
| Cost/Sqft: | $172 |
| Beds: | 3 |
| Baths: | 2 |
| Year Built: | 1946 |
| Property Taxes: | $5,862 |
| Days On Market: | 2973 |
| Lot Size: | 0,09 |
Description
Welcome home to this rare find directly across from Peterson Elementary. Set on a tree lined street with a private, tranquil lot boasting lush greenery. This expanded and updated Georgian features a large eat-in kitchen with bay window overlooking covered maintenance free deck and paver patio. Original hardwood floors and plaster walls throughout most of the home as well as coved ceilings in the living and dining rooms. Updates further include newer full bath with marble tile and inlays as well as a jetted tub. Newer 1/2 bath with eye catching, wall mounted faucet and sink. Newer vinyl windows throughout, newer high efficiency furnace, roof within 10 years and much more.
Property Specifics
| Single Family | |
| — | |
| Georgian | |
| 1946 | |
| Full | |
| Brick | |
| — | |
| GEORGIAN | |
| No | |
| 0.09 |
| Cook | |
| — | |
| 0 / Not Applicable | |
| None | |
| Public | |
| Public Sewer | |
| Central Air | |
| Natural Gas, Forced Air | |
| 10082629 | |
| 13112030180000 |
Nearby Schools
| NAME: | DISTRICT: | DISTANCE: | |
|---|---|---|---|
|
Grade School
Peterson Elementary School |
299 | — | |
Property History
| DATE: | EVENT: | PRICE: | SOURCE: |
|---|---|---|---|
| 18 Oct, 2012 | Sold | $44,000 | MRED MLS |
| 23 Jul, 2012 | Under contract | $41,000 | MRED MLS |
| 18 Jul, 2012 | Listed for sale | $41,000 | MRED MLS |
| 17 Dec, 2018 | Sold | $340,000 | MRED MLS |
| 6 Nov, 2018 | Under contract | $349,900 | MRED MLS |
| — | Last price change | $354,900 | MRED MLS |
| 13 Sep, 2018 | Listed for sale | $354,900 | MRED MLS |
Sorry, we are updating photos, please update this page in 15 minutes
Room Specifics
All Bedroom Info:
Total Bedrooms: 3
Bedrooms Above Ground: 3
Bedrooms Below Ground: 0
Total Bedrooms: 3
Bedrooms Above Ground: 3
Bedrooms Below Ground: 0
Second Bedroom Info:
Dimensions: —
Location: —Dimensions: —
Floor Type: Hardwood
Third Bedroom Info:
Dimensions: —
Location: —Dimensions: —
Floor Type: Hardwood
Bathroom Info:
Full Bathrooms: 2
Partial Bathrooms: 1Full Bathrooms: 2
Bathroom Amenities: Whirlpool
Bathroom in Basement: 0
Dining Room Info:
Dimensions: —
Location: —Dimensions: —
Floor Type: Hardwood
Kitchen Info:
Dimensions: —
Location: —Dimensions: —
Floor Type: Ceramic Tile
Features: Eating Area-Table Space
Living Room Info:
Dimensions: —
Location: —Dimensions: —
Floor Type: Hardwood
Family Room Info:
Dimensions: —
Location: —Dimensions: —
Floor Type: Stone
Additional Rooms Info:
Rooms: No additional rooms
Basement: FullRooms: No additional rooms
Other Specifics
| 2 | |
| — | |
| Garage | |
| — | |
| — | |
| — | |
| Deck, Patio | |
| Landscaped | |
| 30X124 | |
| — | |
| None | |
| — | |
| Range, Dishwasher, Refrigerator, Washer, Dryer, Disposal | |
| Not in DB | |
| Sidewalks, Street Lights, Street Paved | |
| — | |
| — |
Tax History
| Year | Property Taxes |
|---|---|
| 2012 | $1,900 |
| 2018 | $5,862 |
Contact Agent
Nearby Similar Homes
5249 Sawyer Avenue, Chicago, Illinois 60625
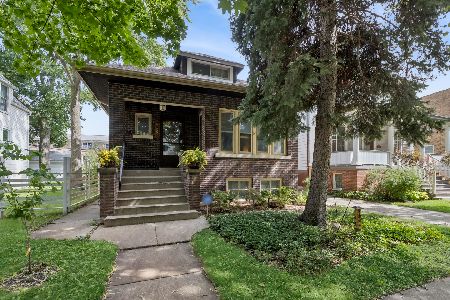
For Sale
$619,900
4 beds / 2.0 baths / 2,000 ft2
Single Family / Built: 1918
40
3045 Ardmore Avenue, Chicago, Illinois 60659
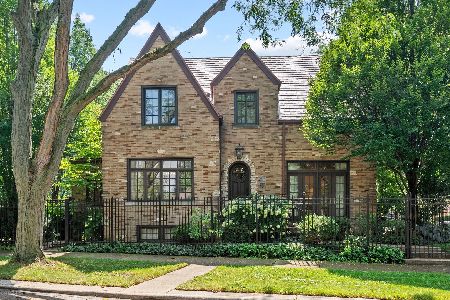
For Sale
$1,375,000
5 beds / 3.1 baths / 3,500 ft2
Single Family / Built: 1926
70
5837 Virginia Avenue, Chicago, Illinois 60659
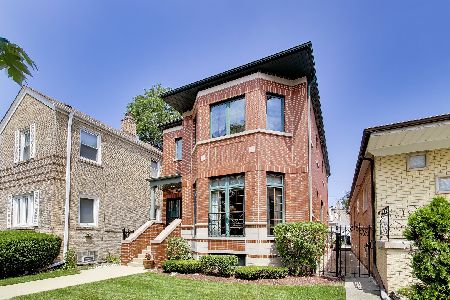
For Sale
$875,000
4 beds / 2.2 baths / 3,900 ft2
Single Family / Built: 2000
82
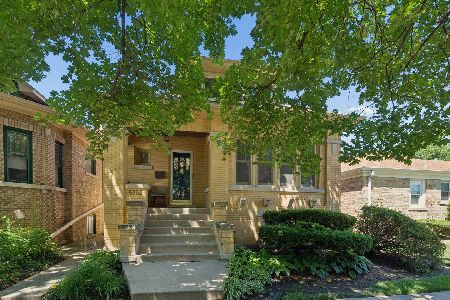
Nearby Sold Comparables
5523 Christiana, Chicago, Illinois 60625

Sold
$295,000
3 beds / 1.1 baths / 0 ft2
Single Family / Built: 1948
6957
5523 Christiana Avenue, Chicago, Illinois 60625
Sold
$459,900
3 beds / 2.1 baths / 1,536 ft2
Single Family / Built: 1950
2049
5505 Christiana Avenue, Chicago, Illinois 60625
Sold
$354,900
3 beds / 2.0 baths / 1,564 ft2
Single Family / Built: 1953
2624
5509 Christiana Avenue, Chicago, Illinois 60625
Sold
$179,990
3 beds / 2.0 baths / 2,221 ft2
Single Family / Built: 1922
5162
5451 Christiana Avenue, Chicago, Illinois 60625
Sold
$329,900
3 beds / 1.0 baths / 1,086 ft2
Single Family / Built: 1923
6620
5454 Christiana Avenue, Chicago, Illinois 60625
Sold
$229,900
2 beds / 2.0 baths / 0 ft2
Single Family / Built: —
4522
Contact Agent
Listing Provided By
Coldwell Banker Residential
