

552 Crooked Stick Court, Vernon Hills, Illinois 60061
Subdivision > Muirfield Village
Sorry, we are updating photos, please update this page in 15 minutes
$570,000
|
Sold
|
|
| Status: | Closed |
| Sqft: | 3,560 |
| Cost/Sqft: | $163 |
| Beds: | 5 |
| Baths: | 3 |
| Year Built: | 1999 |
| Property Taxes: | $17,079 |
| Days On Market: | 4163 |
| Lot Size: | 0,23 |
Description
Lush landscaping/beautiful interior lot. Impressive bright, airy-open floor plan.Cascading staircase- 2 story entry-formal living & dining. Dream gourmet kitchen-42inch maple cabinets, granite counters & stainless appliances. Maple floors throughout. Family room with fireplace opens to Library/Bed.5. Two staircases-Master Suite with sitting room + 3 large bedrooms. Huge basement-3 car garage-Beautiful paver patio-
Property Specifics
| Single Family | |
| — | |
| Traditional | |
| 1999 | |
| Full | |
| Brick, Cedar | |
| Asphalt | |
| — | |
| No | |
| 0.23 |
| Lake | |
| Muirfield Village | |
| 0 / Not Applicable | |
| None | |
| Lake Michigan | |
| Public Sewer | |
| Central Air | |
| Natural Gas, Forced Air | |
| 08941620 | |
| 11321040800000 |
Nearby Schools
| NAME: | DISTRICT: | DISTANCE: | |
|---|---|---|---|
|
High School
Vernon Hills High School |
128 | Not in DB | |
Property History
| DATE: | EVENT: | PRICE: | SOURCE: |
|---|---|---|---|
| 30 Jan, 2013 | Sold | $532,450 | MRED MLS |
| 30 Nov, 2012 | Under contract | $550,000 | MRED MLS |
| 26 Nov, 2012 | Listed for sale | $550,000 | MRED MLS |
| 24 Sep, 2015 | Sold | $570,000 | MRED MLS |
| 16 Aug, 2015 | Under contract | $580,000 | MRED MLS |
| — | Last price change | $585,000 | MRED MLS |
| 3 Jun, 2015 | Listed for sale | $599,000 | MRED MLS |
Sorry, we are updating photos, please update this page in 15 minutes
Room Specifics
All Bedroom Info:
Total Bedrooms: 5
Bedrooms Above Ground: 5
Bedrooms Below Ground: 0
Total Bedrooms: 5
Bedrooms Above Ground: 5
Bedrooms Below Ground: 0
Second Bedroom Info:
Dimensions: —
Location: —Dimensions: —
Floor Type: Carpet
Third Bedroom Info:
Dimensions: —
Location: —Dimensions: —
Floor Type: Carpet
Fourth Bedroom Info:
Dimensions: —
Location: —Dimensions: —
Floor Type: Carpet
Bathroom Info:
Full Bathrooms: 3
Partial Bathrooms: 1Full Bathrooms: 3
Bathroom Amenities: Whirlpool, Separate Shower, Double Sink
Bathroom in Basement: 0
Dining Room Info:
Dimensions: —
Location: —Dimensions: —
Floor Type: Hardwood
Kitchen Info:
Dimensions: —
Location: —Dimensions: —
Floor Type: Hardwood
Features: Eating Area-Breakfast Bar, Eating Area-Table Space, Island, Pantry-Closet
Living Room Info:
Dimensions: —
Location: —Dimensions: —
Floor Type: Carpet
Family Room Info:
Dimensions: —
Location: —Dimensions: —
Floor Type: Hardwood
Additional Rooms Info:
Rooms: Bedroom 5, Eating Area, Foyer, Sitting Room, Walk In Closet
Basement: FullRooms: Bedroom 5, Eating Area, Foyer, Sitting Room, Walk In Closet
Other Specifics
| 3 | |
| Concrete Perimeter | |
| Garage | |
| — | |
| — | |
| — | |
| Brick Paver Patio | |
| Landscaped | |
| 149X51X125X100 | |
| — | |
| Full | |
| Vaulted/Cathedral Ceilings, Bar-Dry, Hardwood Floors, First Floor Bedroom, First Floor Laundry | |
| Range, Microwave, Dishwasher, Refrigerator, Washer, Dryer, Disposal, Stainless Steel Appliance(s) | |
| Not in DB | |
| Sidewalks, Street Lights, Street Paved | |
| — | |
| Gas Log, Gas Starter |
Tax History
| Year | Property Taxes |
|---|---|
| 2013 | $16,168 |
| 2015 | $17,079 |
Contact Agent
Nearby Similar Homes
568 Crooked Stick Court, Vernon Hills, Illinois 60061
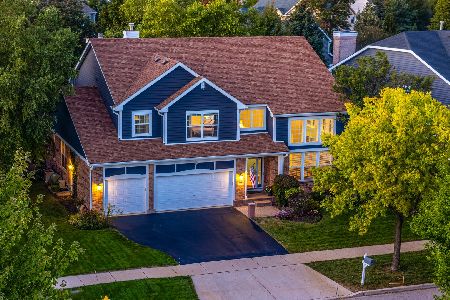
For Sale
$925,000
4 beds / 4.0 baths / 3,701 ft2
Single Family / Built: 1998
10
573 Crooked Stick Court, Vernon Hills, Illinois 60061
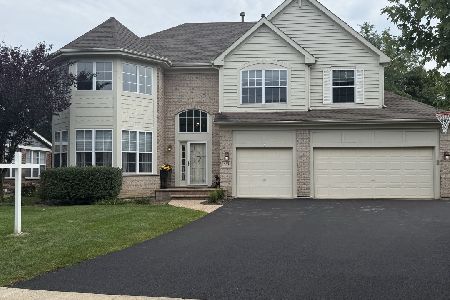
For Sale
$960,000
4 beds / 3.1 baths / 3,676 ft2
Single Family / Built: 1999
42
Nearby Sold Comparables
530 Crooked Stick Court, Vernon Hills, Illinois 60061
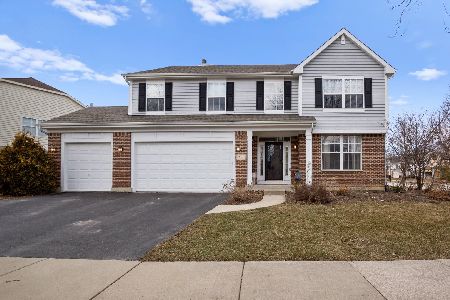
Sold
$493,000
4 beds / 3.1 baths / 2,707 ft2
Single Family / Built: 1997
2373
568 Crooked Stick Court, Vernon Hills, Illinois 60061

Sold
$525,000
4 beds / 4.0 baths / 3,701 ft2
Single Family / Built: 1998
5058
561 Crooked Stick Court, Vernon Hills, Illinois 60061
Sold
$485,000
5 beds / 3.0 baths / 3,200 ft2
Single Family / Built: 1998
4977
Contact Agent
Listing Provided By
@properties
