

552 Sudbury Circle, Oswego, Illinois 60543
Subdivision > Deerpath Creek Villa's
Sorry, we are updating photos, please update this page in 15 minutes
$198,500
|
Sold
|
|
| Status: | Closed |
| Sqft: | 1,819 |
| Cost/Sqft: | $110 |
| Beds: | 3 |
| Baths: | 3 |
| Year Built: | 2004 |
| Property Taxes: | $6,576 |
| Days On Market: | 4484 |
| Lot Size: | 0,00 |
Description
Great 3 bedroom duplex in highly desirable Villas of Deerpath Creek**Amenities include hardwood floors, vaulted/trayed ceilings, eat-in kitchen, full professionally finished basement w/fourth bedroom, fireplace, master suite with luxury bath, new carpet, ceiling fans, and the list goes on**Professionally landscaped lot with deck, stamped concrete patio, and balcony**Large back yard overlooking an open area**
Property Specifics
| Condos/Townhomes | |
| 2 | |
| — | |
| 2004 | |
| Full, English | |
| Vinyl Siding, Brick | |
| Asphalt | |
| NORMANDY | |
| No | |
| — |
| Kendall | |
| Deerpath Creek Villa's | |
| 75 / Quarterly | |
| Other | |
| Public | |
| Public Sewer, Sewer-Storm | |
| Central Air | |
| Natural Gas, Forced Air | |
| 08689298 | |
| 0329115020 |
Nearby Schools
| NAME: | DISTRICT: | DISTANCE: | |
|---|---|---|---|
|
Grade School
Prairie Point Elementary School |
308 | — | |
|
Middle School
Traughber Junior High School |
308 | Not in DB | |
|
High School
Oswego High School |
308 | Not in DB | |
Property History
| DATE: | EVENT: | PRICE: | SOURCE: |
|---|---|---|---|
| 1 Dec, 2014 | Sold | $198,500 | MRED MLS |
| 13 Oct, 2014 | Under contract | $199,900 | MRED MLS |
| — | Last price change | $209,900 | MRED MLS |
| 1 Aug, 2014 | Listed for sale | $209,900 | MRED MLS |
Sorry, we are updating photos, please update this page in 15 minutes
Room Specifics
All Bedroom Info:
Total Bedrooms: 3
Bedrooms Above Ground: 3
Bedrooms Below Ground: 0
Total Bedrooms: 3
Bedrooms Above Ground: 3
Bedrooms Below Ground: 0
Second Bedroom Info:
Dimensions: —
Location: —Dimensions: —
Floor Type: Carpet
Third Bedroom Info:
Dimensions: —
Location: —Dimensions: —
Floor Type: Carpet
Bathroom Info:
Full Bathrooms: 3
Partial Bathrooms: 1Full Bathrooms: 3
Bathroom Amenities: Whirlpool, Separate Shower, Double Sink
Bathroom in Basement: 0
Dining Room Info:
Dimensions: —
Location: —Dimensions: —
Floor Type: Hardwood
Kitchen Info:
Dimensions: —
Location: —Dimensions: —
Floor Type: Hardwood
Features: Eating Area-Table Space, Pantry-Closet
Laundry Room Info:
Dimensions: —
Location: —Dimensions: —
Floor Type: Vinyl
Living Room Info:
Dimensions: —
Location: —Dimensions: —
Floor Type: Hardwood
Family Room Info:
Dimensions: —
Location: —Dimensions: —
Floor Type: Carpet
Additional Rooms Info:
Rooms: Office
Basement: Full, EnglishRooms: Office
Other Specifics
| 2 | |
| Concrete Perimeter | |
| Garage | |
| — | |
| — | |
| — | |
| Balcony, Deck, Stamped Concrete Patio, Storms/Screens | |
| — | |
| 44X131X50X131 | |
| — | |
| Full | |
| Vaulted/Cathedral Ceilings, Hardwood Floors, First Floor Laundry, Storage | |
| Range, Microwave, Dishwasher, Refrigerator, Washer, Dryer, Disposal | |
| Not in DB | |
| — | |
| — | |
| Wood Burning, Gas Log |
Tax History
| Year | Property Taxes |
|---|---|
| 2014 | $6,576 |
Contact Agent
Nearby Similar Homes
Nearby Sold Comparables
554 Sudbury Circle, Oswego, Illinois 60543

Sold
$199,900
3 beds / 2.0 baths / 1,850 ft2
Condos/Townhomes / Built: 2004
4550
550 Sudbury Circle, Oswego, Illinois 60543
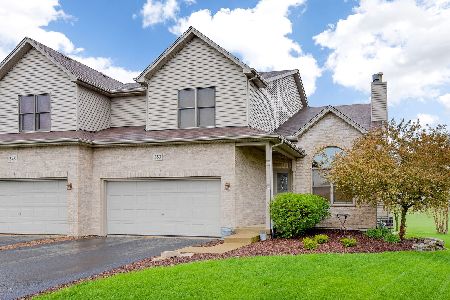
Sold
$270,000
3 beds / 3.1 baths / 2,465 ft2
Condos/Townhomes / Built: 2006
2378
556 Sudbury Circle, Oswego, Illinois 60543
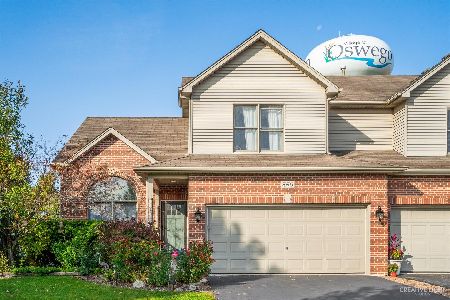
Sold
$350,000
2 beds / 3.1 baths / 1,836 ft2
Condos/Townhomes / Built: 2005
1335
556 Sudbury Circle, Oswego, Illinois 60543
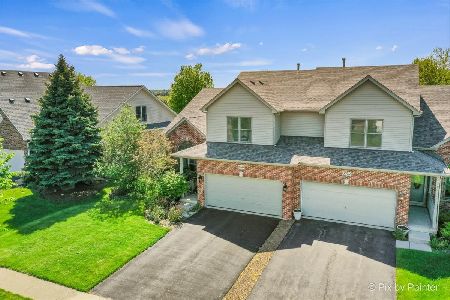
Sold
$335,000
2 beds / 3.1 baths / 1,856 ft2
Condos/Townhomes / Built: 2005
914
548 Sudbury Circle, Oswego, Illinois 60543
Sold
$239,900
3 beds / 2.1 baths / 1,819 ft2
Condos/Townhomes / Built: 2007
2476
Oswego, Illinois 60543
Sold
$279,900
2 beds / 2.1 baths / 1,800 ft2
Condos/Townhomes / Built: —
7391
Contact Agent
Listing Provided By
john greene, Realtor
