

5520 Oak Grove Circle, Long Grove, Illinois 60047
$415,000
|
Sold
|
|
| Status: | Closed |
| Sqft: | 2,214 |
| Cost/Sqft: | $194 |
| Beds: | 4 |
| Baths: | 3 |
| Year Built: | 1987 |
| Property Taxes: | $10,600 |
| Days On Market: | 2499 |
| Lot Size: | 1,02 |
Description
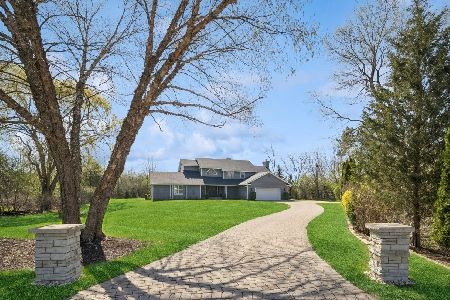
Don't miss this meticulously maintained spectacular home in the picturesque Estates of Oak Hills. Enjoy the gleaming hardwood floors throughout most of the home. The updated chef's kitchen features 42' cabinets, granite counters, custom back splash, stainless steel appliances and sliding doors leading to the brick paver patio. The charming family room overlooks the kitchen and offers a wood burning fireplace and built in shelving. Master Bedroom Suite offers spacious closets and newly renovated spa bath. Three additional family bedrooms and hall bath complete the 2nd floor. Gorgeous back patio and front pavers! Newer windows and doors. Award Winning District 96 and Stevenson High School. Very convenient to shopping, schools, and transportation.
Property Specifics
| Single Family | |
| — | |
| Colonial | |
| 1987 | |
| Partial | |
| Wood Siding | |
| Asphalt | |
| — | |
| No | |
| 1.02 |
| Lake | |
| Estates Of Oak Hills | |
| 0 / Not Applicable | |
| None | |
| Private Well | |
| Public Sewer | |
| Central Air | |
| Natural Gas, Forced Air | |
| 10596701 | |
| 15201050040000 |
Nearby Schools
| NAME: | DISTRICT: | DISTANCE: | |
|---|---|---|---|
|
Grade School
Country Meadows Elementary Schoo |
96 | — | |
|
Middle School
Woodlawn Middle School |
96 | Not in DB | |
|
High School
Adlai E Stevenson High School |
125 | Not in DB | |
Property History
| DATE: | EVENT: | PRICE: | SOURCE: |
|---|---|---|---|
| 21 Feb, 2020 | Sold | $415,000 | MRED MLS |
| 6 Jan, 2020 | Under contract | $429,000 | MRED MLS |
| 23 Dec, 2019 | Listed for sale | $429,000 | MRED MLS |
Room Specifics
Total Bedrooms: 4
Bedrooms Above Ground: 4
Bedrooms Below Ground: 0
Dimensions: —
Floor Type: Hardwood
Dimensions: —
Floor Type: Hardwood
Dimensions: —
Floor Type: Hardwood
Full Bathrooms: 3
Bathroom Amenities: Separate Shower
Bathroom in Basement: 0
Dimensions: —
Floor Type: Hardwood
Dimensions: —
Floor Type: Ceramic Tile
Features: Eating Area-Table Space
Dimensions: —
Floor Type: Other
Dimensions: —
Floor Type: Hardwood
Dimensions: —
Floor Type: Hardwood
Rooms: Eating Area
Other Specifics
| 3 | |
| — | |
| Garage | |
| — | |
| — | |
| — | |
| — | |
| Landscaped, Mature Trees | |
| 63X66X271X28X222X212 | |
| — | |
| Full | |
| Hardwood Floors, Walk-In Closet(s) | |
| Double Oven, Microwave, Dishwasher, Refrigerator, Freezer, Washer, Dryer, Disposal, Water Purifier Owned | |
| Not in DB | |
| — | |
| — | |
| Wood Burning |
Tax History
| Year | Property Taxes |
|---|---|
| 2020 | $10,600 |
Contact Agent
Nearby Similar Homes

Nearby Sold Comparables

Contact Agent
Listing Provided By
Coldwell Banker Residential Brokerage
