

5520 Waters Bend Drive, Belvidere, Illinois 61008
Subdivision > Village At River Run
Sorry, we are updating photos, please update this page in 15 minutes
$235,000
|
Sold
|
|
| Status: | Closed |
| Sqft: | 3,200 |
| Cost/Sqft: | $77 |
| Beds: | 4 |
| Baths: | 4 |
| Year Built: | 2006 |
| Property Taxes: | $6,300 |
| Days On Market: | 4882 |
| Lot Size: | 0,36 |
Description
You'll fall in love with this 5 Bedroom 3.5 Bath home! Nestled in a small development surrounded by forest preserve, this home has the ideal location to go with all its charms. Upgrades and Pride of Ownership welcome you in. Large garden and plenty of fruit trees feel like the country while still offering Quick and Easy access to I-90, Hwy 20, Belvidere Schools, Rockford Shopping, and so much more. Don't miss it.
Property Specifics
| Single Family | |
| — | |
| — | |
| 2006 | |
| Full | |
| Vinyl Siding, Brick | |
| Asphalt | |
| — | |
| No | |
| 0.36 |
| Boone | |
| Village At River Run | |
| 150 / Annual | |
| Insurance | |
| Public | |
| Public Sewer | |
| Central Air | |
| Natural Gas, Forced Air | |
| 08392310 | |
| 0529326015 |
Nearby Schools
| NAME: | DISTRICT: | DISTANCE: | |
|---|---|---|---|
|
Grade School
Washington Elementary School |
100 | — | |
|
Middle School
Belvidere South Middle School |
100 | Not in DB | |
|
High School
Belvidere High School |
100 | Not in DB | |
Property History
| DATE: | EVENT: | PRICE: | SOURCE: |
|---|---|---|---|
| 9 Oct, 2013 | Sold | $235,000 | MRED MLS |
| 13 Sep, 2013 | Under contract | $245,000 | MRED MLS |
| 10 Jul, 2013 | Listed for sale | $245,000 | MRED MLS |
Sorry, we are updating photos, please update this page in 15 minutes
Room Specifics
All Bedroom Info:
Total Bedrooms: 5
Bedrooms Above Ground: 4
Bedrooms Below Ground: 1
Total Bedrooms: 5
Bedrooms Above Ground: 4
Bedrooms Below Ground: 1
Second Bedroom Info:
Dimensions: —
Location: —Dimensions: —
Floor Type: Carpet
Third Bedroom Info:
Dimensions: —
Location: —Dimensions: —
Floor Type: Carpet
Fourth Bedroom Info:
Dimensions: —
Location: —Dimensions: —
Floor Type: Carpet
Bathroom Info:
Full Bathrooms: 4
Partial Bathrooms: 1Full Bathrooms: 4
Bathroom Amenities: Whirlpool, Separate Shower, Double Sink
Bathroom in Basement: 0
Dining Room Info:
Dimensions: —
Location: —Dimensions: —
Floor Type: Hardwood
Kitchen Info:
Dimensions: —
Location: —Dimensions: —
Floor Type: Hardwood
Features: Eating Area-Breakfast Bar, Pantry-Walk-in
Laundry Room Info:
Dimensions: —
Location: —Dimensions: —
Floor Type: Ceramic Tile
Living Room Info:
Dimensions: —
Location: —Dimensions: —
Floor Type: Hardwood
Family Room Info:
Dimensions: —
Location: —Dimensions: —
Floor Type: Carpet
Additional Rooms Info:
Rooms: Bedroom 5, Enclosed Porch, Great Room, Play Room
Basement: FullRooms: Bedroom 5, Enclosed Porch, Great Room, Play Room
Other Specifics
| 2.5 | |
| Concrete Perimeter | |
| Garage | |
| — | |
| — | |
| — | |
| — | |
| — | |
| 177X106X168X77 | |
| — | |
| Full | |
| Hardwood Floors | |
| Range, Microwave, Dishwasher, Refrigerator, Disposal | |
| Not in DB | |
| — | |
| — | |
| Gas Log |
Tax History
| Year | Property Taxes |
|---|---|
| 2013 | $6,300 |
Contact Agent
Nearby Similar Homes
5149 Sparrow Drive, Belvidere, Illinois 61008
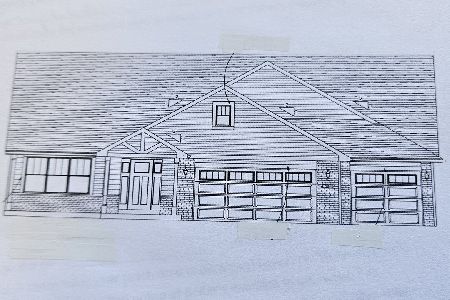
For Sale
$398,539
3 beds / 2.0 baths / 2,040 ft2
Single Family / Built: 2025
375
Nearby Sold Comparables
5552 Waters Bend Drive, Belvidere, Illinois 61008
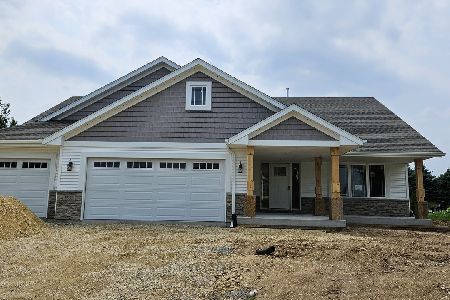
Sold
$349,596
3 beds / 2.0 baths / 2,042 ft2
Single Family / Built: 2023
1328
5557 Waters Bend Dr, Belvidere, Illinois 61008

Sold
$247,900
3 beds / 2.0 baths / 0 ft2
Single Family / Built: 2006
7353
5557 Waters Bend Drive, Belvidere, Illinois 61008
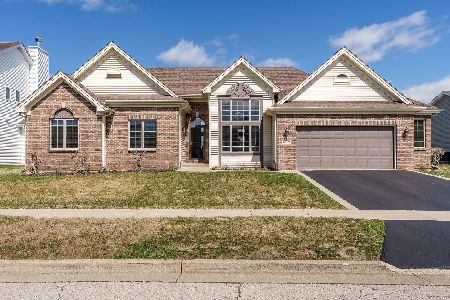
Sold
$379,900
3 beds / 3.0 baths / 1,857 ft2
Single Family / Built: 2007
597
5557 Waters Bend Drive, Belvidere, Illinois 61008
Sold
$175,500
3 beds / 3.0 baths / 1,857 ft2
Single Family / Built: 2007
4341
5474 Waters Bend Drive, Belvidere, Illinois 61008
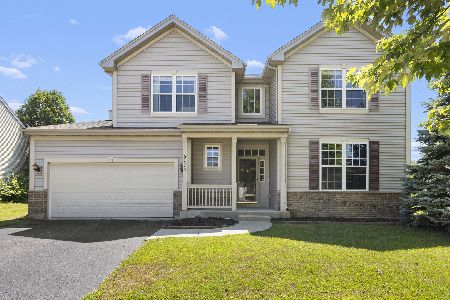
Sold
$375,000
4 beds / 2.1 baths / 2,547 ft2
Single Family / Built: 2008
109
5474 Waters Bend Drive, Belvidere, Illinois 61008

Sold
$229,900
4 beds / 2.1 baths / 2,547 ft2
Single Family / Built: 2008
2654
Contact Agent
Listing Provided By
Kale Realty
