

5521 Cambridge Way, Hanover Park, Illinois 60133
Subdivision > Savannah


$197,000
|
Sold
|
|
| Status: | Closed |
| Sqft: | 1,429 |
| Cost/Sqft: | $161 |
| Beds: | 3 |
| Baths: | 3 |
| Year Built: | 2004 |
| Property Taxes: | $7,333 |
| Days On Market: | 2407 |
| Lot Size: | 0,00 |
Description
Welcome to your move-in ready home! Single family living with association amenities! 3 bed/3 bath, tub in master bath. Gorgeous maple cabinets in kitchen, tons of storage, custom wainscoting, fireplace, plantation shutters, lower level family room with recessed lights and so much more! Sold "As Is", Seller makes no representation or warranties, buyer is responsible for verifying all information including room sizes, schools and taxes. Proof of funds must be included with offer. EM must be certified funds after acceptance.
Property Specifics
| Condos/Townhomes | |
| 2 | |
| — | |
| 2004 | |
| English | |
| Vinyl Siding, Brick | |
| — | |
| — | |
| No | |
| — |
| Du Page | |
| Savannah | |
| 315 / Monthly | |
| Exterior Maintenance, Lawn Care, Snow Removal | |
| Public | |
| Public Sewer | |
| Central Air | |
| Natural Gas, Forced Air | |
| 10675528 | |
| 0208109015 |
Property History
| DATE: | EVENT: | PRICE: | SOURCE: |
|---|---|---|---|
| 16 Jun, 2020 | Sold | $197,000 | MRED MLS |
| 27 May, 2020 | Under contract | $230,500 | MRED MLS |
| — | Last price change | $239,900 | MRED MLS |
| 24 Mar, 2020 | Listed for sale | $239,900 | MRED MLS |
| 5 Jun, 2023 | Sold | $340,000 | MRED MLS |
| 14 May, 2023 | Under contract | $329,900 | MRED MLS |
| 10 May, 2023 | Listed for sale | $329,900 | MRED MLS |
| 12 Oct, 2026 | Under contract | $409,900 | MRED MLS |
| — | Last price change | $419,900 | MRED MLS |
| 19 Aug, 2026 | Listed for sale | $419,900 | MRED MLS |


Room Specifics
All Bedroom Info:
Total Bedrooms: 3
Bedrooms Above Ground: 3
Bedrooms Below Ground: 0
Total Bedrooms: 3
Bedrooms Above Ground: 3
Bedrooms Below Ground: 0
Second Bedroom Info:
Dimensions: —
Location: —Dimensions: —
Floor Type: Wood Laminate
Third Bedroom Info:
Dimensions: —
Location: —Dimensions: —
Floor Type: Wood Laminate
Bathroom Info:
Full Bathrooms: 3
Partial Bathrooms: 0Full Bathrooms: 3
Bathroom Amenities: —
Bathroom in Basement: 1
Dining Room Info:
Dimensions: —
Location: —Dimensions: —
Floor Type: Wood Laminate
Kitchen Info:
Dimensions: —
Location: —Dimensions: —
Floor Type: Ceramic Tile
Features: Eating Area-Table Space
Laundry Room Info:
Dimensions: —
Location: —Dimensions: —
Floor Type: Other
Living Room Info:
Dimensions: —
Location: —Dimensions: —
Floor Type: Wood Laminate
Family Room Info:
Dimensions: —
Location: —Dimensions: —
Floor Type: Wood Laminate
Additional Rooms Info:
Rooms: No additional rooms
Basement: EnglishRooms: No additional rooms
Other Specifics
| 2 | |
| — | |
| Garage | |
| — | |
| — | |
| — | |
| Deck | |
| Common Grounds | |
| 38X68 | |
| — | |
| Full | |
| — | |
| — | |
| Not in DB | |
| — | |
| — | |
| — |
Tax History
| Year | Property Taxes |
|---|---|
| 2020 | $7,333 |
| 2023 | $8,049 |
| 2026 | $8,461 |
Contact Agent
Nearby Similar Homes
5521 Cambridge Way, Hanover Park, Illinois 60133
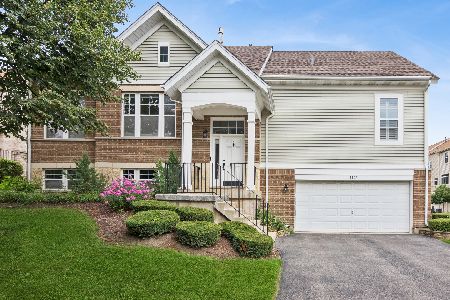
For Sale
$409,900
3 beds / 3.0 baths / 1,429 ft2
Condos/Townhomes / Built: 2004
68
5566 Cloverdale Road, Hanover Park, Illinois 60133

For Sale
$369,900
3 beds / 2.2 baths / 2,200 ft2
Condos/Townhomes / Built: 2004
46
5643 Cambridge Way, Hanover Park, Illinois 60133

For Sale
$369,900
4 beds / 2.1 baths / 2,395 ft2
Condos/Townhomes / Built: 2006
45
905 Indigo Court, Hanover Park, Illinois 60133
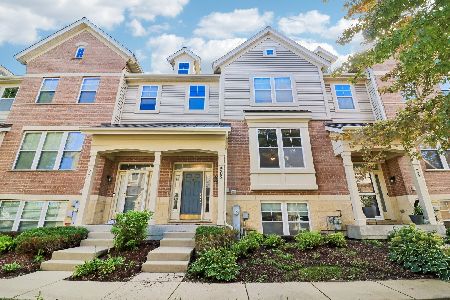
For Sale
$400,000
4 beds / 2.2 baths / 2,501 ft2
Condos/Townhomes / Built: 2006
18
1140 Court G, Hanover Park, Illinois 60133
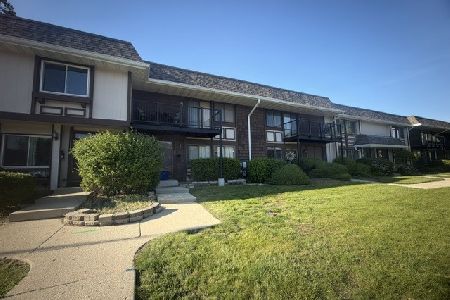
For Sale
$275,000
3 beds / 2.1 baths / 0 ft2
Condos/Townhomes / Built: 1972
143
1145 Court G, Hanover Park, Illinois 60133
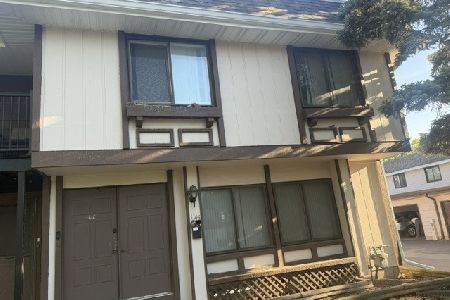
For Sale
$290,000
4 beds / 2.1 baths / 1,680 ft2
Condos/Townhomes / Built: 1972
143
Nearby Sold Comparables



Contact Agent
Listing Provided By
America's Best Realty, Inc.
