

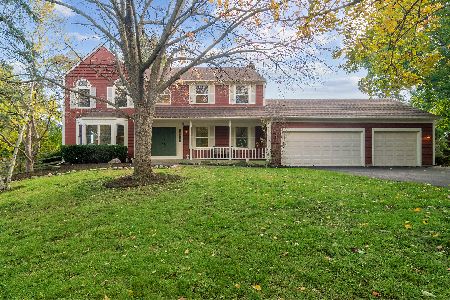
5528 Oak Grove Circle, Long Grove, Illinois 60047
Subdivision > Estates Of Oak Hills
Sorry, we are updating photos, please update this page in 15 minutes
$505,000
|
Sold
|
|
| Status: | Closed |
| Sqft: | 2,518 |
| Cost/Sqft: | $212 |
| Beds: | 4 |
| Baths: | 3 |
| Year Built: | 1987 |
| Property Taxes: | $12,419 |
| Days On Market: | 4515 |
| Lot Size: | 1,00 |
Description
MAGNIFICENT 2-STY W/UPGRADES GALORE SET ON A GORGEOUS LOT!SUN-LIT LIV RM W/BAY WNDW*ELEGANT DIN RM W/PANEL MLDG,HRDWD&UNIQUE LGHTNG*DELIGHTFUL SPAC KIT W/SEP EATING AREA ADJ TO CHARMING FAM RM W/FPLC & BLT-INS*SERENE MBRM STE W/DLX REMDLD BATH*ADDL BDRMS SHARE RMDLD HALL BATH*INCREDIBLE LL BOASTS MINI KIT & SO MUCH MORE*EXPANSIVE DECK OVERLOOKS LUSH GRNDS! NEWER WNDWS*OVER $50K IN TOTAL RESIDING-HARDIE CEMENT BOARD
Property Specifics
| Single Family | |
| — | |
| Colonial | |
| 1987 | |
| Full | |
| Cedar | |
| Asphalt | |
| CUSTOM | |
| No | |
| 1 |
| Lake | |
| Estates Of Oak Hills | |
| 0 / Not Applicable | |
| None | |
| Private Well | |
| Public Sewer | |
| Central Air | |
| Natural Gas, Forced Air | |
| 08647716 | |
| 15202010110000 |
Nearby Schools
| NAME: | DISTRICT: | DISTANCE: | |
|---|---|---|---|
|
Grade School
Country Meadows Elementary Schoo |
96 | — | |
|
Middle School
Woodlawn Middle School |
96 | Not in DB | |
|
High School
Adlai E Stevenson High School |
125 | Not in DB | |
Property History
| DATE: | EVENT: | PRICE: | SOURCE: |
|---|---|---|---|
| 14 Nov, 2014 | Sold | $505,000 | MRED MLS |
| 15 Oct, 2014 | Under contract | $535,000 | MRED MLS |
| — | Last price change | $549,000 | MRED MLS |
| 16 Jun, 2014 | Listed for sale | $579,000 | MRED MLS |
Sorry, we are updating photos, please update this page in 15 minutes
Room Specifics
All Bedroom Info:
Total Bedrooms: 4
Bedrooms Above Ground: 4
Bedrooms Below Ground: 0
Total Bedrooms: 4
Bedrooms Above Ground: 4
Bedrooms Below Ground: 0
Second Bedroom Info:
Dimensions: —
Location: —Dimensions: —
Floor Type: Hardwood
Third Bedroom Info:
Dimensions: —
Location: —Dimensions: —
Floor Type: Hardwood
Fourth Bedroom Info:
Dimensions: —
Location: —Dimensions: —
Floor Type: Hardwood
Bathroom Info:
Full Bathrooms: 3
Partial Bathrooms: 1Full Bathrooms: 3
Bathroom Amenities: Separate Shower, Double Sink
Bathroom in Basement: 0
Dining Room Info:
Dimensions: —
Location: —Dimensions: —
Floor Type: Hardwood
Kitchen Info:
Dimensions: —
Location: —Dimensions: —
Floor Type: Ceramic Tile
Features: Eating Area-Table Space
Living Room Info:
Dimensions: —
Location: —Dimensions: —
Floor Type: Hardwood
Family Room Info:
Dimensions: —
Location: —Dimensions: —
Floor Type: Hardwood
Additional Rooms Info:
Rooms: Eating Area, Foyer
Basement: FullRooms: Eating Area, Foyer
Other Specifics
| 2 | |
| — | |
| Garage | |
| — | |
| — | |
| — | |
| Deck | |
| — | |
| 120X221X226X329 | |
| — | |
| Full | |
| — | |
| Range, Microwave, Dishwasher, Refrigerator, Washer, Dryer, Disposal | |
| Not in DB | |
| — | |
| — | |
| Wood Burning, Gas Starter |
Tax History
| Year | Property Taxes |
|---|---|
| 2014 | $12,419 |
Contact Agent
Nearby Similar Homes
2108 Birchwood Lane, Buffalo Grove, Illinois 60089

For Sale
$849,000
5 beds / 3.1 baths / 3,691 ft2
Single Family / Built: 1990
32
Nearby Sold Comparables
5523 Oak Grove Circle, Long Grove, Illinois 60047

Sold
$729,900
5 beds / 3.1 baths / 0 ft2
Single Family / Built: 1986
7033
5530 Oak Grove Circle, Long Grove, Illinois 60047
Sold
$539,000
4 beds / 2.1 baths / 3,104 ft2
Single Family / Built: 1987
4276
5530 Oak Grove Circle, Long Grove, Illinois 60047
Sold
$749,999
4 beds / 2.1 baths / 3,104 ft2
Single Family / Built: 1987
354
604 Hackberry Court, Buffalo Grove, Illinois 60089
Sold
$587,000
4 beds / 4.1 baths / 3,530 ft2
Single Family / Built: 1989
3372
5532 Oak Grove Circle, Long Grove, Illinois 60047
Sold
$519,000
4 beds / 2.1 baths / 2,648 ft2
Single Family / Built: 1986
4805
Contact Agent
Listing Provided By
Coldwell Banker Residential Brokerage
