

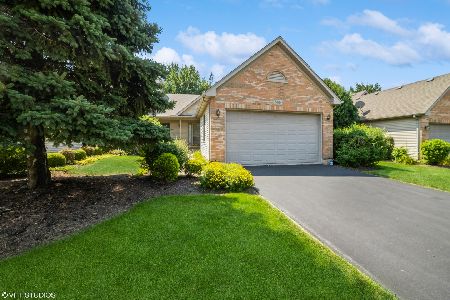
553 Whitetail Circle, Hampshire, Illinois 60140
Sorry, we are updating photos, please update this page in 15 minutes
$167,000
|
Sold
|
|
| Status: | Closed |
| Sqft: | 1,654 |
| Cost/Sqft: | $105 |
| Beds: | 3 |
| Baths: | 3 |
| Year Built: | 1999 |
| Property Taxes: | $4,322 |
| Days On Market: | 5326 |
| Lot Size: | 0,00 |
Description
FABULOUS RANCH HOME. MOVE IN CONDITION BEAUTIFULLY CARED FOR, OPEN FLOOR PLAN NEWER PAINT TONS OF STORAGE VERY BRIGHT & COZY. VOLUME CEILINGS GREAT FOYER ENTRY TO GREAT RM. GORGEOUS VAULTED CEILING. BIG BRIGHT KITCHEN WITH CENTER ISLAND & DINING ROOM, WALKOUT TO YOUR SUNROOM & DECK. MASTER SUITE W/BATH & WALK IN CLOSET. FIRST FLR LAUNDRY. FULL FINISHED BASEMENT W/FAMILY RM, REC RM, BED & FULL BATH. 2 CAR GARAGE.
Property Specifics
| Condos/Townhomes | |
| 1 | |
| — | |
| 1999 | |
| Full | |
| Vinyl Siding, Brick | |
| Asphalt | |
| VILLA | |
| No | |
| — |
| Kane | |
| — | |
| 80 / Monthly | |
| Exterior Maintenance, Lawn Care, Snow Removal | |
| Public | |
| Public Sewer | |
| Central Air | |
| Natural Gas, Forced Air | |
| 08038519 | |
| 0128254027 |
Nearby Schools
| NAME: | DISTRICT: | DISTANCE: | |
|---|---|---|---|
|
Grade School
Hampshire Elementary School |
300 | — | |
|
Middle School
Hampshire Middle School |
300 | Not in DB | |
|
High School
Hampshire High School |
300 | Not in DB | |
Property History
| DATE: | EVENT: | PRICE: | SOURCE: |
|---|---|---|---|
| 17 Aug, 2012 | Sold | $167,000 | MRED MLS |
| 12 Jun, 2012 | Under contract | $173,000 | MRED MLS |
| 10 Apr, 2012 | Listed for sale | $173,000 | MRED MLS |
Sorry, we are updating photos, please update this page in 15 minutes
Room Specifics
All Bedroom Info:
Total Bedrooms: 3
Bedrooms Above Ground: 3
Bedrooms Below Ground: 0
Total Bedrooms: 3
Bedrooms Above Ground: 3
Bedrooms Below Ground: 0
Second Bedroom Info:
Dimensions: —
Location: —Dimensions: —
Floor Type: Carpet
Third Bedroom Info:
Dimensions: —
Location: —Dimensions: —
Floor Type: Carpet
Bathroom Info:
Full Bathrooms: 3
Partial Bathrooms: 1Full Bathrooms: 3
Bathroom Amenities: Separate Shower, Double Sink, Soaking Tub
Bathroom in Basement: 1
Dining Room Info:
Dimensions: —
Location: —Dimensions: —
Floor Type: Hardwood
Kitchen Info:
Dimensions: —
Location: —Dimensions: —
Floor Type: Hardwood
Features: Eating Area-Table Space, Island
Laundry Room Info:
Dimensions: —
Location: —Dimensions: —
Floor Type: Ceramic Tile
Living Room Info:
Dimensions: —
Location: —Dimensions: —
Floor Type: Carpet
Family Room Info:
Dimensions: —
Location: —Dimensions: —
Floor Type: Carpet
Additional Rooms Info:
Rooms: Recreation Room, Sun Room
Basement: FullRooms: Recreation Room, Sun Room
Other Specifics
| 2 | |
| Concrete Perimeter | |
| Garage | |
| — | |
| — | |
| — | |
| Deck, Porch Screened | |
| Common Grounds, Landscaped | |
| 45X150 | |
| — | |
| Full | |
| Vaulted/Cathedral Ceilings, Hardwood Floors, First Floor Bedroom, First Floor Laundry, First Floor Full Bath | |
| Range, Microwave, Dishwasher, Refrigerator, Washer, Dryer, Disposal | |
| Not in DB | |
| — | |
| — | |
| Gas Log |
Tax History
| Year | Property Taxes |
|---|---|
| 2012 | $4,322 |
Contact Agent
Nearby Similar Homes
Nearby Sold Comparables
551 Whitetail Circle, Hampshire, Illinois 60140

Sold
$220,000
2 beds / 3.0 baths / 1,675 ft2
Condos/Townhomes / Built: 1999
3519
555 Whitetail Circle, Hampshire, Illinois 60140
Sold
$199,000
2 beds / 2.0 baths / 0 ft2
Condos/Townhomes / Built: 1998
4080
549 Whitetail Circle, Hampshire, Illinois 60140
Sold
$179,900
3 beds / 3.1 baths / 2,022 ft2
Condos/Townhomes / Built: 2000
5035
557 Whitetail Circle, Hampshire, Illinois 60140
Sold
$155,700
3 beds / 2.1 baths / 2,021 ft2
Condos/Townhomes / Built: 1998
3953
557 Whitetail Circle, Hampshire, Illinois 60140
Sold
$199,900
3 beds / 2.1 baths / 2,021 ft2
Condos/Townhomes / Built: 1998
3757
545 Whitetail Circle, Hampshire, Illinois 60140
Sold
$285,000
2 beds / 2.1 baths / 1,672 ft2
Condos/Townhomes / Built: 1999
1154
Contact Agent
Listing Provided By
CENTURY 21 New Heritage
