

5533 Higgins Avenue, Jefferson Park, Chicago, Illinois 60630
Sorry, we are updating photos, please update this page in 15 minutes
$200,500
|
Sold
|
|
| Status: | Closed |
| Sqft: | 1,008 |
| Cost/Sqft: | $206 |
| Beds: | 2 |
| Baths: | 2 |
| Year Built: | 2004 |
| Property Taxes: | $2,972 |
| Days On Market: | 4057 |
| Lot Size: | 0,00 |
Description
Adorable 2-bedroom 2-bath condo in newer construction elevator building. Ideal open floor plan features kitchen with granite countertops and breakfast bar that opens to a bright spacious living room and large south-facing balcony. Adjoining dining area is great for entertaining. Large master bedroom includes a tastefully updated master bath. Other amenities include in-unit laundry, central air, additional storage room and heated garage space! This is a great location in the heart of Jefferson Park, just a block from the park and a short distance to the Metra, blue line, bus, and the shops and restaurants along Milwaukee Ave.
Property Specifics
| Condos/Townhomes | |
| 3 | |
| — | |
| 2004 | |
| None | |
| Brick | |
| Asphalt | |
| — | |
| No | |
| — |
| Cook | |
| — | |
| 245 / Monthly | |
| Water, Insurance, Exterior Maintenance, Lawn Care, Scavenger, Snow Removal | |
| Lake Michigan, Public | |
| Public Sewer | |
| Central Air | |
| Natural Gas, Forced Air | |
| 09043726 | |
| 13093280811007 |
Property History
| DATE: | EVENT: | PRICE: | SOURCE: |
|---|---|---|---|
| 17 Jul, 2009 | Sold | $235,000 | MRED MLS |
| 27 May, 2009 | Under contract | $249,900 | MRED MLS |
| — | Last price change | $255,997 | MRED MLS |
| 24 Mar, 2009 | Listed for sale | $255,997 | MRED MLS |
| 28 Mar, 2016 | Sold | $200,500 | MRED MLS |
| 23 Jan, 2016 | Under contract | $208,000 | MRED MLS |
| — | Last price change | $215,000 | MRED MLS |
| 20 Sep, 2015 | Listed for sale | $215,000 | MRED MLS |
Sorry, we are updating photos, please update this page in 15 minutes
Room Specifics
All Bedroom Info:
Total Bedrooms: 2
Bedrooms Above Ground: 2
Bedrooms Below Ground: 0
Total Bedrooms: 2
Bedrooms Above Ground: 2
Bedrooms Below Ground: 0
Second Bedroom Info:
Dimensions: —
Location: —Dimensions: —
Floor Type: Wood Laminate
Bathroom Info:
Full Bathrooms: 2
Partial Bathrooms: 0Full Bathrooms: 2
Bathroom Amenities: Soaking Tub
Bathroom in Basement: 0
Dining Room Info:
Dimensions: —
Location: —Dimensions: —
Floor Type: Hardwood
Kitchen Info:
Dimensions: —
Location: —Dimensions: —
Floor Type: Hardwood
Features: Eating Area-Breakfast Bar
Living Room Info:
Dimensions: —
Location: —Dimensions: —
Floor Type: Hardwood
Additional Rooms Info:
Rooms: Foyer
Basement: NoneRooms: Foyer
Other Specifics
| 1 | |
| Concrete Perimeter | |
| Garage | |
| — | |
| — | |
| — | |
| Balcony, Storms/Screens | |
| — | |
| COMMON | |
| — | |
| Full | |
| Elevator, Hardwood Floors, Wood Laminate Floors, Laundry Hook-Up in Unit, Storage | |
| Range, Microwave, Dishwasher, Refrigerator, Washer, Dryer, Disposal | |
| Not in DB | |
| — | |
| Elevator(s), Storage | |
| — |
Tax History
| Year | Property Taxes |
|---|---|
| 2009 | $3,531 |
| 2016 | $2,972 |
Contact Agent
Nearby Similar Homes
5533 Higgins Avenue, Chicago, Illinois 60630
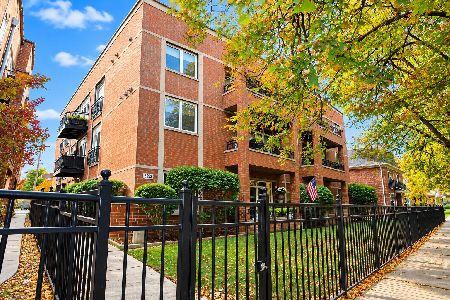
For Sale
$365,000
2 beds / 2.0 baths / 0 ft2
Condos/Townhomes / Built: 2004
1
5547 Higgins Avenue, Chicago, Illinois 60630
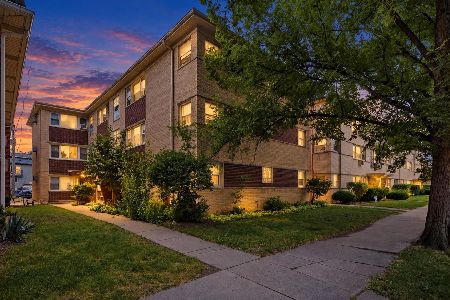
For Sale
$224,900
2 beds / 1.0 baths / 1,000 ft2
Condos/Townhomes / Built: —
48
5516 Higgins Avenue, Chicago, Illinois 60630
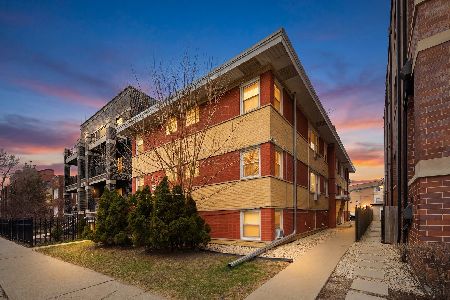
For Sale
$169,900
1 beds / 1.0 baths / 0 ft2
Condos/Townhomes / Built: 1963
174
4835 Central Avenue, Chicago, Illinois 60630
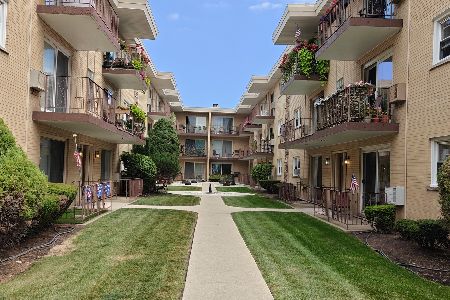
For Sale
$245,900
2 beds / 1.1 baths / 1,000 ft2
Condos/Townhomes / Built: —
66
5457 Edmunds Street, Chicago, Illinois 60630
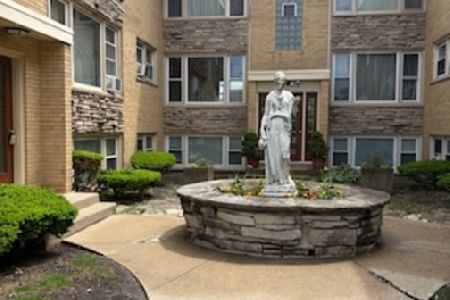
For Sale
$199,500
2 beds / 1.0 baths / 850 ft2
Condos/Townhomes / Built: 1968
163
5630 Goodman Street, Chicago, Illinois 60630
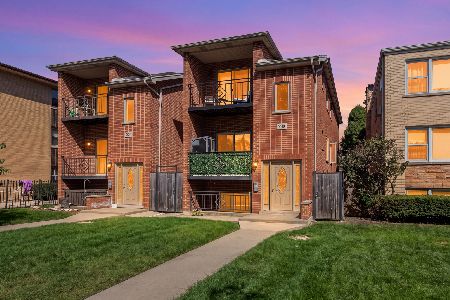
For Sale
$289,500
2 beds / 2.0 baths / 1,000 ft2
Condos/Townhomes / Built: 2005
28
Nearby Sold Comparables
5533 Higgins Avenue, Chicago, Illinois 60630

Sold
$249,900
2 beds / 2.0 baths / 0 ft2
Condos/Townhomes / Built: 2004
6428
5533 Higgins Avenue, Chicago, Illinois 60630
Sold
$199,900
2 beds / 2.0 baths / 1,071 ft2
Condos/Townhomes / Built: 2004
4623
5533 Higgins Avenue, Chicago, Illinois 60630
Sold
$204,900
2 beds / 2.0 baths / 1,071 ft2
Condos/Townhomes / Built: 2004
4188
5533 Higgins Avenue, Chicago, Illinois 60630
Sold
$219,900
2 beds / 2.0 baths / 1,169 ft2
Condos/Townhomes / Built: 2004
3795
5533 Higgins Avenue, Chicago, Illinois 60630
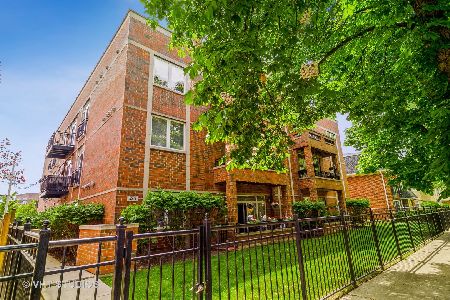
Sold
$258,000
2 beds / 2.0 baths / 1,100 ft2
Condos/Townhomes / Built: 2003
1981
5533 Higgins Avenue, Chicago, Illinois 60630
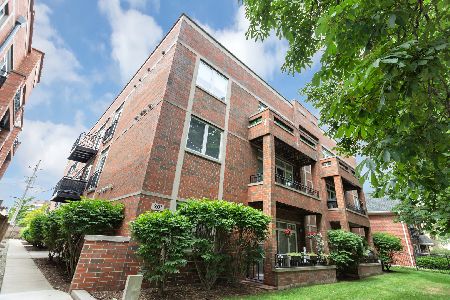
Sold
$275,000
2 beds / 2.0 baths / 1,100 ft2
Condos/Townhomes / Built: 2004
884
Contact Agent
Listing Provided By
Keller Williams Rlty Partners
