

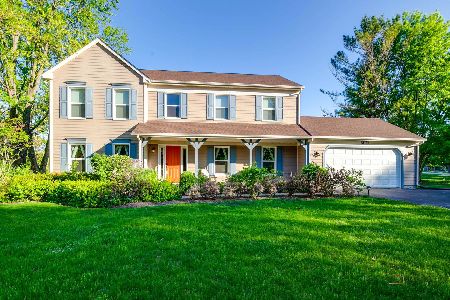
5536 Oak Grove Circle, Long Grove, Illinois 60047
Subdivision > Estates Of Oak Hills
Sorry, we are updating photos, please update this page in 15 minutes
$450,000
|
Sold
|
|
| Status: | Closed |
| Sqft: | 0 |
| Cost/Sqft: | — |
| Beds: | 4 |
| Baths: | 3 |
| Year Built: | 1986 |
| Property Taxes: | $11,348 |
| Days On Market: | 5891 |
| Lot Size: | 0,00 |
Description
Pottery Barn beautiful. Updated gorgeous kitchen w/cherry cabinets, SS appliances, granite counters and opens to family room. Hardwood floors in entry, DR, FR. Updated master bath vanity/whirlpool tub, deluxe shower. New driveway 2008. New carpeting 2009. Finished basement with oak built ins. Walking distance to park and grocery stores.
Property Specifics
| Single Family | |
| — | |
| — | |
| 1986 | |
| Partial | |
| Cedar | |
| Asphalt | |
| — | |
| No | |
| — |
| Lake | |
| Estates Of Oak Hills | |
| 0 / Not Applicable | |
| None | |
| Private Well | |
| Public Sewer | |
| Central Air | |
| Natural Gas | |
| 07629009 | |
| 15202010070000 |
Nearby Schools
| NAME: | DISTRICT: | DISTANCE: | |
|---|---|---|---|
|
Grade School
Country Meadows Elementary Schoo |
96 | — | |
|
Middle School
Woodlawn Middle School |
96 | Not in DB | |
|
High School
Adlai E Stevenson High School |
125 | Not in DB | |
Property History
| DATE: | EVENT: | PRICE: | SOURCE: |
|---|---|---|---|
| 10 Feb, 2011 | Sold | $450,000 | MRED MLS |
| 27 Dec, 2010 | Under contract | $499,999 | MRED MLS |
| — | Last price change | $512,000 | MRED MLS |
| 9 Sep, 2010 | Listed for sale | $512,000 | MRED MLS |
Sorry, we are updating photos, please update this page in 15 minutes
Room Specifics
All Bedroom Info:
Total Bedrooms: 4
Bedrooms Above Ground: 4
Bedrooms Below Ground: 0
Total Bedrooms: 4
Bedrooms Above Ground: 4
Bedrooms Below Ground: 0
Second Bedroom Info:
Dimensions: —
Location: —Dimensions: —
Floor Type: Carpet
Third Bedroom Info:
Dimensions: —
Location: —Dimensions: —
Floor Type: Carpet
Fourth Bedroom Info:
Dimensions: —
Location: —Dimensions: —
Floor Type: Carpet
Bathroom Info:
Full Bathrooms: 3
Partial Bathrooms: 1Full Bathrooms: 3
Bathroom Amenities: Whirlpool
Bathroom in Basement: 0
Dining Room Info:
Dimensions: —
Location: —Dimensions: —
Floor Type: Hardwood
Kitchen Info:
Dimensions: —
Location: —Dimensions: —
Floor Type: Ceramic Tile
Features: Eating Area-Breakfast Bar
Laundry Room Info:
Dimensions: —
Location: —Dimensions: —
Floor Type: Ceramic Tile
Living Room Info:
Dimensions: —
Location: —Dimensions: —
Floor Type: Carpet
Family Room Info:
Dimensions: —
Location: —Dimensions: —
Floor Type: Hardwood
Additional Rooms Info:
Rooms: Den, Eating Area, Office, Recreation Room, Utility Room-1st Floor
Basement: PartialRooms: Den, Eating Area, Office, Recreation Room, Utility Room-1st Floor
Other Specifics
| 2 | |
| Concrete Perimeter | |
| Garage | |
| — | |
| — | |
| — | |
| — | |
| — | |
| 1 ACRE | |
| — | |
| Full | |
| — | |
| Microwave, Dishwasher, Refrigerator, Washer, Dryer, Disposal | |
| Not in DB | |
| — | |
| — | |
| Gas Starter |
Tax History
| Year | Property Taxes |
|---|---|
| 2011 | $11,348 |
Contact Agent
Nearby Similar Homes
2108 Birchwood Lane, Buffalo Grove, Illinois 60089

For Sale
$849,000
5 beds / 3.1 baths / 3,691 ft2
Single Family / Built: 1990
32
Nearby Sold Comparables
5540 Prairiemoor Court, Long Grove, Illinois 60047

Sold
$524,900
4 beds / 2.1 baths / 2,761 ft2
Single Family / Built: 1986
4934

5541 Prairie Moor Court, Long Grove, Illinois 60047
Sold
$449,900
4 beds / 2.2 baths / 3,168 ft2
Single Family / Built: 1987
5099
Contact Agent
Listing Provided By
Coldwell Banker Residential Brokerage
