

555 91st Place, Chatham, Chicago, Illinois 60619
Sorry, we are updating photos, please update this page in 15 minutes
$189,500
|
Sold
|
|
| Status: | Closed |
| Sqft: | 2,400 |
| Cost/Sqft: | $81 |
| Beds: | 3 |
| Baths: | 2 |
| Year Built: | 1963 |
| Property Taxes: | $2,490 |
| Days On Market: | 2495 |
| Lot Size: | 0,07 |
Description
Chatham/Chesterfield Location offering this beautiful ranch with some new additions we are hoping you love! New walks surround the exterior and to the garage! Wonderful livingroom with beautiful modern fireplace, chair rail moldings, 3 Spacious bedrooms on main level, Wonderful kitchen with White cabinets, glass back splash, quartz counter tops and stainless steel appliances. Sitting area off kitchen for breakfast / dining. Huge open recreation room downstairs with full bathroom and 4th bedroom. Newly Vinyl sided garage! This is a full gut not a make over, new electrical, plumbing, furnace, & more! Just move right in. Close proximity to school, parks, king drive, and expressway but wonderful one way street for privacy.
Property Specifics
| Single Family | |
| — | |
| — | |
| 1963 | |
| Full | |
| Brick | |
| — | |
| — | |
| No | |
| 0.07 |
| Cook | |
| — | |
| 0 / Not Applicable | |
| None | |
| Lake Michigan | |
| Public Sewer | |
| Central Air | |
| Natural Gas, Electric | |
| 10604129 | |
| 25034050200000 |
Property History
| DATE: | EVENT: | PRICE: | SOURCE: |
|---|---|---|---|
| 23 Jul, 2015 | Sold | $40,000 | MRED MLS |
| 4 Jun, 2015 | Under contract | $20,000 | MRED MLS |
| 29 May, 2015 | Listed for sale | $20,000 | MRED MLS |
| 17 Mar, 2020 | Sold | $189,500 | MRED MLS |
| 26 Jan, 2020 | Under contract | $194,000 | MRED MLS |
| 7 Jan, 2020 | Listed for sale | $194,000 | MRED MLS |
Sorry, we are updating photos, please update this page in 15 minutes
Room Specifics
All Bedroom Info:
Total Bedrooms: 4
Bedrooms Above Ground: 3
Bedrooms Below Ground: 1
Total Bedrooms: 4
Bedrooms Above Ground: 3
Bedrooms Below Ground: 1
Second Bedroom Info:
Dimensions: —
Location: —Dimensions: —
Floor Type: Hardwood
Third Bedroom Info:
Dimensions: —
Location: —Dimensions: —
Floor Type: Hardwood
Fourth Bedroom Info:
Dimensions: —
Location: —Dimensions: —
Floor Type: Ceramic Tile
Bathroom Info:
Full Bathrooms: 2
Partial Bathrooms: 0Full Bathrooms: 2
Bathroom Amenities: —
Bathroom in Basement: 1
Dining Room Info:
Dimensions: —
Location: —Dimensions: —
Floor Type: Hardwood
Kitchen Info:
Dimensions: —
Location: —Dimensions: —
Floor Type: Hardwood
Laundry Room Info:
Dimensions: —
Location: —Dimensions: —
Floor Type: Stone
Living Room Info:
Dimensions: —
Location: —Dimensions: —
Floor Type: Hardwood
Family Room Info:
Dimensions: —
Location: —Dimensions: —
Floor Type: Porcelain Tile
Additional Rooms Info:
Rooms: No additional rooms
Basement: FullRooms: No additional rooms
Other Specifics
| 2 | |
| — | |
| Garage | |
| — | |
| — | |
| — | |
| — | |
| — | |
| 3125 | |
| — | |
| None | |
| — | |
| — | |
| Not in DB | |
| — | |
| — | |
| — |
Tax History
| Year | Property Taxes |
|---|---|
| 2015 | $2,044 |
| 2020 | $2,490 |
Contact Agent
Nearby Similar Homes
Chicago, Illinois 60619
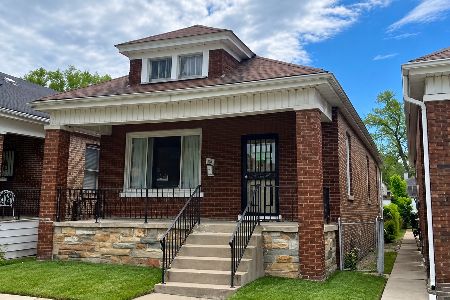
For Sale
$149,000
3 beds / 1.0 baths / 1,500 ft2
Single Family / Built: 1922
32
501 91st Place, Chicago, Illinois 60619
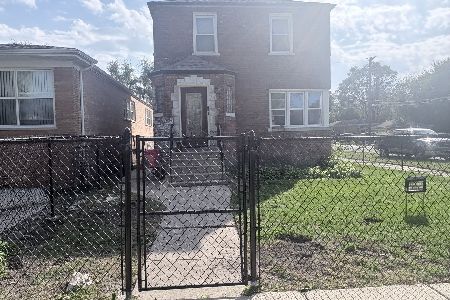
For Sale
$215,000
2 beds / 1.1 baths / 1,300 ft2
Single Family / Built: 1941
35
630 90th Place, Chicago, Illinois 60619
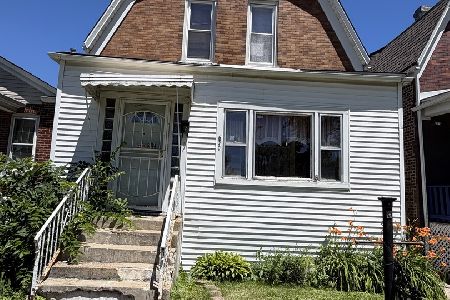
For Sale
$90,000
3 beds / 1.0 baths / 990 ft2
Single Family / Built: 1905
44
654 92nd Place, Chicago, Illinois 60619
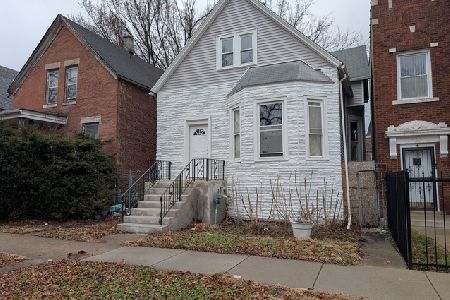
For Sale
$130,000
3 beds / 2.0 baths / 2,278 ft2
Single Family / Built: 1903
20
9302 Rhodes Avenue, Chicago, Illinois 60619
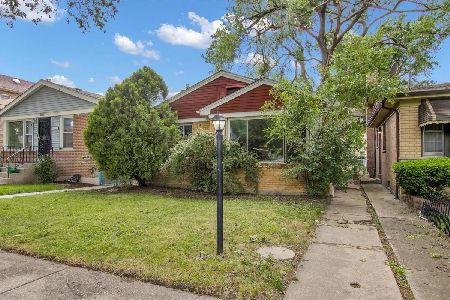
For Sale
$99,900
3 beds / 1.0 baths / 1,258 ft2
Single Family / Built: 1954
29
710 92nd Place, Chicago, Illinois 60619
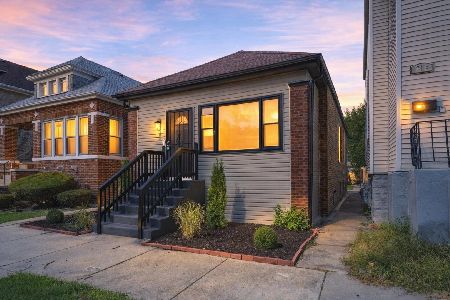
For Sale
$255,000
3 beds / 2.0 baths / 1,100 ft2
Single Family / Built: —
11
Nearby Sold Comparables
555 91st Place, Chicago, Illinois 60619

Sold
$20,000
3 beds / 1.0 baths / 1,020 ft2
Single Family / Built: 1963
4179
551 91st Place, Chicago, Illinois 60619
Sold
$133,000
3 beds / 2.0 baths / 1,125 ft2
Single Family / Built: 1964
5112
549 91st Place, Chicago, Illinois 60619
Sold
$52,500
3 beds / 2.0 baths / 0 ft2
Single Family / Built: 1965
5239
549 91st Place, Chicago, Illinois 60619
Sold
$114,900
3 beds / 2.0 baths / 1,020 ft2
Single Family / Built: 1964
5121
543 91st Place, Chicago, Illinois 60619

Sold
$99,900
3 beds / 1.0 baths / 1,050 ft2
Single Family / Built: 1922
1241
556 92nd Street, Chicago, Illinois 60619
Sold
$39,900
3 beds / 1.0 baths / 1,210 ft2
Single Family / Built: 1961
4777
Contact Agent
Listing Provided By
RE/MAX Premier
