

555 Hillside Drive, Highland Park, Illinois 60035
Sorry, we are updating photos, please update this page in 15 minutes
$470,000
|
Sold
|
|
| Status: | Closed |
| Sqft: | 4,000 |
| Cost/Sqft: | $118 |
| Beds: | 5 |
| Baths: | 4 |
| Year Built: | 1980 |
| Property Taxes: | $15,975 |
| Days On Market: | 5854 |
| Lot Size: | 0,00 |
Description
SHORT SALE HAS BEEN REVIEWED AND BANK CAME BACK $470 k! IMMACULATE CONTEMPORARY IN EAST HIGHLAND PARK ON A QUIET TREELINED STRT MINETS FROM BEACH, HARBOR, SHOPPING, AWARD WINNING SCHLS,TRANSPORT,RAVINIA! CSTM BUILT W/FINEST MATERIALS FOR CONTEMPORARY LIVING! 20FT CEILINGS, 3 FRPS, 3 DECKS OVERLOOKING AN ABORITUM! 4 BEDROOMS UPSTAIRS AND ONE ONA MAIN FLOOR, LUXURY MASTER SUITE, HARDWOOD FLOORS T/O, FIN BSMT W/HALF BT
Property Specifics
| Single Family | |
| — | |
| Contemporary | |
| 1980 | |
| Partial | |
| Stucco | |
| — | |
| — | |
| No | |
| — |
| Lake | |
| — | |
| 0 / Not Applicable | |
| None | |
| Lake Michigan | |
| Public Sewer | |
| Central Air, Zoned | |
| Natural Gas, Forced Air, Zoned | |
| 07657505 | |
| 16361200290000 |
Nearby Schools
| NAME: | DISTRICT: | DISTANCE: | |
|---|---|---|---|
|
Grade School
Ravinia Elementary School |
112 | — | |
|
Middle School
Edgewood Middle School |
112 | Not in DB | |
|
High School
Highland Park High School |
113 | Not in DB | |
Property History
| DATE: | EVENT: | PRICE: | SOURCE: |
|---|---|---|---|
| 2 Aug, 2011 | Sold | $470,000 | MRED MLS |
| 17 May, 2011 | Under contract | $470,000 | MRED MLS |
| — | Last price change | $549,900 | MRED MLS |
| 15 Oct, 2010 | Listed for sale | $599,900 | MRED MLS |
Sorry, we are updating photos, please update this page in 15 minutes
Room Specifics
All Bedroom Info:
Total Bedrooms: 5
Bedrooms Above Ground: 5
Bedrooms Below Ground: 0
Total Bedrooms: 5
Bedrooms Above Ground: 5
Bedrooms Below Ground: 0
Second Bedroom Info:
Dimensions: —
Location: —Dimensions: —
Floor Type: Carpet
Third Bedroom Info:
Dimensions: —
Location: —Dimensions: —
Floor Type: Carpet
Fourth Bedroom Info:
Dimensions: —
Location: —Dimensions: —
Floor Type: Carpet
Bathroom Info:
Full Bathrooms: 4
Partial Bathrooms: 1Full Bathrooms: 4
Bathroom Amenities: Whirlpool, Separate Shower, Steam Shower
Bathroom in Basement: 1
Dining Room Info:
Dimensions: —
Location: —Dimensions: —
Floor Type: Hardwood
Kitchen Info:
Dimensions: —
Location: —Dimensions: —
Floor Type: Hardwood
Features: Eating Area-Table Space, Island
Living Room Info:
Dimensions: —
Location: —Dimensions: —
Floor Type: Hardwood
Family Room Info:
Dimensions: —
Location: —Dimensions: —
Floor Type: Hardwood
Additional Rooms Info:
Rooms: Bedroom 5, Foyer, Loft
Basement: PartialRooms: Bedroom 5, Foyer, Loft
Other Specifics
| 2 | |
| — | |
| Garage | |
| — | |
| — | |
| — | |
| Balcony, Deck | |
| — | |
| 68X161.5 | |
| — | |
| Full | |
| Vaulted/Cathedral Ceilings, First Floor Bedroom | |
| Dishwasher, Refrigerator, Washer, Dryer, Disposal | |
| Not in DB | |
| — | |
| — | |
| — |
Tax History
| Year | Property Taxes |
|---|---|
| 2011 | $15,975 |
Contact Agent
Nearby Similar Homes
552 Burton Avenue, Highland Park, Illinois 60035

For Sale
$545,000
4 beds / 2.0 baths / 1,818 ft2
Single Family / Built: 1956
78
822 Timber Hill Road, Highland Park, Illinois 60035
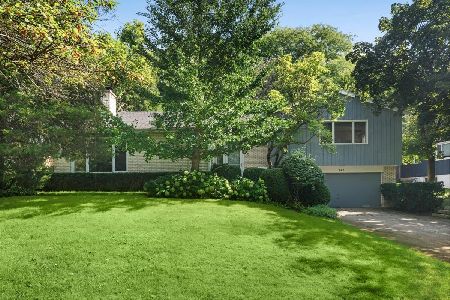
For Sale
$800,000
5 beds / 2.1 baths / 2,624 ft2
Single Family / Built: 1964
38
639 Melody Lane, Highland Park, Illinois 60035

For Sale
$599,000
3 beds / 2.0 baths / 1,368 ft2
Single Family / Built: 1953
129
475 Burton Avenue, Highland Park, Illinois 60035

For Sale
$589,000
3 beds / 2.0 baths / 1,708 ft2
Single Family / Built: 1958
2
968 Judson Avenue, Highland Park, Illinois 60035
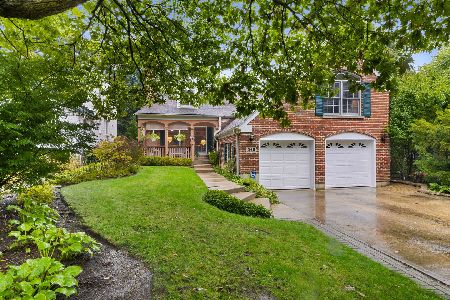
For Sale
$995,000
5 beds / 4.1 baths / 3,287 ft2
Single Family / Built: —
17
940 Ridgewood Drive, Highland Park, Illinois 60035
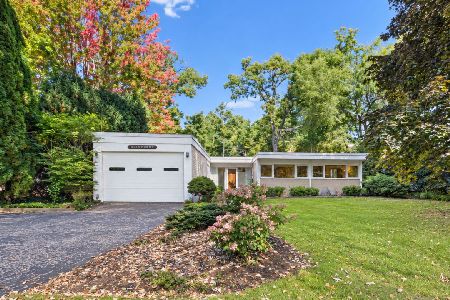
For Sale
$650,000
3 beds / 2.0 baths / 1,878 ft2
Single Family / Built: 1955
18
Nearby Sold Comparables
559 Hillside Drive, Highland Park, Illinois 60035

Sold
$634,000
4 beds / 3.1 baths / 3,314 ft2
Single Family / Built: 1988
5241
559 Hillside Drive, Highland Park, Illinois 60035

Sold
$799,000
4 beds / 3.1 baths / 4,426 ft2
Single Family / Built: 1984
1545
559 Hillside, Highland Park, Illinois 60035
Sold
$699,000
4 beds / 3.1 baths / 0 ft2
Single Family / Built: 1988
6838
559 Hillside Drive, Highland Park, Illinois 60035
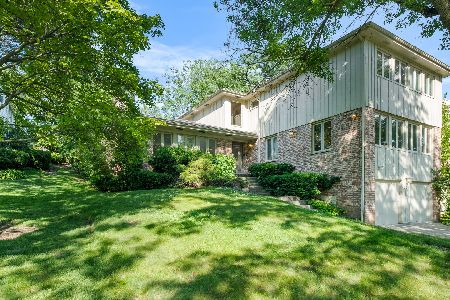
Sold
$925,000
4 beds / 3.1 baths / 4,426 ft2
Single Family / Built: 1984
144
730 Highland Place, Highland Park, Illinois 60035

Sold
$799,000
5 beds / 3.2 baths / 5,226 ft2
Single Family / Built: 1963
1569
Contact Agent
Listing Provided By
RE/MAX Villager
