

555 Holloway Drive, Romeoville, Illinois 60446
Subdivision > Preserve At Fieldstone
Sorry, we are updating photos, please update this page in 15 minutes
$250,000
|
Sold
|
|
| Status: | Closed |
| Sqft: | 2,436 |
| Cost/Sqft: | $103 |
| Beds: | 5 |
| Baths: | 3 |
| Year Built: | 2004 |
| Property Taxes: | $6,528 |
| Days On Market: | 4493 |
| Lot Size: | 0,28 |
Description
Big. Bold. Beautiful. 3 Car Garage. Stamped Concrete Patio. Fenced yard. Full Finished Basement. Big Master Suite. 3 Additional Guest Bedrooms on 2nd level. Awesome Kitchen with Island, pantry and eating area. Family room with fireplace. Main level bedroom/office. This home has so much to offer! Turn Key Condition. Home Warranty for comfort and peace of mind.
Property Specifics
| Single Family | |
| — | |
| Traditional | |
| 2004 | |
| Full | |
| Brick | |
| Asphalt | |
| MAGNOLIA | |
| No | |
| 0.28 |
| Will | |
| Preserve At Fieldstone | |
| 276 / Annual | |
| Insurance | |
| Public | |
| Public Sewer | |
| Central Air | |
| Natural Gas, Forced Air | |
| 08671047 | |
| 0603131110010000 |
Nearby Schools
| NAME: | DISTRICT: | DISTANCE: | |
|---|---|---|---|
|
Grade School
Lincoln Elementary School |
202 | — | |
|
Middle School
Indian Trail Middle School |
202 | Not in DB | |
|
High School
Plainfield East High School |
202 | Not in DB | |
Property History
| DATE: | EVENT: | PRICE: | SOURCE: |
|---|---|---|---|
| 12 Sep, 2014 | Sold | $250,000 | MRED MLS |
| 16 Jul, 2014 | Under contract | $250,000 | MRED MLS |
| 9 Jul, 2014 | Listed for sale | $250,000 | MRED MLS |
Sorry, we are updating photos, please update this page in 15 minutes
Room Specifics
All Bedroom Info:
Total Bedrooms: 5
Bedrooms Above Ground: 5
Bedrooms Below Ground: 0
Total Bedrooms: 5
Bedrooms Above Ground: 5
Bedrooms Below Ground: 0
Second Bedroom Info:
Dimensions: —
Location: —Dimensions: —
Floor Type: Carpet
Third Bedroom Info:
Dimensions: —
Location: —Dimensions: —
Floor Type: Carpet
Fourth Bedroom Info:
Dimensions: —
Location: —Dimensions: —
Floor Type: Carpet
Bathroom Info:
Full Bathrooms: 3
Partial Bathrooms: 1Full Bathrooms: 3
Bathroom Amenities: Whirlpool, Separate Shower, Double Sink
Bathroom in Basement: 0
Dining Room Info:
Dimensions: —
Location: —Dimensions: —
Floor Type: Carpet
Living Room Info:
Dimensions: —
Location: —Dimensions: —
Floor Type: Carpet
Family Room Info:
Dimensions: —
Location: —Dimensions: —
Floor Type: Carpet
Additional Rooms Info:
Rooms: Bedroom 5, Exercise Room, Recreation Room, Storage, Other Room
Basement: FullRooms: Bedroom 5, Exercise Room, Recreation Room, Storage, Other Room
Other Specifics
| 3 | |
| Concrete Perimeter | |
| Garage | |
| — | |
| — | |
| — | |
| Patio, Stamped Concrete Patio, Storms/Screens | |
| Fenced Yard, Landscaped | |
| 120X100X140 | |
| — | |
| Full | |
| First Floor Bedroom, Second Floor Laundry | |
| Range, Microwave, Dishwasher, Refrigerator, Disposal | |
| Not in DB | |
| Sidewalks, Street Lights, Street Paved | |
| — | |
| Gas Starter |
Tax History
| Year | Property Taxes |
|---|---|
| 2014 | $6,528 |
Contact Agent
Nearby Similar Homes
1945 Helen Drive, Romeoville, Illinois 60446
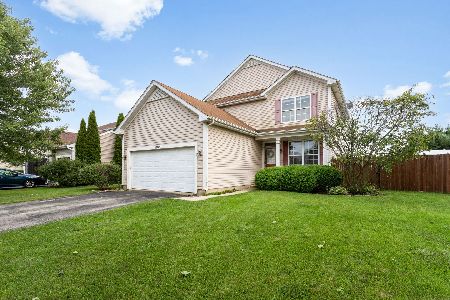
For Sale
$414,900
4 beds / 2.1 baths / 2,176 ft2
Single Family / Built: 2004
96
1986 Wedgewood Circle, Romeoville, Illinois 60446
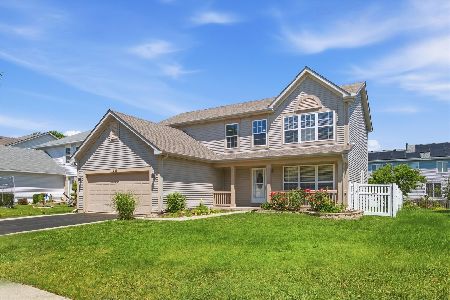
For Sale
$419,900
4 beds / 2.1 baths / 2,112 ft2
Single Family / Built: 2001
85
2032 Wedgewood Circle, Romeoville, Illinois 60446
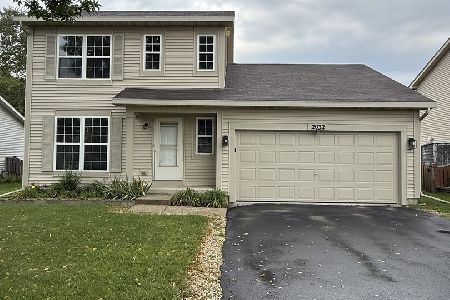
For Sale
$350,000
3 beds / 1.1 baths / 1,452 ft2
Single Family / Built: 2001
56
Nearby Sold Comparables
Romeoville, Illinois 60446

Sold
$235,000
4 beds / 2.1 baths / 0 ft2
Single Family / Built: 2004
6202
571 Holloway Road, Romeoville, Illinois 60446
Sold
$160,000
3 beds / 2.1 baths / 0 ft2
Single Family / Built: 2004
6185
571 Holloway Road, Romeoville, Illinois 60446
Sold
$189,900
3 beds / 2.1 baths / 1,856 ft2
Single Family / Built: 2004
4654
1950 Highland Court, Romeoville, Illinois 60446
Sold
$89,900
4 beds / 2.1 baths / 0 ft2
Single Family / Built: 2005
5922
548 Holloway Drive, Romeoville, Illinois 60446

Sold
$244,000
4 beds / 2.1 baths / 2,176 ft2
Single Family / Built: 2004
2825
550 Holloway Road, Romeoville, Illinois 60446

Sold
$287,900
4 beds / 2.1 baths / 2,194 ft2
Single Family / Built: 2004
1972
Contact Agent
Listing Provided By
Keller Williams Premier Realty
