

556 Cedar Lane, Lombard, Illinois 60148
Sorry, we are updating photos, please update this page in 15 minutes
$502,500
|
Sold
|
|
| Status: | Closed |
| Sqft: | 3,529 |
| Cost/Sqft: | $149 |
| Beds: | 3 |
| Baths: | 5 |
| Year Built: | 1998 |
| Property Taxes: | $13,564 |
| Days On Market: | 4470 |
| Lot Size: | 0,17 |
Description
3500 SQ FT OF ELEGANCE. EXCEPTIONAL FOYER. COMPANY SIZE DINING ROOM HAS BAY & TRAY CEILING. KITCHEN HAS WALK IN & BUTLER PANTRY, HW FLOORS, BREAKFAST BAR, PLANNING DESK. GREAT RM/LIVING RM, FIREPLACE, WET BAR, SKYLIGHTS, CATHEDRAL CEILING. 3 MASTERS. 1ST FLOOR & 2 ON 2ND FLOOR W/ SITTING RMS,WIC, & PRIVATE BATHS . HUGE LOFT OVERLOOKS GREAT ROOM. FULL FINISHED BASEMENT, REC RM, OFFICE & FULL BATH, LOADS OF STORAGE.
Property Specifics
| Single Family | |
| — | |
| Traditional | |
| 1998 | |
| Full | |
| Vinyl Siding, Brick | |
| Asphalt | |
| — | |
| No | |
| 0.17 |
| Du Page | |
| — | |
| 0 / Not Applicable | |
| None | |
| Lake Michigan | |
| Public Sewer | |
| Central Air | |
| Natural Gas, Forced Air | |
| 08707428 | |
| 0609316117 |
Nearby Schools
| NAME: | DISTRICT: | DISTANCE: | |
|---|---|---|---|
|
Grade School
Ardmore Elementary School |
45 | — | |
|
Middle School
Jackson Middle School |
45 | Not in DB | |
|
High School
Willowbrook High School |
88 | Not in DB | |
Property History
| DATE: | EVENT: | PRICE: | SOURCE: |
|---|---|---|---|
| 16 Jan, 2015 | Sold | $502,500 | MRED MLS |
| 5 Nov, 2014 | Under contract | $524,900 | MRED MLS |
| — | Last price change | $539,900 | MRED MLS |
| 20 Aug, 2014 | Listed for sale | $539,900 | MRED MLS |
Sorry, we are updating photos, please update this page in 15 minutes
Room Specifics
All Bedroom Info:
Total Bedrooms: 3
Bedrooms Above Ground: 3
Bedrooms Below Ground: 0
Total Bedrooms: 3
Bedrooms Above Ground: 3
Bedrooms Below Ground: 0
Second Bedroom Info:
Dimensions: —
Location: —Dimensions: —
Floor Type: Carpet
Third Bedroom Info:
Dimensions: —
Location: —Dimensions: —
Floor Type: Carpet
Bathroom Info:
Full Bathrooms: 5
Partial Bathrooms: 1Full Bathrooms: 5
Bathroom Amenities: Double Sink, Double Shower, Soaking Tub
Bathroom in Basement: 1
Dining Room Info:
Dimensions: —
Location: —Dimensions: —
Floor Type: Hardwood
Kitchen Info:
Dimensions: —
Location: —Dimensions: —
Floor Type: Hardwood
Features: Eating Area-Breakfast Bar, Eating Area-Table Space, Pantry-Walk-in
Laundry Room Info:
Dimensions: —
Location: —Dimensions: —
Floor Type: Ceramic Tile
Family Room Info:
Dimensions: —
Location: —Dimensions: —
Floor Type: Carpet
Additional Rooms Info:
Rooms: Breakfast Room, Foyer, Loft, Office, Pantry, Recreation Room, Sitting Room, Study, Heated Sun Room
Basement: FullRooms: Breakfast Room, Foyer, Loft, Office, Pantry, Recreation Room, Sitting Room, Study, Heated Sun Room
Other Specifics
| 2 | |
| Concrete Perimeter | |
| Garage | |
| — | |
| — | |
| — | |
| Brick Paver Patio, Storms/Screens | |
| Cul-De-Sac, Landscaped | |
| 60X127 | |
| — | |
| Full | |
| Vaulted/Cathedral Ceilings, Skylight(s), Bar-Wet, Hardwood Floors, First Floor Bedroom, First Floor Laundry | |
| Double Oven, Range, Microwave, Dishwasher, Refrigerator, Washer, Dryer, Disposal | |
| Not in DB | |
| Sidewalks, Street Lights | |
| — | |
| Gas Log, Gas Starter |
Tax History
| Year | Property Taxes |
|---|---|
| 2015 | $13,564 |
Contact Agent
Nearby Similar Homes
511 Highland Avenue, Lombard, Illinois 60148
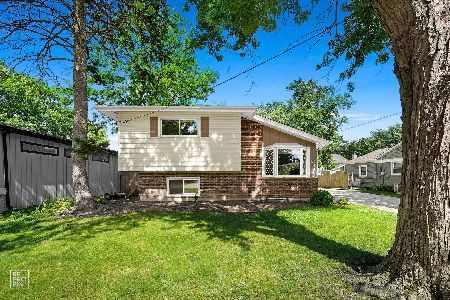
For Sale
$442,500
3 beds / 2.0 baths / 2,242 ft2
Single Family / Built: 1959
100
835 Addison Avenue, Villa Park, Illinois 60181
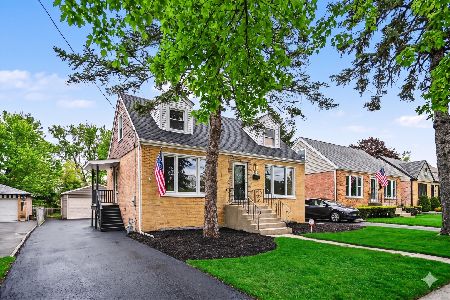
For Sale
$369,900
4 beds / 1.0 baths / 0 ft2
Single Family / Built: 1954
31
340 Addison Avenue, Lombard, Illinois 60148
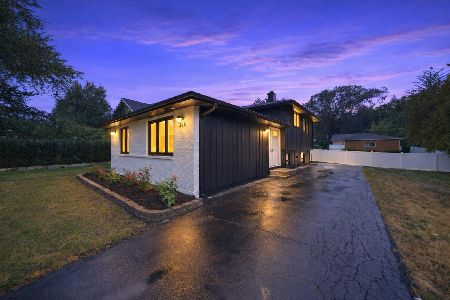
For Sale
$415,000
3 beds / 2.0 baths / 1,769 ft2
Single Family / Built: 1980
24
543 Chase Avenue, Lombard, Illinois 60148

For Sale
$688,750
3 beds / 3.0 baths / 1,800 ft2
Single Family / Built: 1949
66
834 Michigan Avenue, Villa Park, Illinois 60181
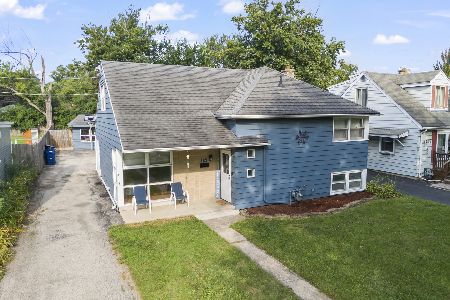
For Sale
$389,900
4 beds / 3.0 baths / 1,486 ft2
Single Family / Built: 1953
73
401 Lodge Lane, Lombard, Illinois 60148
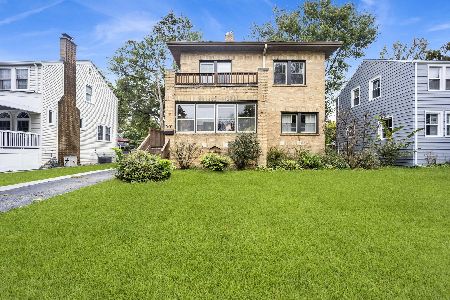
For Sale
$499,500
4 beds / 2.1 baths / 1,598 ft2
Single Family / Built: 1927
26
Nearby Sold Comparables
562 Cedar Lane, Lombard, Illinois 60148

Sold
$369,000
4 beds / 3.1 baths / 0 ft2
Single Family / Built: 1987
5784
544 Cedar Lane, Lombard, Illinois 60148
Sold
$250,000
3 beds / 3.1 baths / 2,608 ft2
Single Family / Built: 1987
4034
538 Cedar Lane, Lombard, Illinois 60148
Sold
$539,000
4 beds / 2.2 baths / 3,006 ft2
Single Family / Built: 1986
2831
545 Westmore Avenue, Lombard, Illinois 60148
Sold
$222,900
4 beds / 2.0 baths / 0 ft2
Single Family / Built: —
7129
545 Westmore Avenue, Lombard, Illinois 60148
Sold
$227,900
4 beds / 2.0 baths / 0 ft2
Single Family / Built: —
5995
532 Cedar Lane, Lombard, Illinois 60148

Sold
$639,900
4 beds / 3.1 baths / 4,054 ft2
Single Family / Built: 1988
814
Contact Agent
Listing Provided By
RE/MAX Suburban
