

5565 River Run Parkway, Belvidere, Illinois 61008
Subdivision > River Run
Sorry, we are updating photos, please update this page in 15 minutes
$307,000
|
Sold
|
|
| Status: | Closed |
| Sqft: | 2,400 |
| Cost/Sqft: | $140 |
| Beds: | 4 |
| Baths: | 4 |
| Year Built: | 2005 |
| Property Taxes: | $9,496 |
| Days On Market: | 5629 |
| Lot Size: | 0,86 |
Description
Enter this lux home and bathe in sunlight.Gleeming hardwood floors give warm welcome to all that enter. Elegance abounds w maple kitchen cabinets, granite counters & grand ceilings. All upgraded appl.Octagon eating area w open floor plan to family room. Master BR complete w WI shower, multiple head shower and WIC w built in cabinets & heated floors.Huge mud room.Finished BR & BA in LL.Few mins to river. Agent owned
Property Specifics
| Single Family | |
| — | |
| Ranch | |
| 2005 | |
| Full | |
| Brick, Concrete | |
| Asphalt | |
| — | |
| No | |
| 0.86 |
| Boone | |
| River Run | |
| 500 / Annual | |
| None | |
| Public | |
| Septic-Private | |
| Central Air | |
| Natural Gas, Forced Air | |
| 07841409 | |
| 0529326004 |
Property History
| DATE: | EVENT: | PRICE: | SOURCE: |
|---|---|---|---|
| 28 Oct, 2011 | Sold | $307,000 | MRED MLS |
| 27 Sep, 2011 | Under contract | $335,000 | MRED MLS |
| — | Last price change | $350,000 | MRED MLS |
| 24 Jun, 2011 | Listed for sale | $360,000 | MRED MLS |
| 27 Feb, 2026 | Sold | $700,000 | MRED MLS |
| 31 Jan, 2026 | Under contract | $650,000 | MRED MLS |
| 30 Jan, 2026 | Listed for sale | $650,000 | MRED MLS |
Sorry, we are updating photos, please update this page in 15 minutes
Room Specifics
All Bedroom Info:
Total Bedrooms: 4
Bedrooms Above Ground: 4
Bedrooms Below Ground: 0
Total Bedrooms: 4
Bedrooms Above Ground: 4
Bedrooms Below Ground: 0
Second Bedroom Info:
Dimensions: —
Location: —Dimensions: —
Floor Type: Carpet
Third Bedroom Info:
Dimensions: —
Location: —Dimensions: —
Floor Type: Carpet
Fourth Bedroom Info:
Dimensions: —
Location: —Dimensions: —
Floor Type: Wood Laminate
Bathroom Info:
Full Bathrooms: 4
Partial Bathrooms: 1Full Bathrooms: 4
Bathroom Amenities: Whirlpool, Separate Shower, Double Sink, Double Shower
Bathroom in Basement: 1
Dining Room Info:
Dimensions: —
Location: —Dimensions: —
Floor Type: Carpet
Kitchen Info:
Dimensions: —
Location: —Dimensions: —
Floor Type: Hardwood
Features: Eating Area-Table Space, Pantry-Closet
Laundry Room Info:
Dimensions: —
Location: —Dimensions: —
Floor Type: Ceramic Tile
Family Room Info:
Dimensions: —
Location: —Dimensions: —
Floor Type: Hardwood
Additional Rooms Info:
Rooms: No additional rooms
Basement: FullRooms: No additional rooms
Other Specifics
| 3.5 | |
| Concrete Perimeter | |
| Garage | |
| — | |
| — | |
| — | |
| Deck, Porch | |
| — | |
| 110X130X286X290 | |
| — | |
| Full | |
| Vaulted/Cathedral Ceilings, Hardwood Floors, Heated Floors, First Floor Bedroom, First Floor Laundry, First Floor Full Bath | |
| Double Oven, Range, Microwave, Dishwasher, Refrigerator, Disposal, Stainless Steel Appliance(s) | |
| Not in DB | |
| Street Lights, Street Paved | |
| — | |
| Gas Starter |
Tax History
| Year | Property Taxes |
|---|---|
| 2011 | $9,496 |
| 2026 | $13,658 |
Contact Agent
Nearby Similar Homes
5149 Sparrow Drive, Belvidere, Illinois 61008
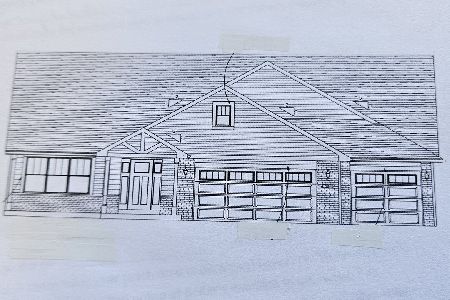
For Sale
$398,539
3 beds / 2.0 baths / 2,040 ft2
Single Family / Built: 2025
375
Nearby Sold Comparables
5565 River Run Parkway, Belvidere, Illinois 61008
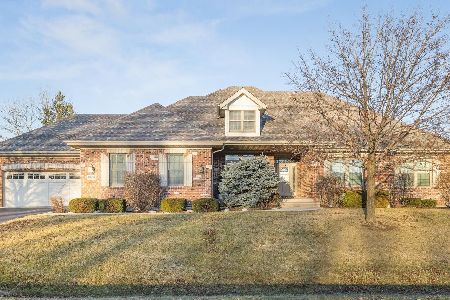
Sold
$650,000
5 beds / 3.1 baths / 4,994 ft2
Single Family / Built: 2005
295
5533 River Run Parkway, Belvidere, Illinois 61008

Sold
$419,900
3 beds / 2.1 baths / 2,501 ft2
Single Family / Built: —
6602
5533 River Run Parkway, Belvidere, Illinois 61008
Sold
$418,000
3 beds / 3.1 baths / 4,200 ft2
Single Family / Built: 2007
4010
5552 Waters Bend Drive, Belvidere, Illinois 61008
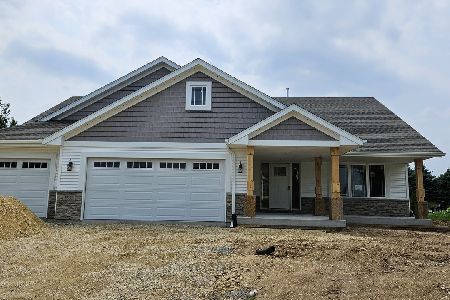
Sold
$349,596
3 beds / 2.0 baths / 2,042 ft2
Single Family / Built: 2023
1328
5596 Waters Bend Drive, Belvidere, Illinois 61008
Sold
$211,835
3 beds / 2.0 baths / 1,875 ft2
Single Family / Built: 2013
4782
5620 Waters Bend Drive, Belvidere, Illinois 61008
Sold
$286,150
3 beds / 2.1 baths / 2,058 ft2
Single Family / Built: 2019
2572
Contact Agent
Listing Provided By
Keller Williams Realty Signature
