

5601 Cambridge Way, Hanover Park, Illinois 60133
Subdivision > Savannah
Sorry, we are updating photos, please update this page in 15 minutes
$255,000
|
Sold
|
|
| Status: | Closed |
| Sqft: | 2,253 |
| Cost/Sqft: | $133 |
| Beds: | 3 |
| Baths: | 3 |
| Year Built: | 2006 |
| Property Taxes: | $7,471 |
| Days On Market: | 6311 |
| Lot Size: | 0,00 |
Description
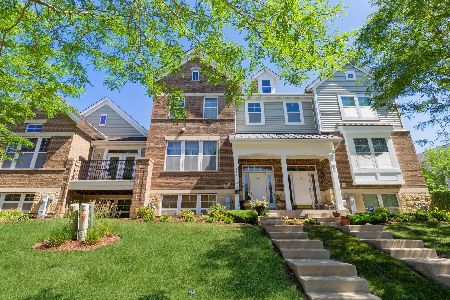
Nothing to do but move into this 2,253 sq ft 3-bedroom/3 bath townhome. Located on a corner lot giving you lots of sun light. 12' cathedral ceiling, Brazilian cherry floor and gas fireplace in large great room. Silver maple cabinetry-42" uppers, granite counter and stainless steel appliances in bright kitchen. Master suite with 12' cathedral ceiling, walk-in closet, double bowl sink, whirlpool tub and separate s
Property Specifics
| Condos/Townhomes | |
| — | |
| — | |
| 2006 | |
| None | |
| Aluminum/Vinyl/Steel Siding, Brick | |
| Asphalt | |
| CHAGALL | |
| No | |
| — |
| Du Page | |
| Savannah | |
| 142 / — | |
| Insurance, Exterior Maintenance, Lawn Care, Snow Removal | |
| Lake Michigan | |
| Public Sewer | |
| Central Air | |
| Natural Gas, Forced Air | |
| 07273638 | |
| 0208108016 |
Nearby Schools
| NAME: | DISTRICT: | DISTANCE: | |
|---|---|---|---|
|
Grade School
Greenbrook Elementary School |
20 | — | |
|
Middle School
Spring Wood Middle School |
20 | Not in DB | |
|
High School
Lake Park High School |
108 | Not in DB | |
Property History
| DATE: | EVENT: | PRICE: | SOURCE: |
|---|---|---|---|
| 31 Dec, 2009 | Sold | $255,000 | MRED MLS |
| 29 Oct, 2009 | Under contract | $299,000 | MRED MLS |
| — | Last price change | $310,800 | MRED MLS |
| 16 Jul, 2009 | Listed for sale | $319,000 | MRED MLS |
Sorry, we are updating photos, please update this page in 15 minutes
Room Specifics
All Bedroom Info:
Total Bedrooms: 3
Bedrooms Above Ground: 3
Bedrooms Below Ground: 0
Total Bedrooms: 3
Bedrooms Above Ground: 3
Bedrooms Below Ground: 0
Second Bedroom Info:
Dimensions: —
Location: —Dimensions: —
Floor Type: Carpet
Third Bedroom Info:
Dimensions: —
Location: —Dimensions: —
Floor Type: Carpet
Bathroom Info:
Full Bathrooms: 3
Partial Bathrooms: —Full Bathrooms: 3
Bathroom Amenities: Whirlpool, Separate Shower, Double Sink
Bathroom in Basement: 0
Dining Room Info:
Dimensions: —
Location: —Dimensions: —
Floor Type: Ceramic Tile
Kitchen Info:
Dimensions: —
Location: —Dimensions: —
Floor Type: Ceramic Tile
Living Room Info:
Dimensions: —
Location: —Dimensions: —
Floor Type: Hardwood
Family Room Info:
Dimensions: —
Location: —Dimensions: —
Floor Type: Carpet
Additional Rooms Info:
Rooms: —
Basement: NoneRooms: —
Other Specifics
| 2 | |
| Concrete Perimeter | |
| Garage | |
| — | |
| — | |
| — | |
| Balcony, Storms/Screens, End Unit | |
| Corner Lot | |
| COMMON | |
| — | |
| Full | |
| Vaulted/Cathedral Ceilings, Hardwood Floors, Laundry Hook-Up in Unit, Storage | |
| Range, Microwave, Dishwasher, Refrigerator, Washer, Dryer | |
| Not in DB | |
| — | |
| — | |
| Attached Fireplace Doors/Screen |
Tax History
| Year | Property Taxes |
|---|---|
| 2009 | $7,471 |
Contact Agent
Nearby Similar Homes
5643 Cambridge Way, Hanover Park, Illinois 60133

For Sale
$369,900
4 beds / 2.1 baths / 2,395 ft2
Condos/Townhomes / Built: 2006
45
5521 Cambridge Way, Hanover Park, Illinois 60133
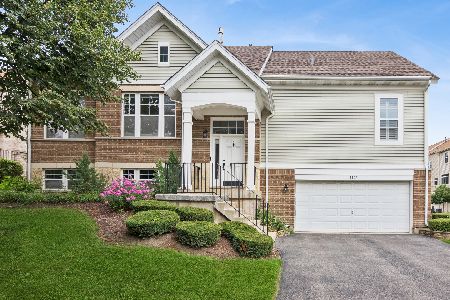
For Sale
$409,900
3 beds / 3.0 baths / 1,429 ft2
Condos/Townhomes / Built: 2004
68
5566 Cloverdale Road, Hanover Park, Illinois 60133

For Sale
$369,900
3 beds / 2.2 baths / 2,200 ft2
Condos/Townhomes / Built: 2004
46
905 Indigo Court, Hanover Park, Illinois 60133
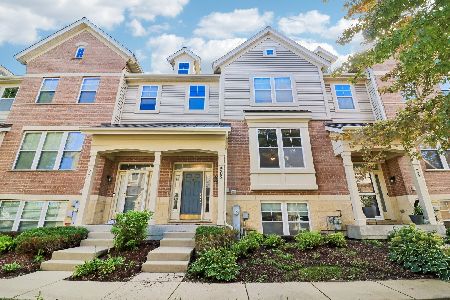
For Sale
$400,000
4 beds / 2.2 baths / 2,501 ft2
Condos/Townhomes / Built: 2006
18
1140 Court G, Hanover Park, Illinois 60133
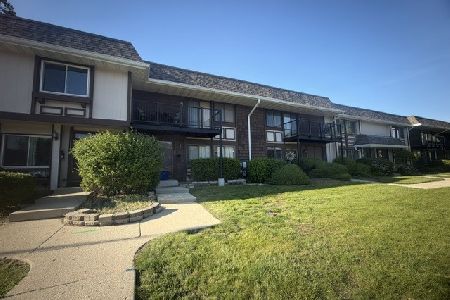
For Sale
$275,000
3 beds / 2.1 baths / 0 ft2
Condos/Townhomes / Built: 1972
143
1145 Court G, Hanover Park, Illinois 60133
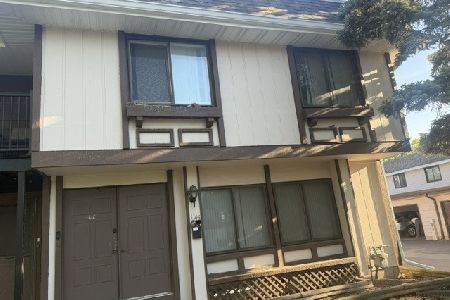
For Sale
$290,000
4 beds / 2.1 baths / 1,680 ft2
Condos/Townhomes / Built: 1972
143
Nearby Sold Comparables
5641 Cambridge Way, Hanover Park, Illinois 60133

Sold
$249,000
3 beds / 2.2 baths / 0 ft2
Condos/Townhomes / Built: 2006
4102
934 Violet Drive, Hanover Park, Illinois 60133

Sold
$365,000
4 beds / 2.2 baths / 2,395 ft2
Condos/Townhomes / Built: 2004
728
Contact Agent
Listing Provided By
Weichert, Realtors-Kingsland Properties
