

561 Essington Drive, Round Lake, Illinois 60073


$175,000
|
Sold
|
|
| Status: | Closed |
| Sqft: | 1,554 |
| Cost/Sqft: | $116 |
| Beds: | 2 |
| Baths: | 2 |
| Year Built: | 2005 |
| Property Taxes: | $6,862 |
| Days On Market: | 2254 |
| Lot Size: | 0,00 |
Description
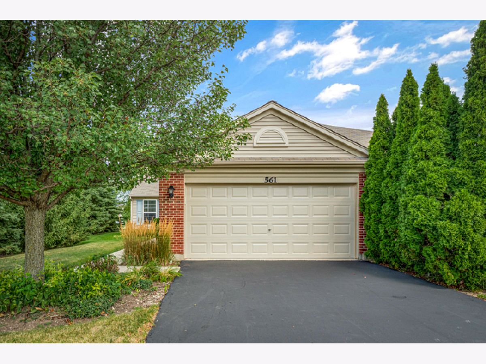
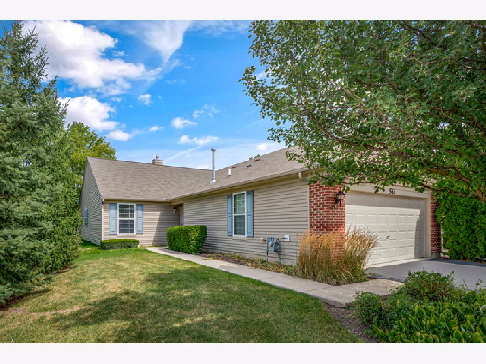
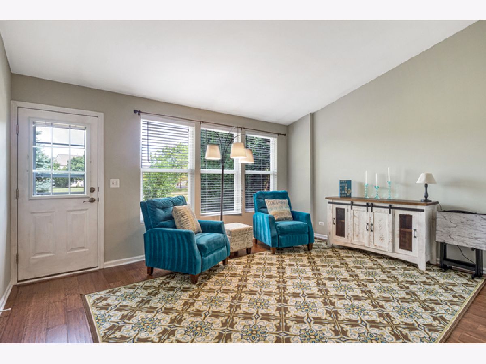
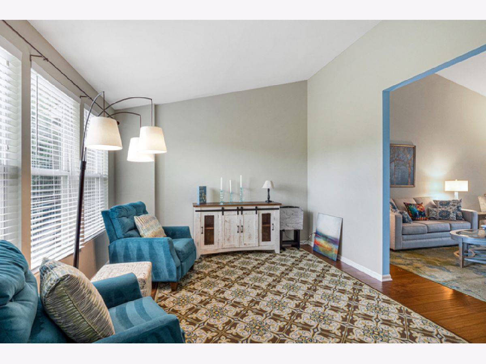
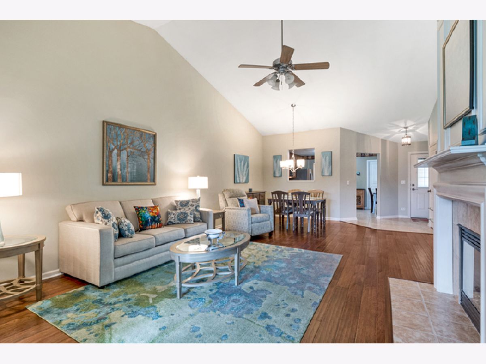
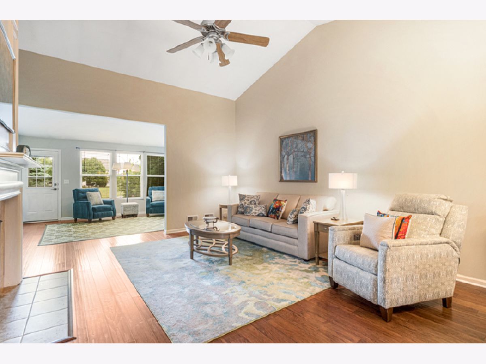
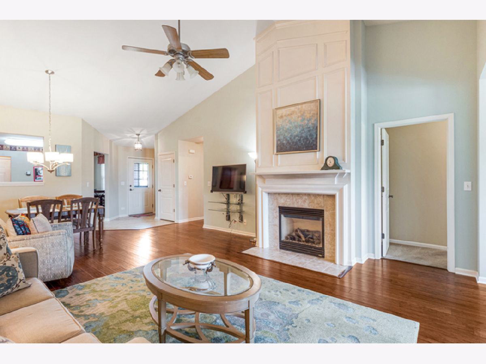
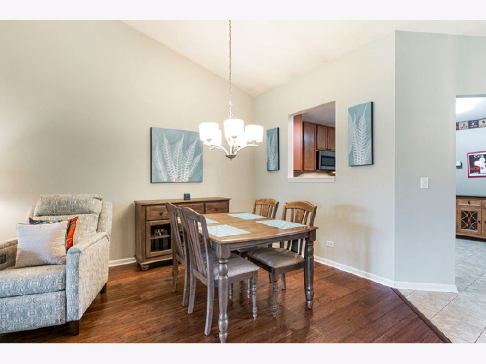
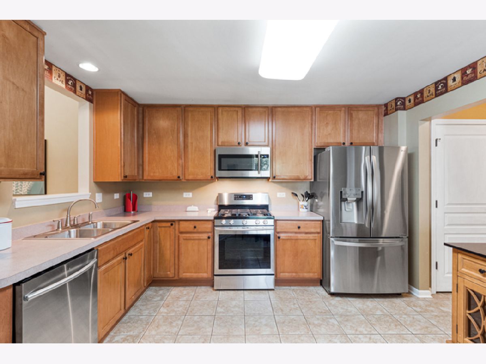
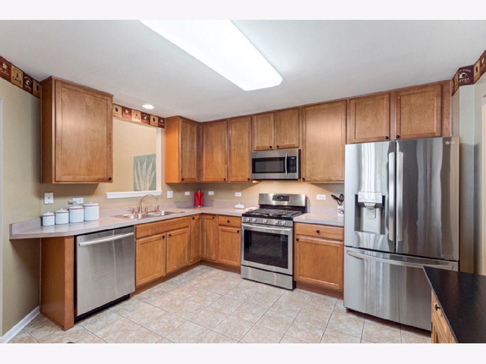
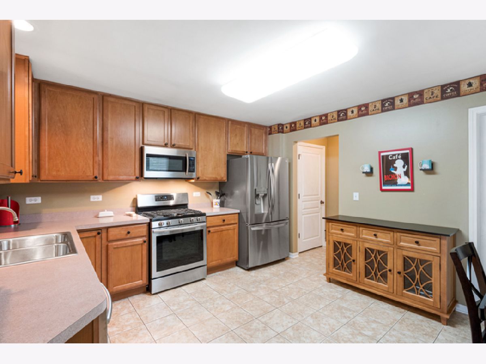
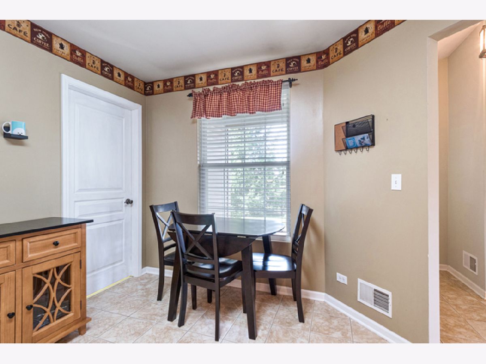
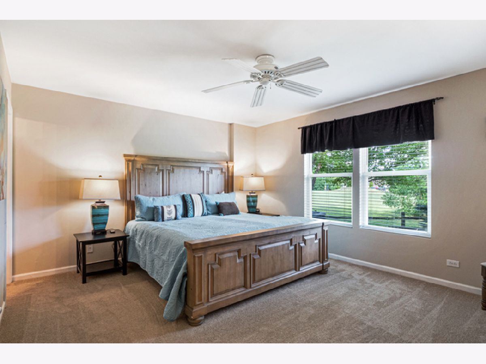
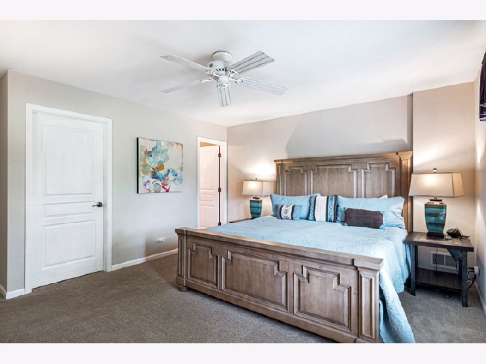
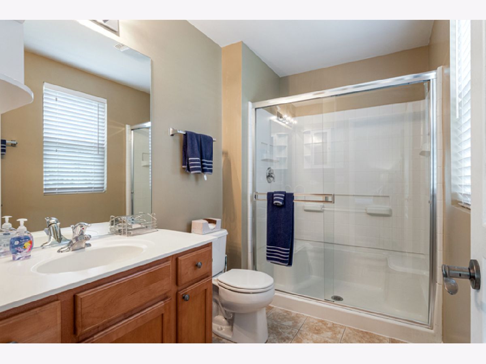
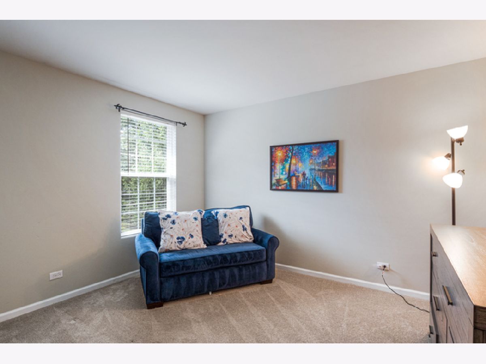
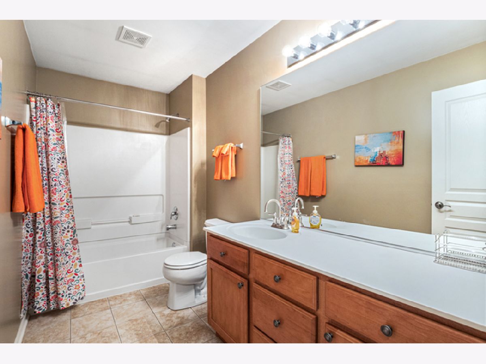
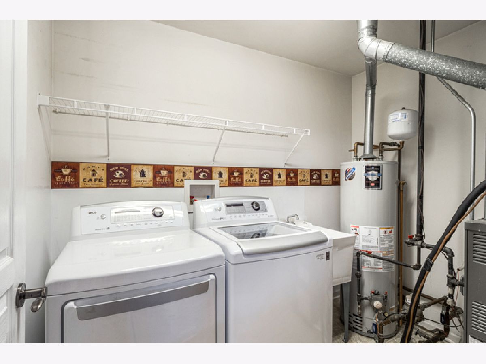
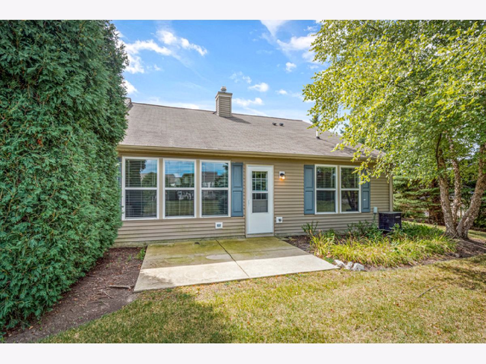
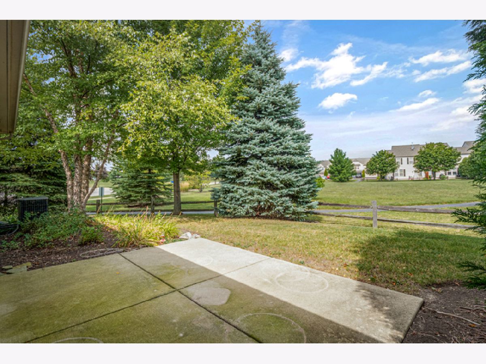
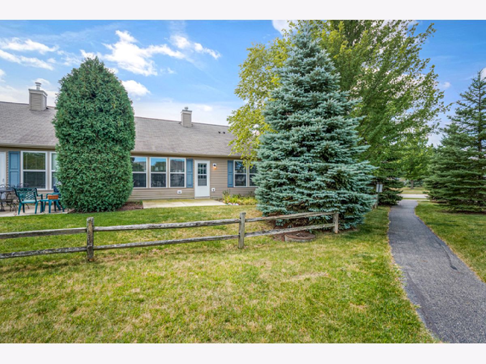
When we say move in ready we mean it! This adorable ranch is waiting for someone to begin making life long memories in! It is absolutely perfect and incredibly inviting with all of the right spaces + open concept layout. The living/dining combo is graced with soaring ceilings, chic neutral paint, gas starter fireplace w/crown molding accent, and flows nicely to the front family room. The kitchen is nicely updated w/all stainless steel appliances, 2 pantry closets, pass through window, and laundry room. Master suite w/full bath + HUGE WIC & 2nd bedroom + full hallway bath. Both spaced out perfectly for ultimate privacy. This 55+ adult community offers serene ponds, gazebos for sunny lunches, walking trails, and Bradford Place Park! Boutique style furniture and beautiful artwork that is currently in the home is all for sale.
Property Specifics
| Condos/Townhomes | |
| 1 | |
| — | |
| 2005 | |
| None | |
| Vinyl Siding, Brick | |
| Asphalt | |
| BRADLEY | |
| No | |
| — |
| Lake | |
| Bradford Place Clubs | |
| 230 / Monthly | |
| Insurance, Exterior Maintenance, Lawn Care, Snow Removal | |
| Public | |
| Public Sewer | |
| Central Air | |
| Natural Gas, Forced Air | |
| 10836834 | |
| 06322111110000 |
Property History
| DATE: | EVENT: | PRICE: | SOURCE: |
|---|---|---|---|
| 30 Sep, 2020 | Sold | $175,000 | MRED MLS |
| 2 Sep, 2020 | Under contract | $179,500 | MRED MLS |
| 27 Aug, 2020 | Listed for sale | $179,500 | MRED MLS |
Room Specifics
Total Bedrooms: 2
Bedrooms Above Ground: 2
Bedrooms Below Ground: 0
Dimensions: —
Floor Type: Carpet
Full Bathrooms: 2
Bathroom Amenities: —
Bathroom in Basement: 0
Dimensions: —
Floor Type: Hardwood
Dimensions: —
Floor Type: Ceramic Tile
Features: Eating Area-Table Space, Pantry-Closet, Granite Counters
Dimensions: —
Floor Type: Vinyl
Dimensions: —
Floor Type: Hardwood
Dimensions: —
Floor Type: Hardwood
Rooms: No additional rooms
Other Specifics
| 2 | |
| Concrete Perimeter | |
| Garage | |
| — | |
| — | |
| — | |
| Patio, Storms/Screens, End Unit | |
| Common Grounds, Corner Lot, Landscaped | |
| 37X98 | |
| — | |
| Full | |
| Vaulted/Cathedral Ceilings, Laundry Hook-Up in Unit, Built-in Features, Walk-In Closet(s), Open Floorplan, Some Carpeting, Special Millwork, Some Wood Floors, Dining Combo, Drapes/Blinds, Granite Counters | |
| Range, Microwave, Dishwasher, Refrigerator, Washer, Dryer, Disposal, Stainless Steel Appliance(s) | |
| Not in DB | |
| — | |
| — | |
| Attached Fireplace Doors/Screen, Gas Log, Gas Starter |
Tax History
| Year | Property Taxes |
|---|---|
| 2020 | $6,862 |
Contact Agent
Nearby Similar Homes
Nearby Sold Comparables

Contact Agent
Listing Provided By
RE/MAX Suburban
