

5618 Carol Avenue, Morton Grove, Illinois 60053


$445,000
|
Sold
|
|
| Status: | Closed |
| Sqft: | 1,358 |
| Cost/Sqft: | $331 |
| Beds: | 3 |
| Baths: | 2 |
| Year Built: | 1941 |
| Property Taxes: | $9,156 |
| Days On Market: | 65 |
| Lot Size: | 0,00 |
Description
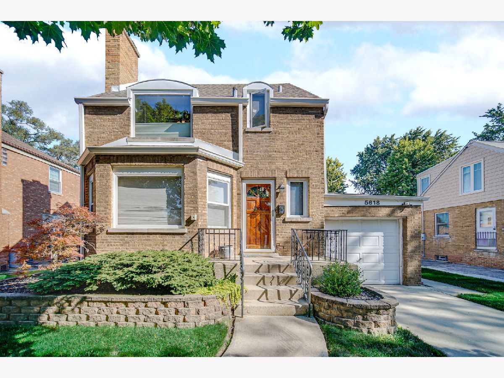
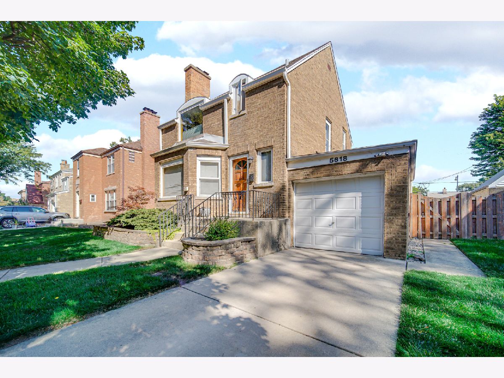
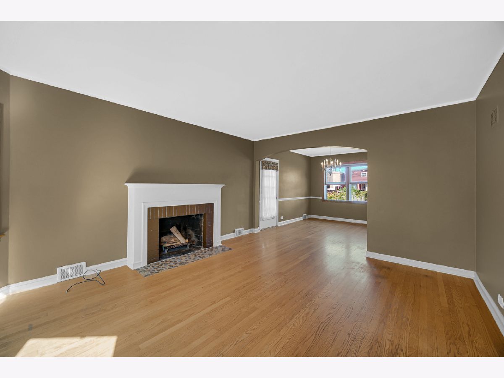
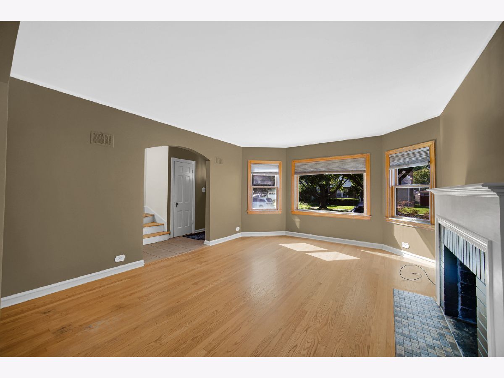
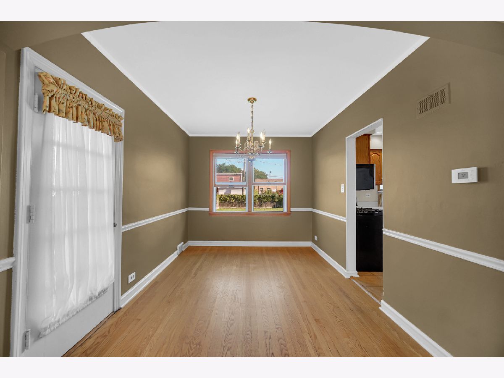
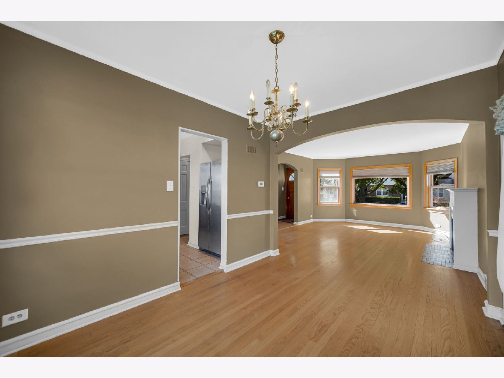
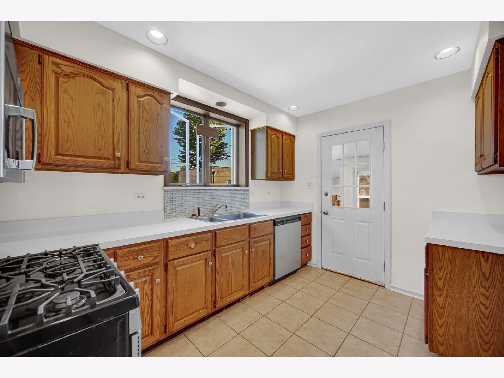
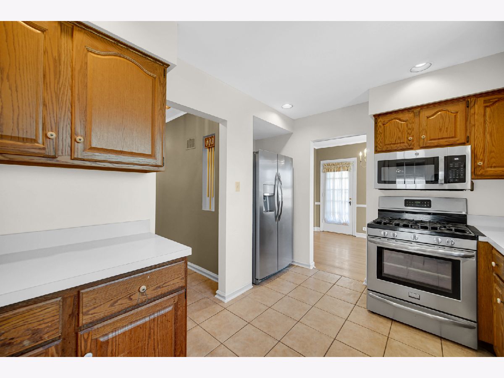
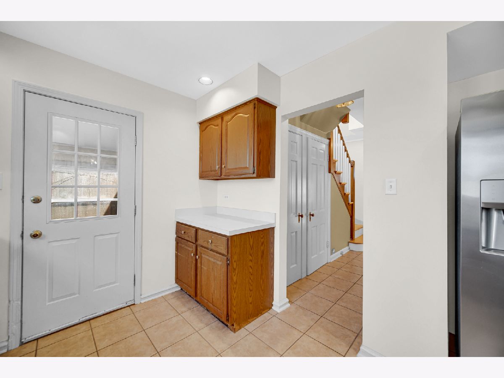
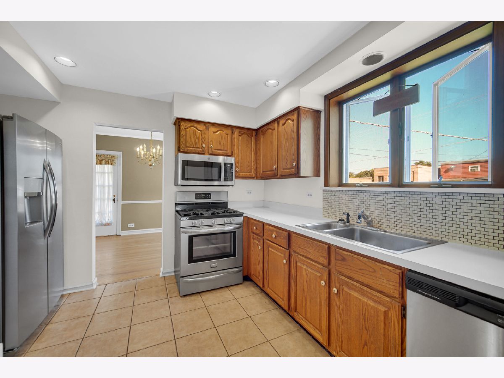
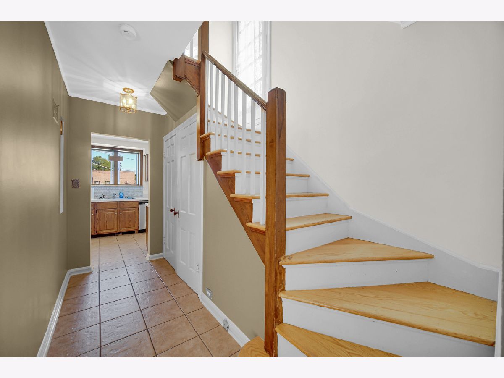
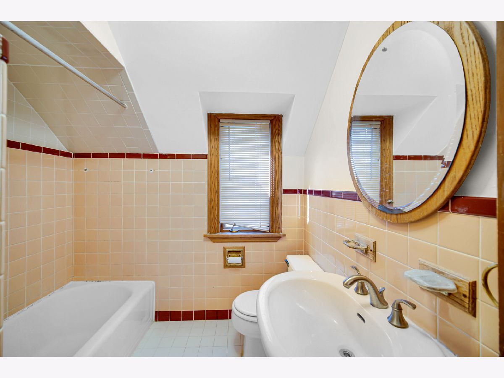
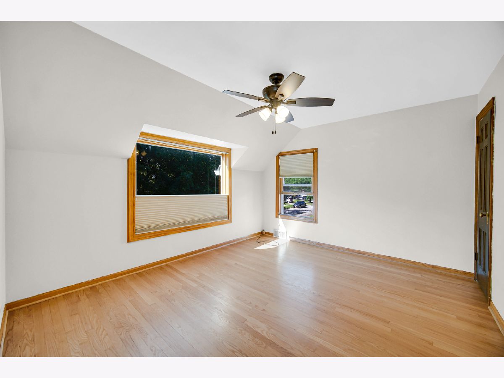
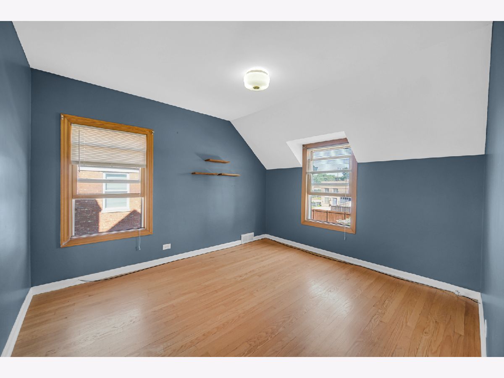
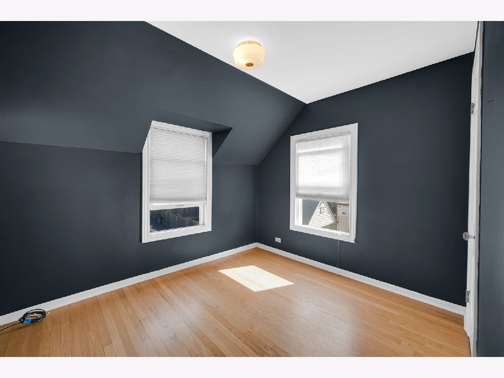
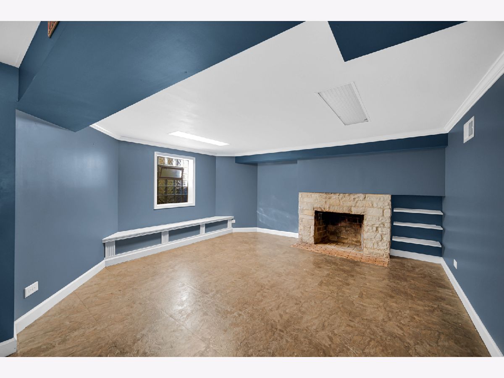
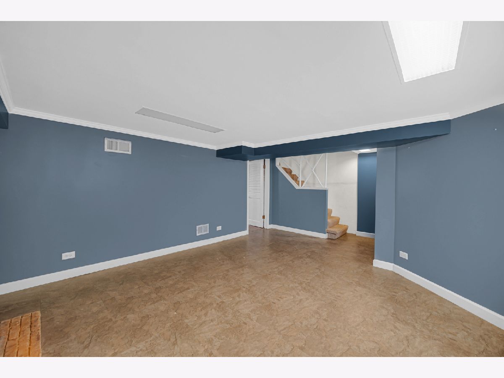
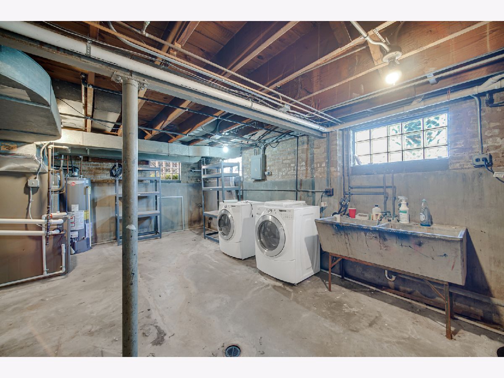
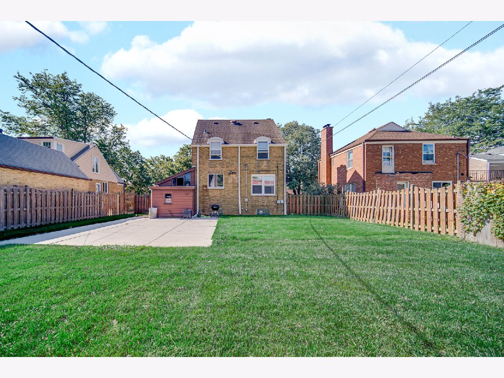
Excellent Opportunity to Own a Brick Georgian in the Heart of Morton Grove! Well-maintained 3-bedroom, 1.1-bathroom featuring an attached 1-car garage, situated on an extra-wide lot with a huge, fully fenced backyard-perfect for outdoor entertaining, gardening, or relaxing. This move-in-ready home has been freshly painted and lovingly cared for, offering comfortable living with plenty of potential to make it your own. Recent updates include a tear-off roof (2018), hot water tank (2023), and new furnace and A/C (2025), providing peace of mind for years to come. Conveniently located just minutes from the highway, parks, shopping, dining, and everyday amenities. Don't miss this wonderful opportunity to own a charming home in a desirable Morton Grove location. Come see it today!
Property Specifics
| Single Family | |
| — | |
| Georgian | |
| 1941 | |
| Partially Finished, Full | |
| Brick | |
| Asphalt | |
| — | |
| No | |
| — |
| Cook | |
| — | |
| — / Not Applicable | |
| None | |
| Lake Michigan | |
| Public Sewer | |
| Central Air | |
| Gas | |
| 12742646 | |
| 10202040420000 |
Property History
| DATE: | EVENT: | PRICE: | SOURCE: |
|---|---|---|---|
| 23 Oct, 2026 | Sold | $445,000 | MRED MLS |
| 17 Sep, 2026 | Under contract | $449,999 | MRED MLS |
| — | Last price change | $464,900 | MRED MLS |
| 28 Aug, 2026 | Listed for sale | $464,900 | MRED MLS |
Room Specifics
Total Bedrooms: 3
Bedrooms Above Ground: 3
Bedrooms Below Ground: 0
Dimensions: 13X11
Floor Type: —
Dimensions: 11X11
Floor Type: —
Dimensions: 10X10
Floor Type: —
Full Bathrooms: 2
Bathroom Amenities: —
Bathroom in Basement: 0
Dimensions: 13X10
Floor Type: Hardwood
Dimensions: 12X9
Floor Type: Hardwood
Dimensions: 22X15
Floor Type: —
Dimensions: 18X14
Floor Type: Hardwood
Dimensions: 18X14
Floor Type: —
Rooms: No additional rooms
Other Specifics
| 1 | |
| Concrete Perimeter | |
| Concrete, Garage Door Opener, Garage Owned, Attached, Garage | |
| Gas Dryer Hookup | |
| Hardwood | |
| — | |
| — | |
| — | |
| 53 x 125 | |
| Unfinished | |
| None | |
| — | |
| Range, Microwave, Dishwasher, Refrigerator, Washer, Dryer | |
| Not in DB | |
| — | |
| — | |
| — |
Tax History
| Year | Property Taxes |
|---|---|
| 2026 | $9,156 |
Contact Agent
Contact Agent
Listing Provided By
Guidance Realty
