

5627 Neenah Avenue, Garfield Ridge, Chicago, Illinois 60638


$493,500
|
Sold
|
|
| Status: | Closed |
| Sqft: | 2,009 |
| Cost/Sqft: | $241 |
| Beds: | 3 |
| Baths: | 3 |
| Year Built: | 1947 |
| Property Taxes: | $3,613 |
| Days On Market: | 39 |
| Lot Size: | 0,00 |
Sorry but we don't have exact coordinates for this place
Description
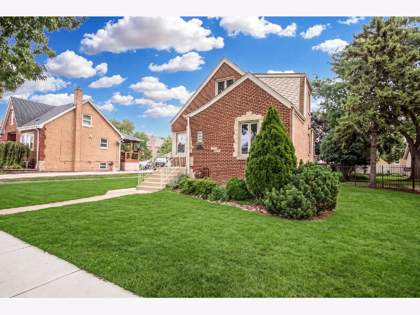
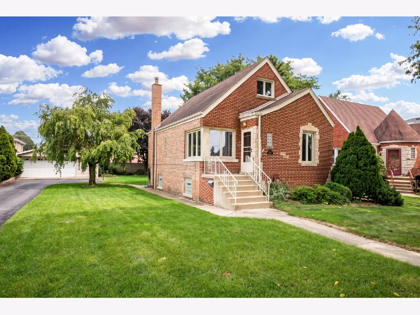
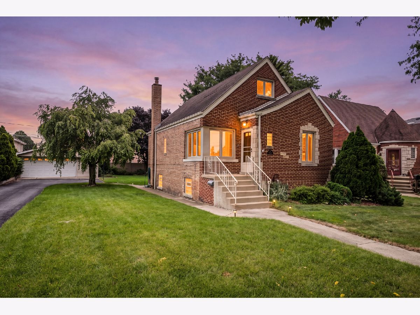
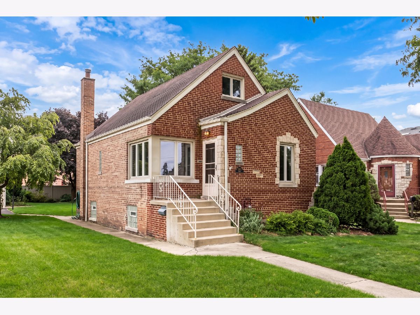
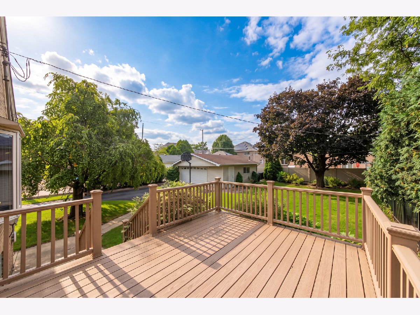
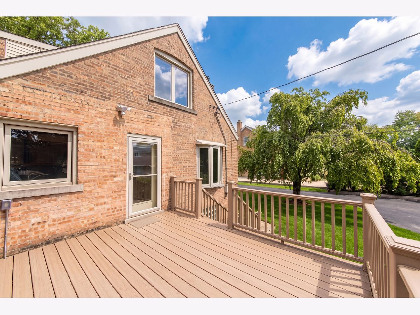
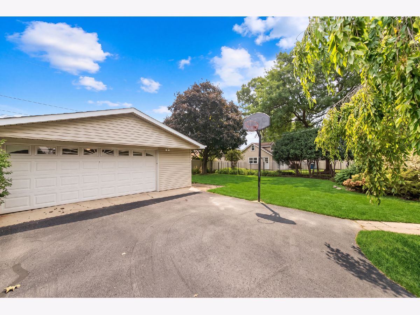
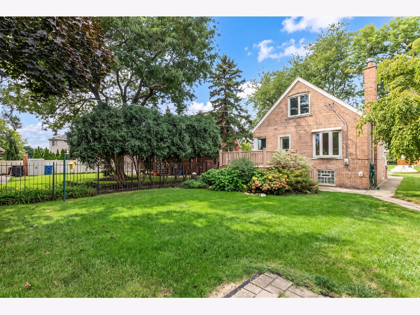
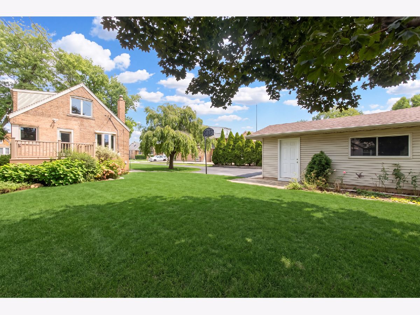
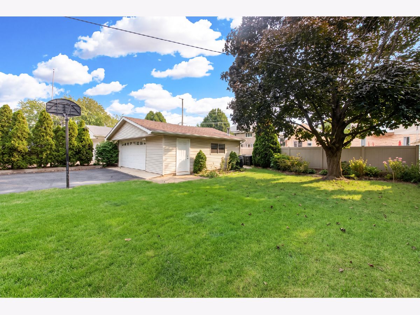
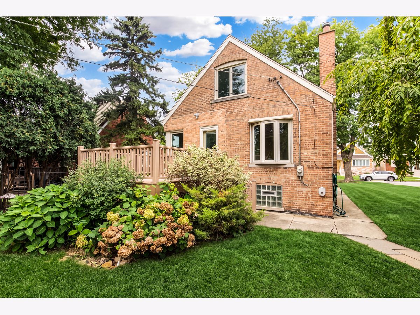
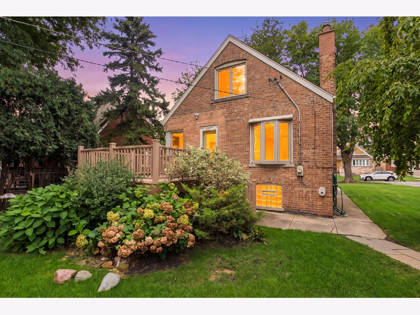
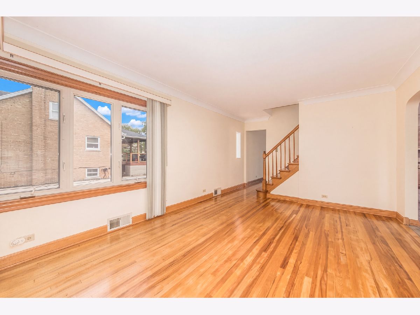
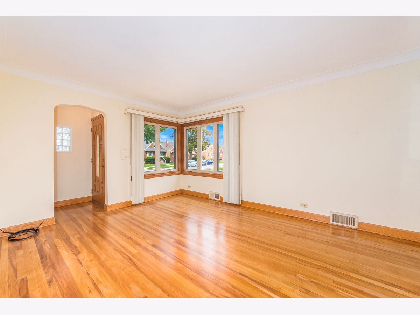
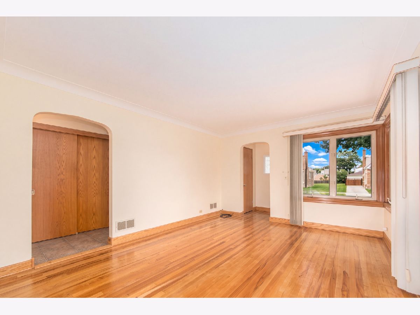
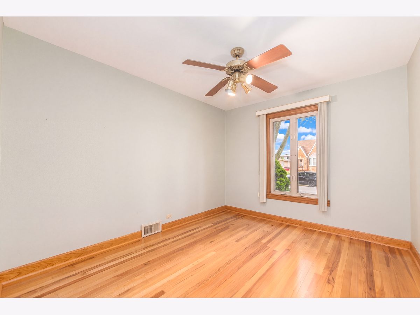
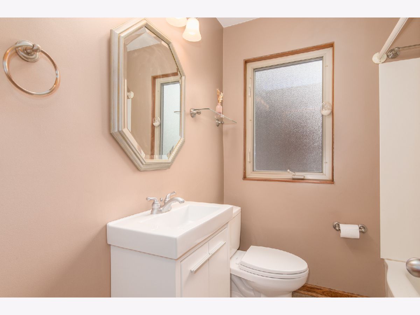
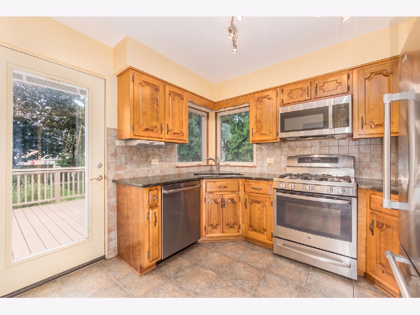
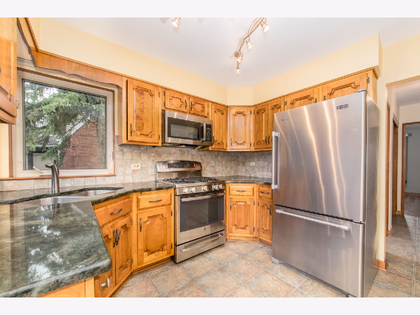
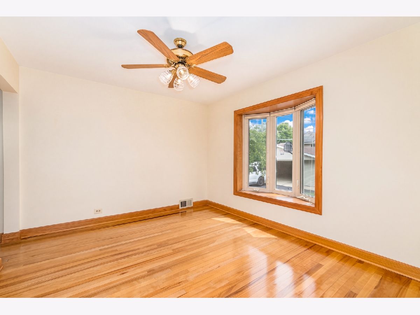
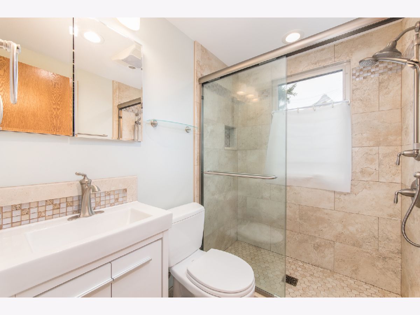
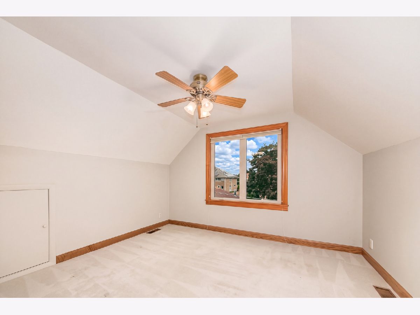
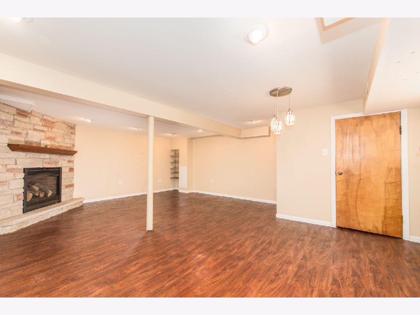
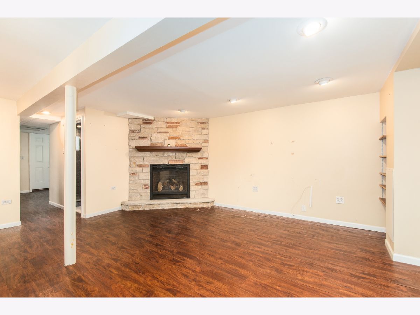
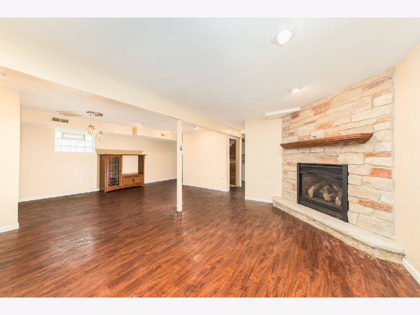
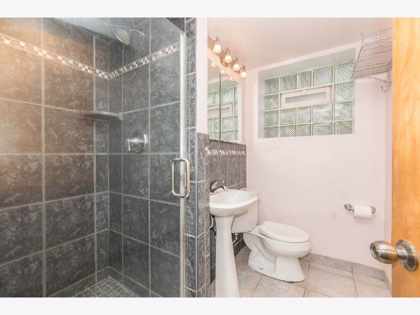
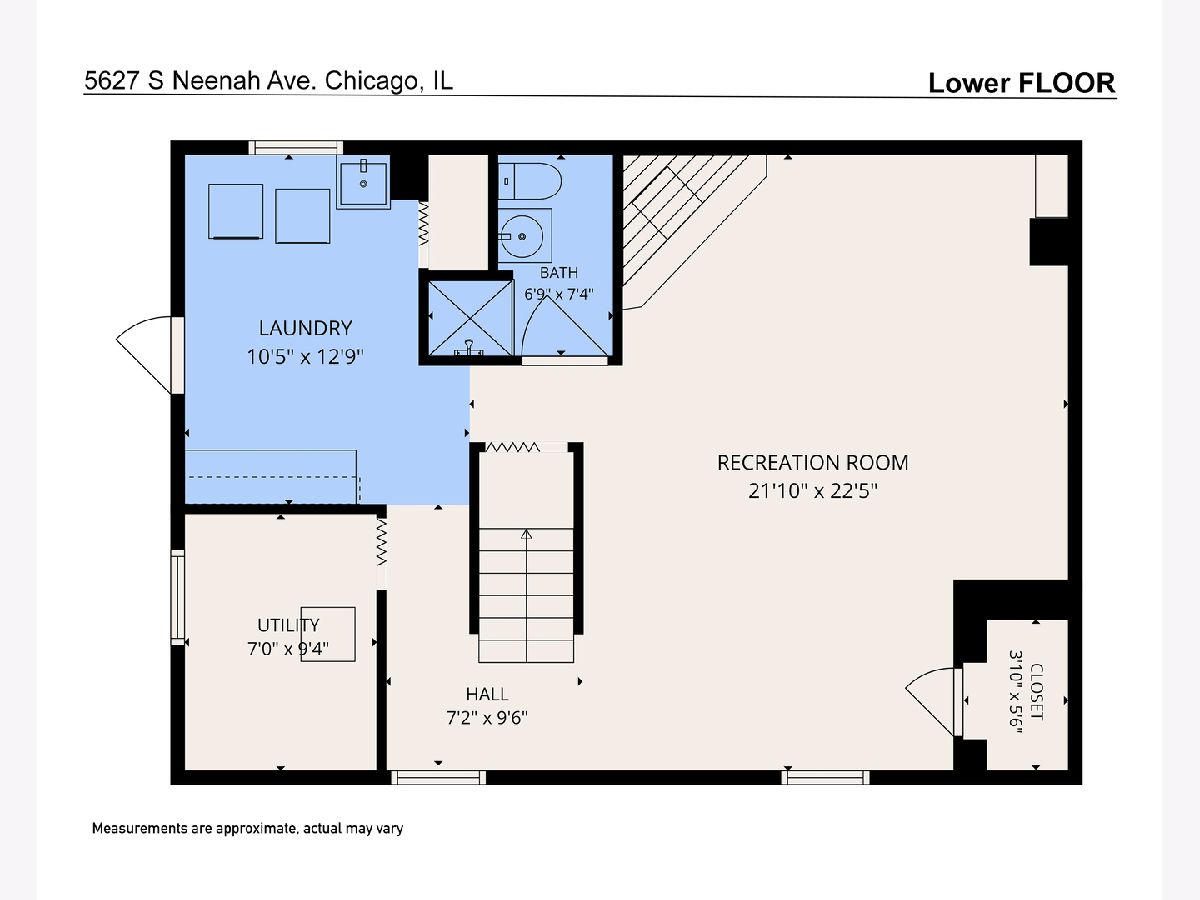
Welcome to this beautifully maintained Garfield Ridge home offering 2,000 square feet of interior living space, 3 bedrooms, and 3 full baths. The finished basement features a fireplace and cedar closet. Outside, an elevated deck overlooks a spacious yard on a double Chicago lot, with plenty of room for gatherings. A long driveway provides additional parking alongside the 2.5-car garage.
Property Specifics
| Single Family | |
| — | |
| — | |
| 1947 | |
| Finished, Exterior Entry, Full | |
| Brick | |
| Asphalt | |
| — | |
| No | |
| — |
| Cook | |
| — | |
| — / Not Applicable | |
| None | |
| Lake Michigan | |
| Public Sewer | |
| Central Air | |
| Gas | |
| No | |
| 12766238 | |
| 19182130180000 |
Nearby Schools
| NAME: | DISTRICT: | DISTANCE: | |
|---|---|---|---|
|
Grade School
Blair Early Childhood Center |
299 | — | |
|
Middle School
Kinzie Elementary School |
299 | Not in DB | |
|
High School
Kennedy High School |
299 | Not in DB | |
Property History
| DATE: | EVENT: | PRICE: | SOURCE: |
|---|---|---|---|
| 30 Oct, 2026 | Sold | $493,500 | MRED MLS |
| 3 Oct, 2026 | Under contract | $485,000 | MRED MLS |
| 25 Sep, 2026 | Listed for sale | $485,000 | MRED MLS |
Some photos of this home have been virtually staged.
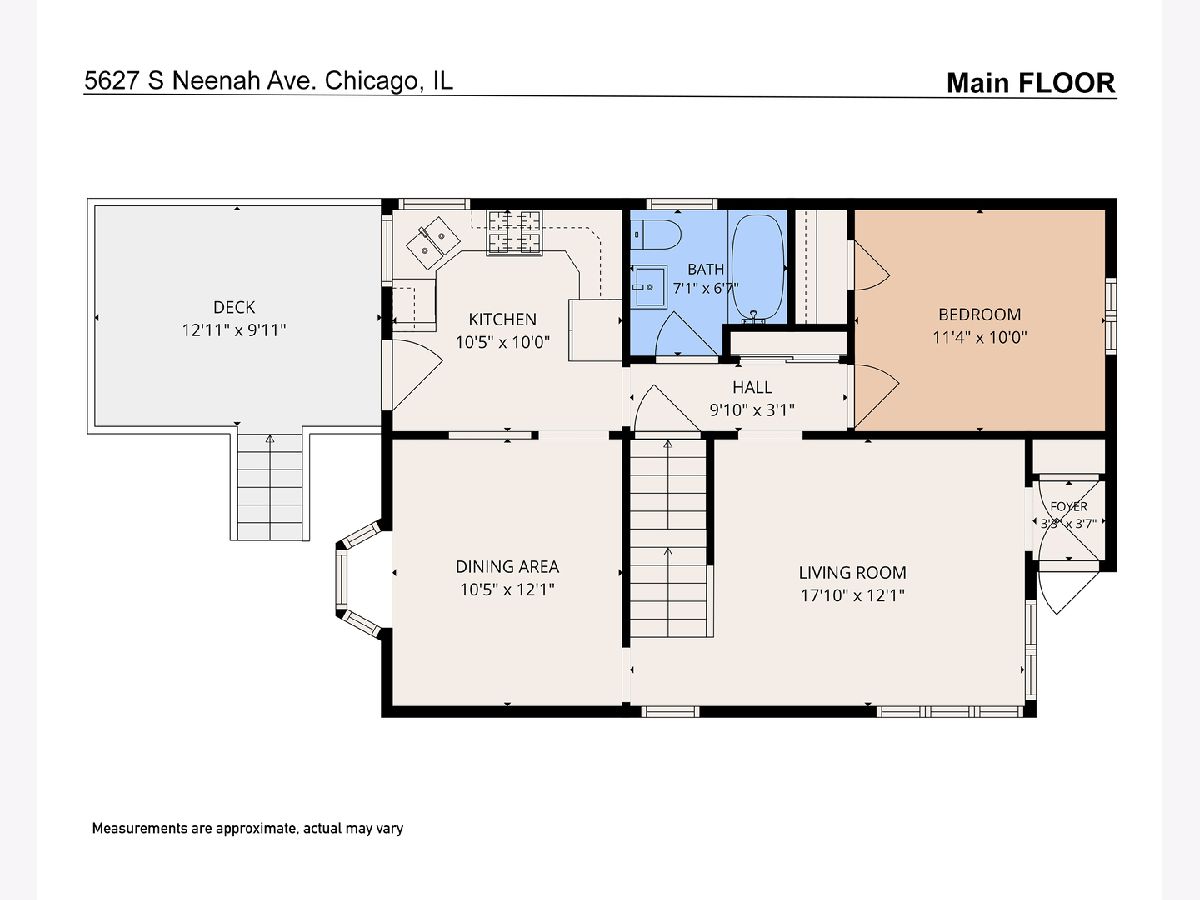
Room Specifics
All Bedroom Info:
Total Bedrooms: 3
Bedrooms Above Ground: 3
Bedrooms Below Ground: 0
Total Bedrooms: 3
Bedrooms Above Ground: 3
Bedrooms Below Ground: 0
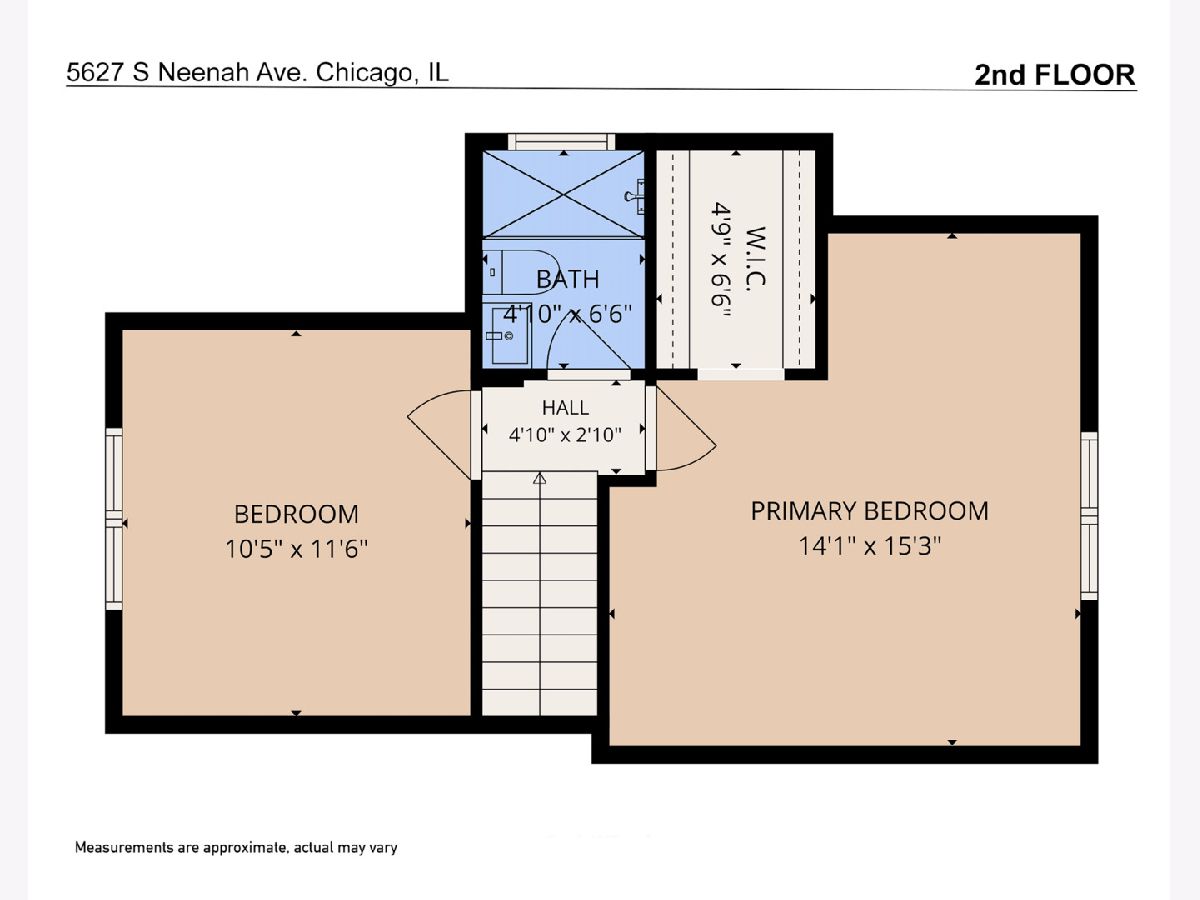
Master Bedroom Info:
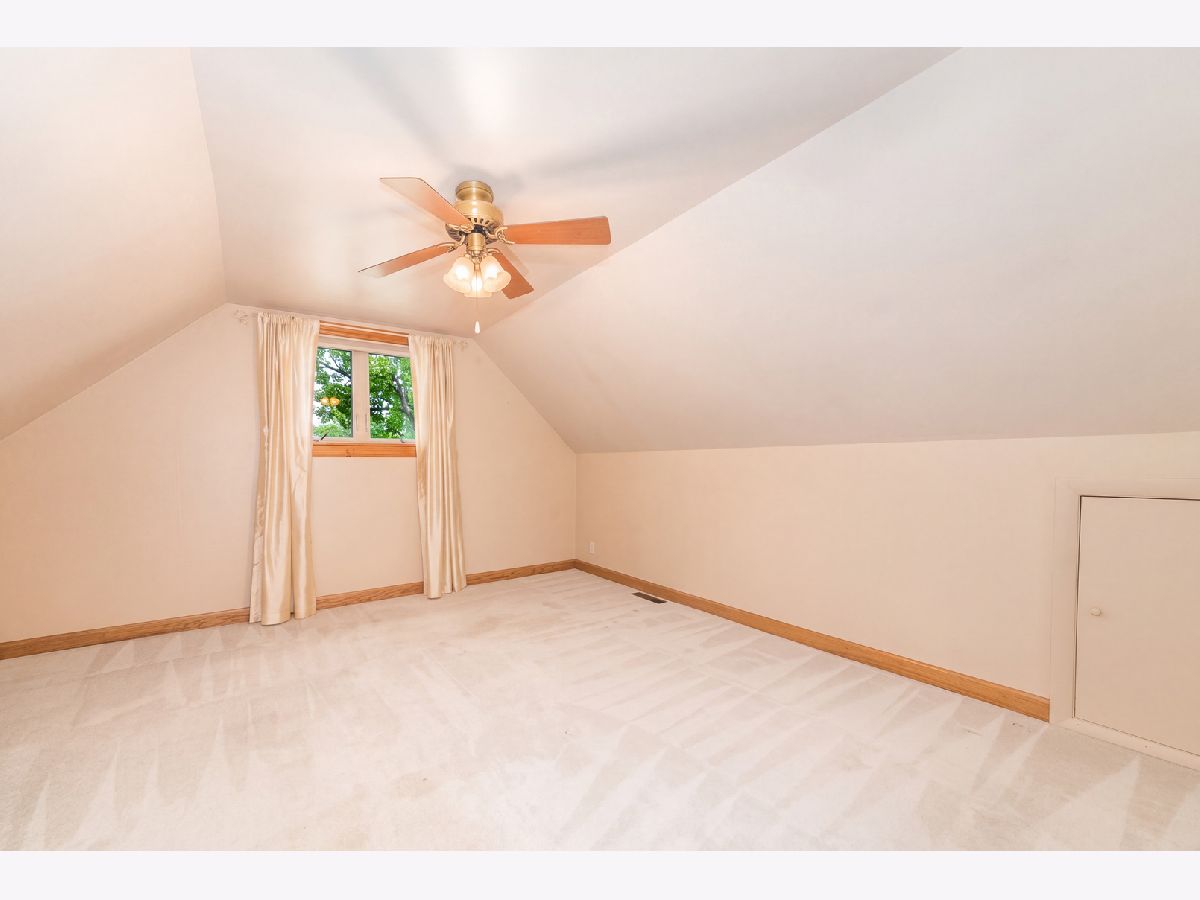
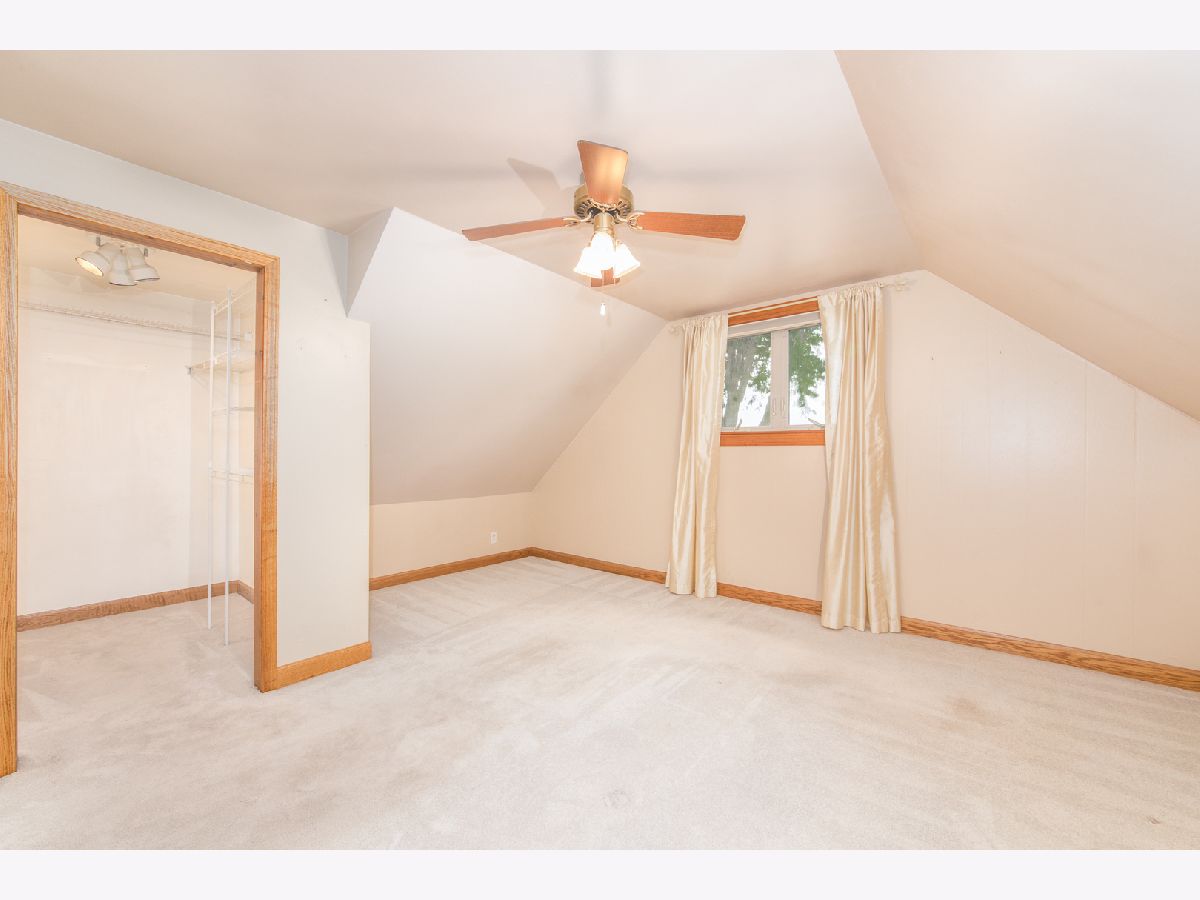
Dimensions: 14X15
Location: —Dimensions: 14X15
Floor Type: Carpet
Second Bedroom Info:
Dimensions: 10X11
Location: —Dimensions: 10X11
Floor Type: —
Third Bedroom Info:
Dimensions: 11X10
Location: Main LevelDimensions: 11X10
Floor Type: Hardwood
Bathroom Info:
Full Bathrooms: 3
Partial Bathrooms: 0Full Bathrooms: 3
Bathroom Amenities: —
Bathroom in Basement: 1
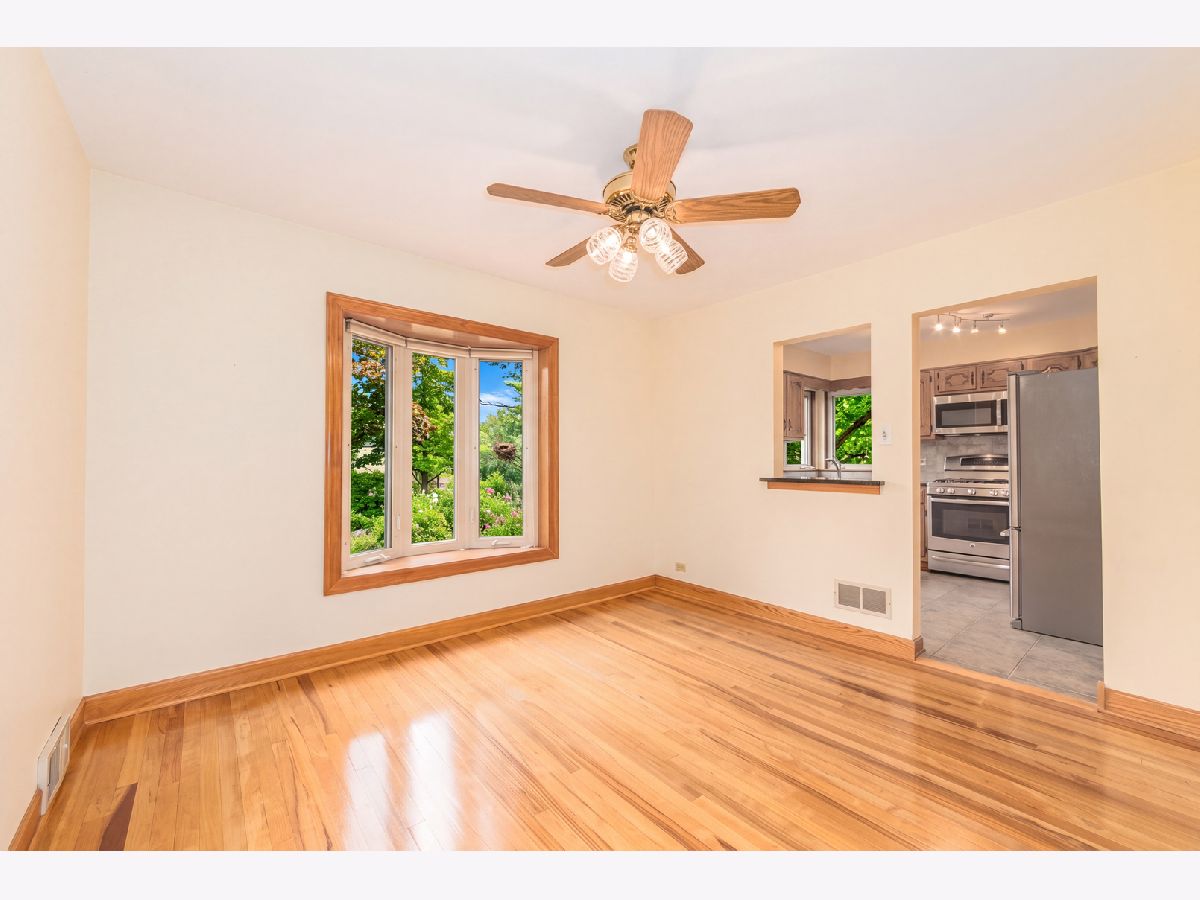
Dining Room Info:
Dimensions: 10X12
Location: Main LevelDimensions: 10X12
Floor Type: Hardwood
Kitchen Info:
Dimensions: 10X10
Location: Main LevelDimensions: 10X10
Floor Type: —
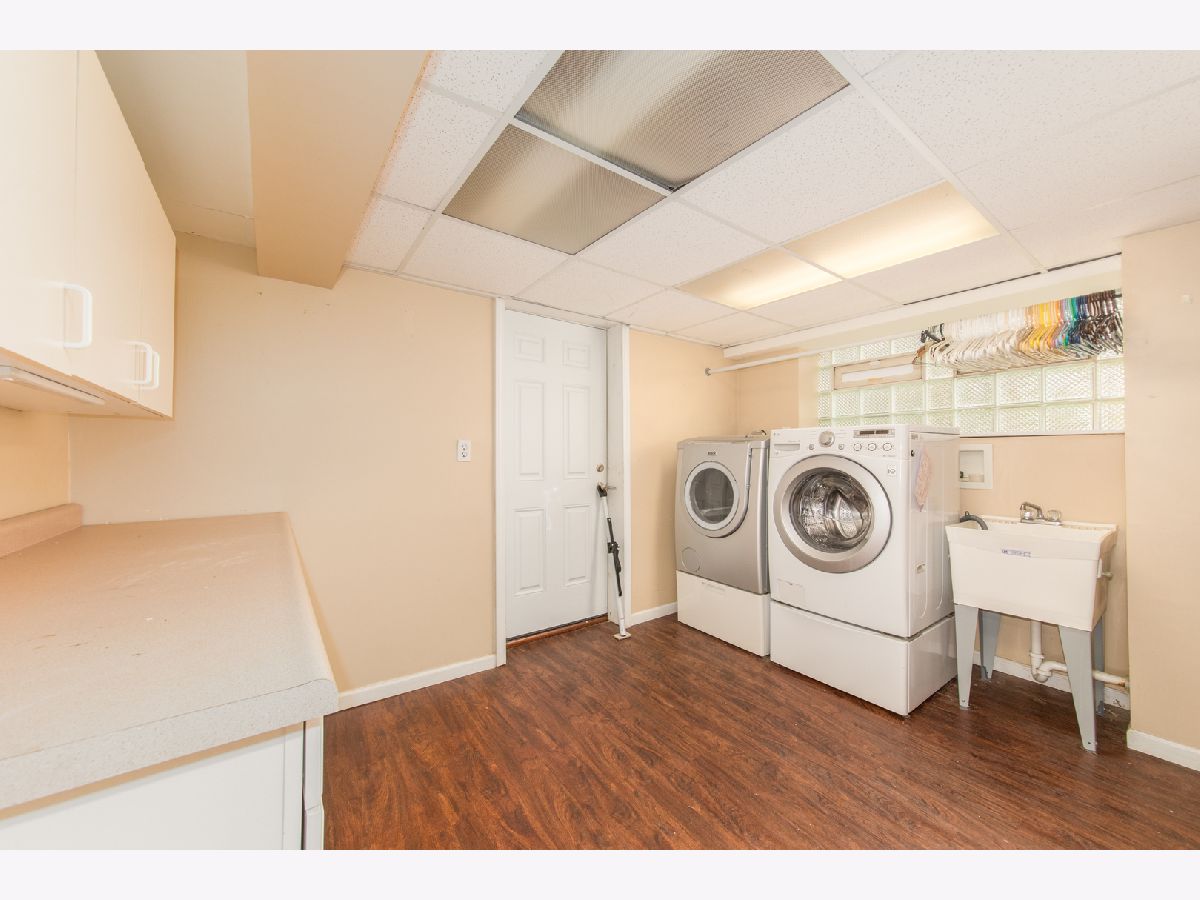
Laundry Room Info:
Dimensions: 10X12
Location: —Dimensions: 10X12
Floor Type: —
Living Room Info:
Dimensions: 17X12
Location: Main LevelDimensions: 17X12
Floor Type: Hardwood
Family Room Info:
Dimensions: 21X22
Location: —Dimensions: 21X22
Floor Type: —
Additional Rooms Info:
Rooms: No additional rooms
Basement: Finished, Exterior Entry, FullRooms: No additional rooms
Other Specifics
| 2 | |
| Concrete Perimeter | |
| Asphalt, Garage Door Opener, Garage Owned, Detached, Driveway, Owned, Garage | |
| Gas Dryer Hookup | |
| Hardwood | |
| Deck | |
| None | |
| — | |
| — | |
| 62x133.6x62x133.6 | |
| — | |
| None | |
| 1st Floor Bedroom, 1st Floor Full Bath | |
| — | |
| Not in DB | |
| — | |
| — | |
| — |
Tax History
| Year | Property Taxes |
|---|---|
| 2026 | $3,613 |
Contact Agent
Contact Agent
Listing Provided By
@properties Christie?s International Real Estate
