

5632 Andrews Drive, Roscoe, Illinois 61073


$185,000
|
Sold
|
|
| Status: | Closed |
| Sqft: | 1,265 |
| Cost/Sqft: | $148 |
| Beds: | 2 |
| Baths: | 2 |
| Year Built: | 2002 |
| Property Taxes: | $1,061 |
| Days On Market: | 47 |
| Lot Size: | 0,00 |
Description
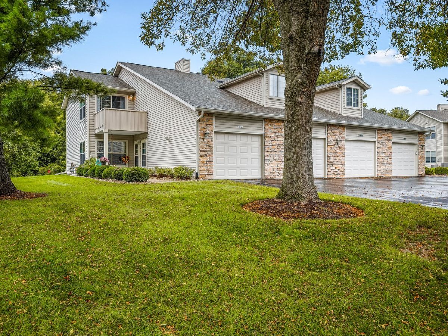
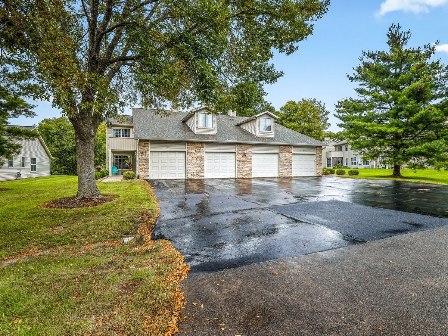
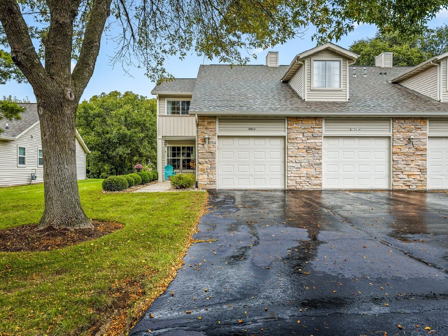
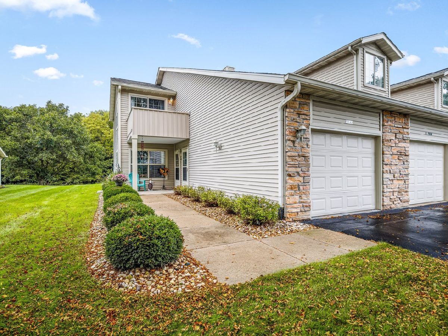
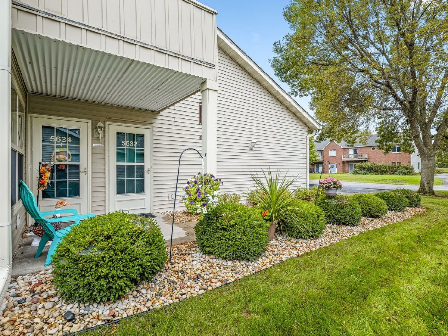
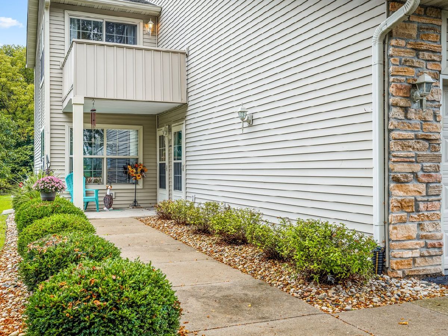
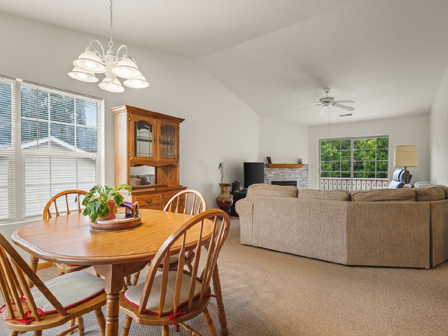
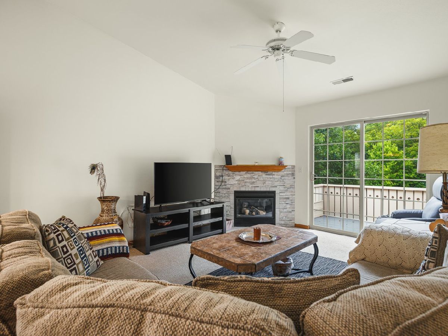
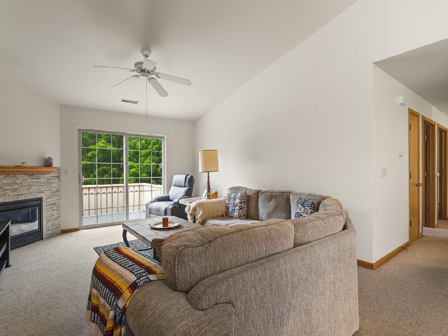
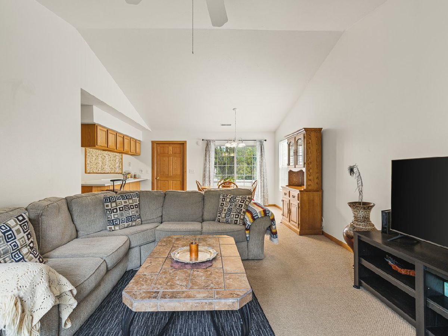
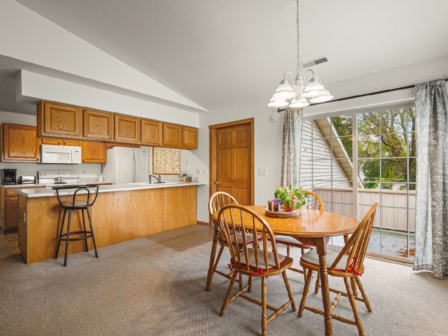
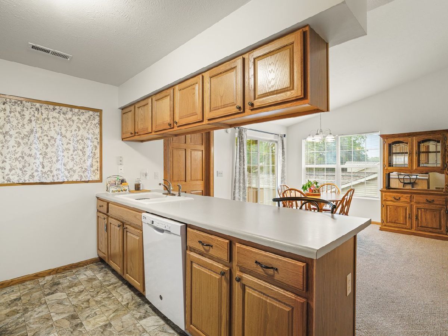
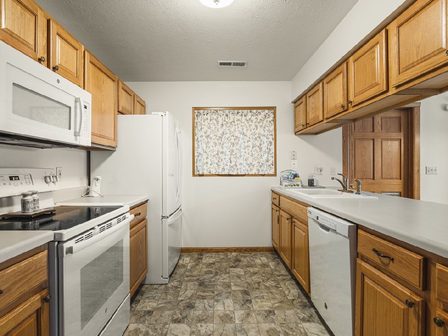
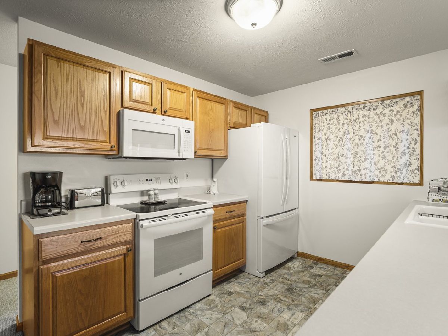
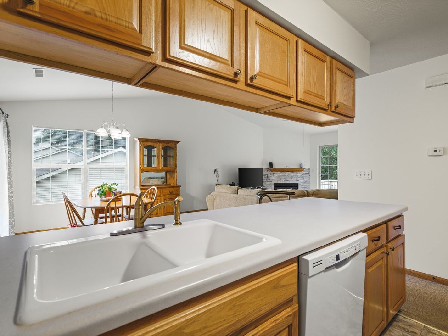
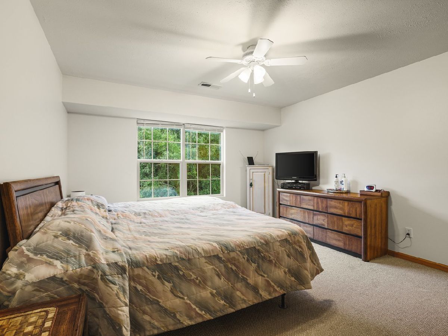
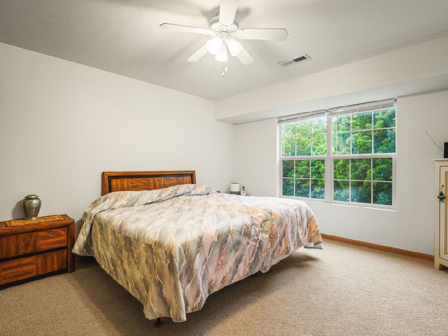
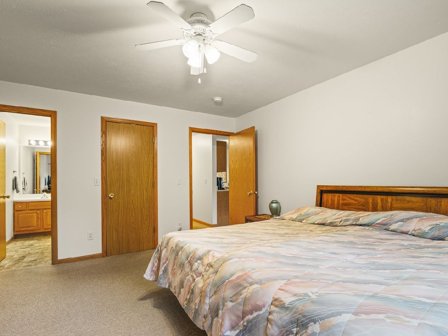
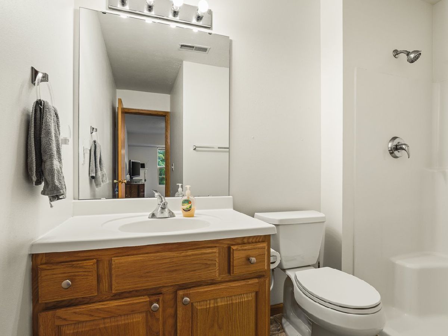
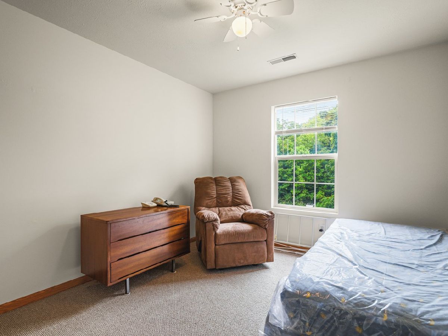
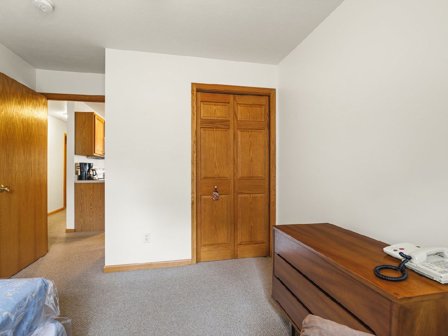
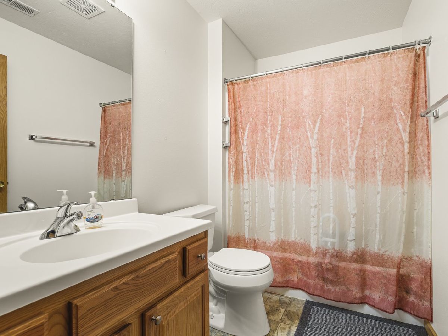
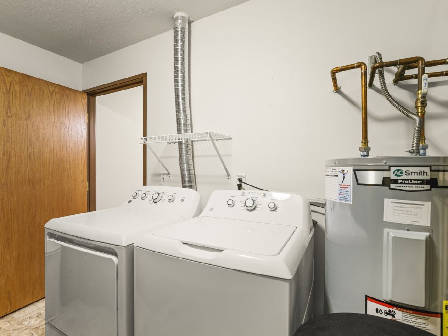
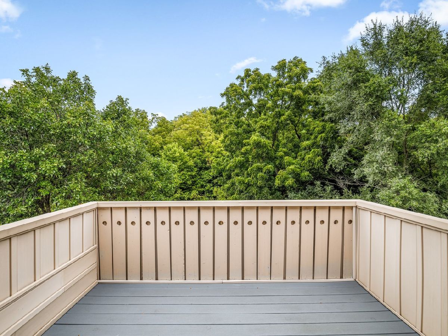
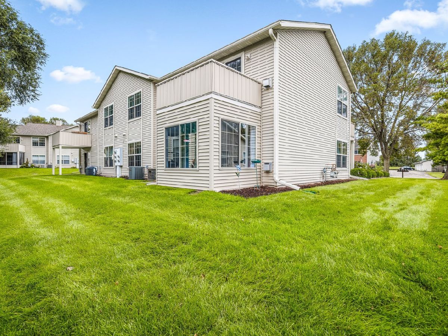
This beautifully maintained upper-level condo is truly move-in ready and offers comfort, style, and quality updates throughout. Step inside to a bright and inviting living space featuring cathedral ceilings and a cozy gas fireplace. Enjoy outdoor living from both the front and back decks, which offer plenty of space to unwind and enjoy the fresh air. Major mechanical updates include a new furnace and central air in 2020 and a new hot water heater in 2025, providing added peace of mind. This wonderful 2-bedroom unit also features an owner's suite complete with a private bath and walk-in closet. All appliances stay and have been updated within the past five years. A one-car garage with additional storage provides even more convenience. Beautifully cared for and filled with thoughtful updates, this Roscoe condo is ready for its next owner. Simply move in and enjoy!
Property Specifics
| Condos/Townhomes | |
| 2 | |
| — | |
| 2002 | |
| None | |
| Vinyl Siding, Stone | |
| Asphalt | |
| — | |
| No | |
| — |
| Winnebago | |
| — | |
| 155 / Monthly | |
| Lawn Care, Snow Removal | |
| Community | |
| Community Sewer | |
| Central Air | |
| Gas, Forced Air | |
| 12730572 | |
| 0428454007 |
Nearby Schools
| NAME: | DISTRICT: | DISTANCE: | |
|---|---|---|---|
|
Grade School
Kinnikinnick School |
131 | — | |
|
Middle School
Roscoe Middle School |
131 | Not in DB | |
|
High School
Hononegah High School |
207 | Not in DB | |
Property History
| DATE: | EVENT: | PRICE: | SOURCE: |
|---|---|---|---|
| 2 Nov, 2026 | Sold | $185,000 | MRED MLS |
| 30 Sep, 2026 | Under contract | $186,900 | MRED MLS |
| 21 Sep, 2026 | Listed for sale | $186,900 | MRED MLS |
Room Specifics
Total Bedrooms: 2
Bedrooms Above Ground: 2
Bedrooms Below Ground: 0
Dimensions: 13X16
Floor Type: —
Dimensions: 10X11
Floor Type: —
Full Bathrooms: 2
Bathroom Amenities: —
Bathroom in Basement: —
Dimensions: 10X13
Floor Type: —
Dimensions: 6X13
Floor Type: —
Dimensions: 14X27
Floor Type: —
Rooms: No additional rooms
Other Specifics
| 1.5 | |
| — | |
| Attached, Garage | |
| Main Level, Gas Dryer Hookup | |
| — | |
| — | |
| — | |
| — | |
| 0x0x0x0 | |
| — | |
| Full | |
| Cathedral Ceiling(s), 1st Floor Bedroom, 1st Floor Full Bath | |
| Range, Microwave, Dishwasher, Washer, Dryer, Electric Oven | |
| Not in DB | |
| — | |
| — | |
| Gas Log |
Tax History
| Year | Property Taxes |
|---|---|
| 2026 | $1,061 |
Contact Agent
Nearby Similar Homes
Nearby Sold Comparables




Contact Agent
Listing Provided By
Weichert Realtors - Tovar Prop
