

5633 100th Street, Oak Lawn, Illinois 60453


$317,000
|
Sold
|
|
| Status: | Closed |
| Sqft: | 1,339 |
| Cost/Sqft: | $239 |
| Beds: | 3 |
| Baths: | 2 |
| Year Built: | 1976 |
| Property Taxes: | $5,847 |
| Days On Market: | 1738 |
| Lot Size: | 0,16 |
Description
Freshly painted and updated 3 bedroom split level in great neighborhood and convenient location. Hardwood floors , eat-in kitchen . Family room in lower level has new vinyl floors (hardwood look) bright and sunny English windows, updated bath with shower, large laundry room (new flooring) with exit door to outside. Concrete driveway leads to 2.5 car garage and concrete patio. Easy to show!!
Property Specifics
| Single Family | |
| — | |
| Bi-Level | |
| 1976 | |
| Partial, English | |
| Vinyl Siding, Brick, Stone | |
| Asphalt | |
| — | |
| No | |
| 0.16 |
| Cook | |
| — | |
| — / Not Applicable | |
| None | |
| Public | |
| Public Sewer | |
| Central Air | |
| Natural Gas, Forced Air | |
| 11310110 | |
| 24084060200000 |
Nearby Schools
| NAME: | DISTRICT: | DISTANCE: | |
|---|---|---|---|
|
Grade School
Columbus Manor Elementary School |
122 | — | |
|
Middle School
Simmons Middle School |
122 | Not in DB | |
|
High School
H L Richards High School (campus |
218 | Not in DB | |
Property History
| DATE: | EVENT: | PRICE: | SOURCE: |
|---|---|---|---|
| 3 Mar, 2022 | Sold | $317,000 | MRED MLS |
| 30 Jan, 2022 | Under contract | $319,900 | MRED MLS |
| — | Last price change | $319,000 | MRED MLS |
| 24 Jan, 2022 | Listed for sale | $319,000 | MRED MLS |
| 19 Dec, 2024 | Sold | $360,000 | MRED MLS |
| 15 Nov, 2024 | Under contract | $360,000 | MRED MLS |
| 12 Nov, 2024 | Listed for sale | $360,000 | MRED MLS |


Room Specifics
All Bedroom Info:
Total Bedrooms: 3
Bedrooms Above Ground: 3
Bedrooms Below Ground: 0
Total Bedrooms: 3
Bedrooms Above Ground: 3
Bedrooms Below Ground: 0
Second Bedroom Info:
Dimensions: —
Location: —Dimensions: —
Floor Type: Hardwood
Third Bedroom Info:
Dimensions: —
Location: —Dimensions: —
Floor Type: Hardwood
Bathroom Info:
Full Bathrooms: 2
Partial Bathrooms: 0Full Bathrooms: 2
Bathroom Amenities: Whirlpool, Separate Shower
Bathroom in Basement: 1
Dining Room Info:
Dimensions: —
Location: —Dimensions: —
Floor Type: Hardwood
Kitchen Info:
Dimensions: —
Location: —Dimensions: —
Floor Type: Ceramic Tile
Features: Eating Area-Table Space, Updated Kitchen
Laundry Room Info:
Dimensions: —
Location: —Dimensions: —
Floor Type: Vinyl
Living Room Info:
Dimensions: —
Location: —Dimensions: —
Floor Type: Hardwood
Family Room Info:
Dimensions: —
Location: —Dimensions: —
Floor Type: Vinyl
Additional Rooms Info:
Rooms: No additional rooms
Basement: Partial, EnglishRooms: No additional rooms
Other Specifics
| 2.5 | |
| Concrete Perimeter | |
| Garage | |
| — | |
| — | |
| — | |
| Patio | |
| Landscaped | |
| 54X132 | |
| Unfinished | |
| Full | |
| Hardwood Floors, Open Floorplan, Some Window Treatmnt, Some Wood Floors, Dining Combo, Drapes/Blinds | |
| Range, Microwave, Dishwasher, Washer, Dryer, Gas Cooktop | |
| Not in DB | |
| Park, Curbs, Sidewalks, Street Lights, Street Paved | |
| — | |
| — |
Tax History
| Year | Property Taxes |
|---|---|
| 2022 | $5,847 |
| 2024 | $9,793 |
Contact Agent
Nearby Similar Homes
5504 Oak Center Drive, Oak Lawn, Illinois 60453
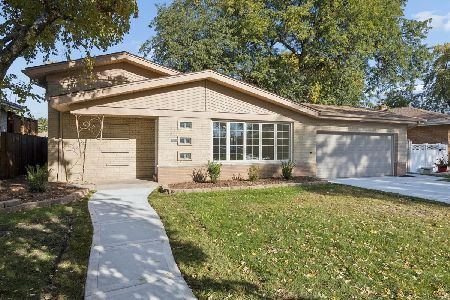
For Sale
$399,500
3 beds / 2.0 baths / 1,635 ft2
Single Family / Built: 1959
21
5425 Drury Lane, Oak Lawn, Illinois 60453
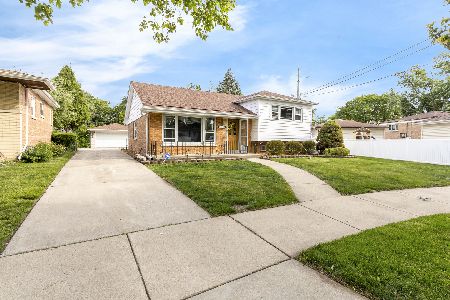
For Sale
$339,950
3 beds / 1.1 baths / 1,258 ft2
Single Family / Built: 1958
88
9615 Parkside Avenue, Oak Lawn, Illinois 60453
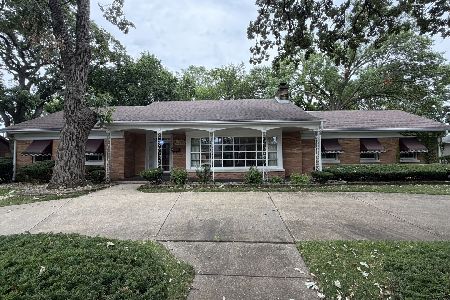
For Sale
$399,900
3 beds / 1.1 baths / 2,185 ft2
Single Family / Built: 1953
41
10124 Alice Court, Oak Lawn, Illinois 60453
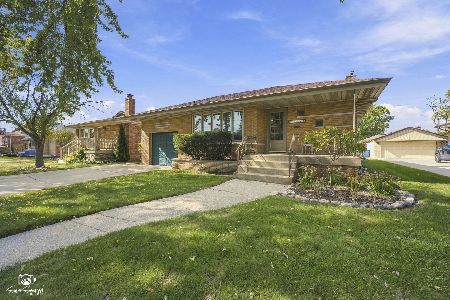
For Sale
$372,000
3 beds / 2.0 baths / 1,550 ft2
Single Family / Built: 1959
13
9809 54th Avenue, Oak Lawn, Illinois 60453
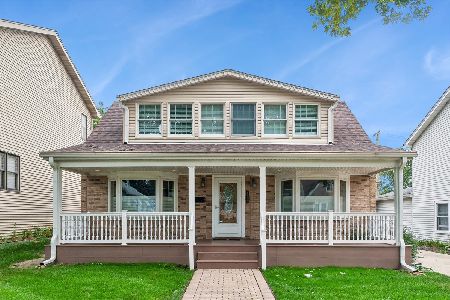
For Sale
$385,000
3 beds / 3.0 baths / 2,429 ft2
Single Family / Built: 1950
43
9537 Central Avenue, Oak Lawn, Illinois 60453
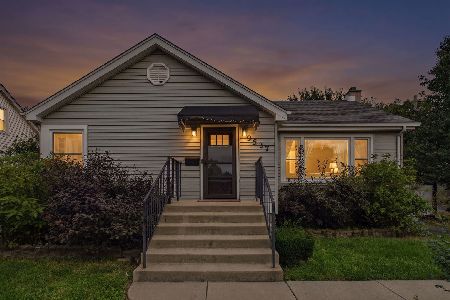
For Sale
$350,000
2 beds / 2.0 baths / 2,000 ft2
Single Family / Built: 1954
45
Nearby Sold Comparables
5628 100th Place, Oak Lawn, Illinois 60453

Sold
$270,000
3 beds / 2.0 baths / 1,445 ft2
Single Family / Built: 1971
991
5636 100th Place, Oak Lawn, Illinois 60453

Sold
$219,000
3 beds / 2.0 baths / 1,488 ft2
Single Family / Built: 1973
4926
5632 100th Street, Oak Lawn, Illinois 60453

Sold
$305,000
4 beds / 1.1 baths / 2,112 ft2
Single Family / Built: 1966
1843
5632 100th Street, Oak Lawn, Illinois 60453
Sold
$264,900
4 beds / 1.1 baths / 2,112 ft2
Single Family / Built: 1967
2982
5636 100th Street, Oak Lawn, Illinois 60453
Sold
$274,900
4 beds / 2.0 baths / 1,700 ft2
Single Family / Built: 1967
3138
5620 100th Street, Oak Lawn, Illinois 60453
Sold
$289,900
3 beds / 2.1 baths / 7,392 ft2
Single Family / Built: 1967
2646
Contact Agent
Listing Provided By
RE/MAX of Barrington
