

564 Cass Street, Joliet, Illinois 60432


$190,000
|
Sold
|
|
| Status: | Closed |
| Sqft: | 2,576 |
| Cost/Sqft: | $97 |
| Beds: | 4 |
| Baths: | 2 |
| Year Built: | 1914 |
| Property Taxes: | $4,201 |
| Days On Market: | 32 |
| Lot Size: | 0,00 |
Description
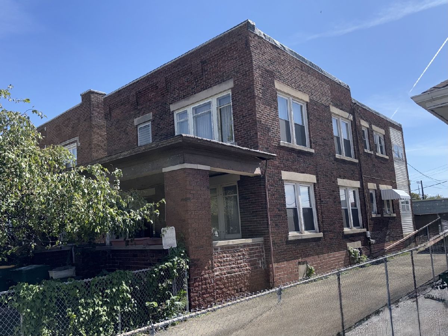
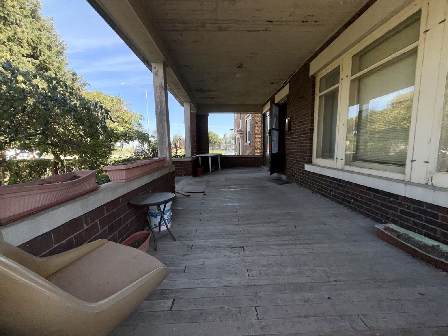
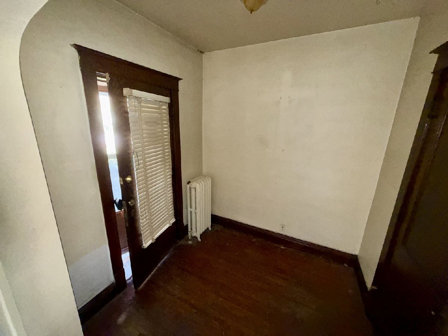
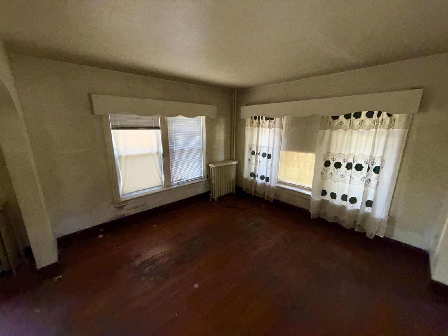
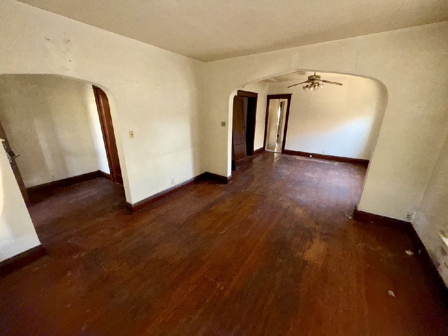
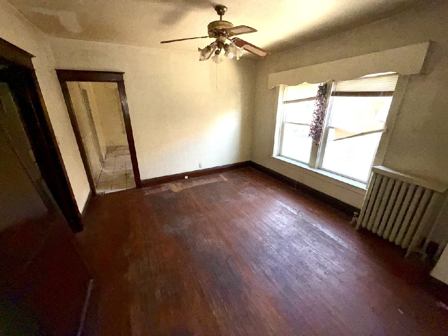
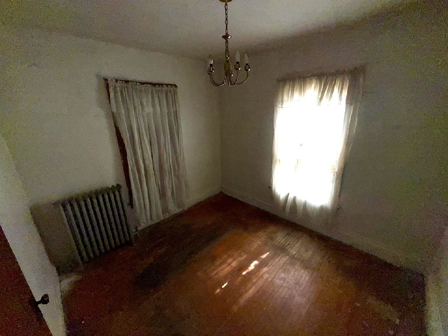
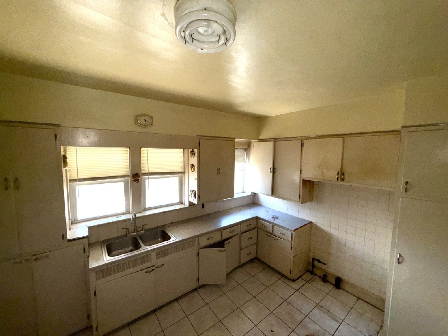
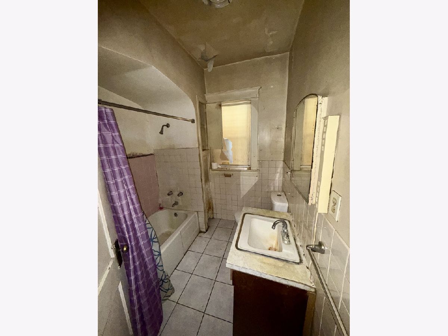
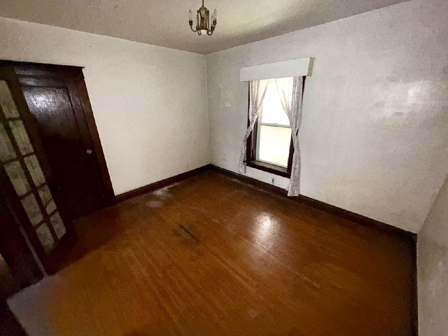
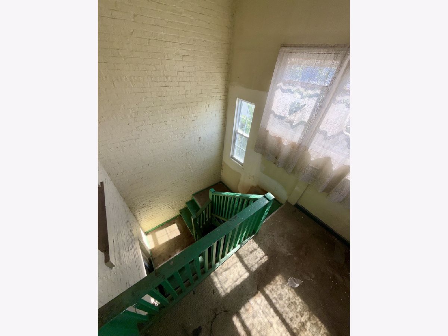
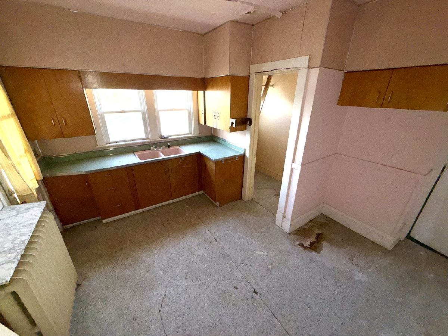
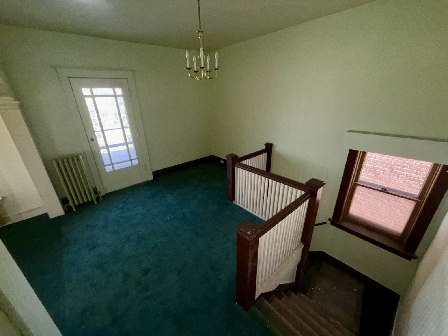
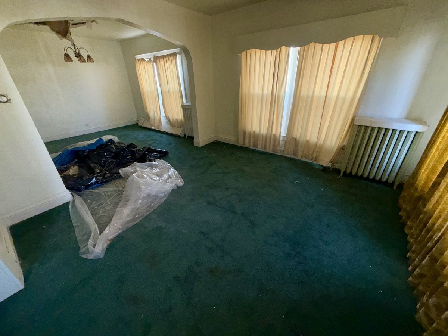
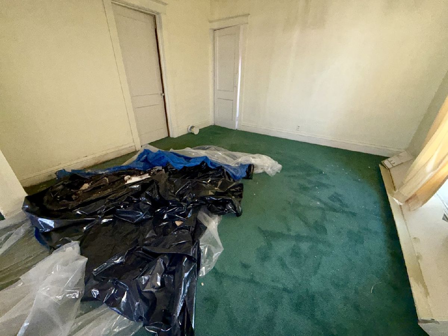
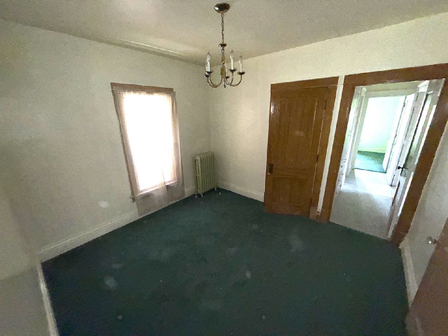
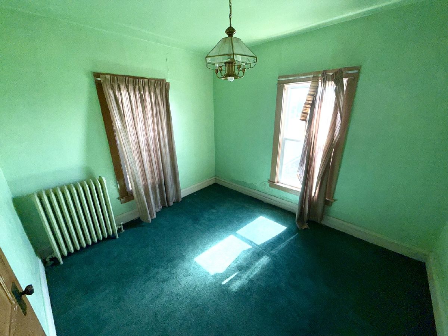
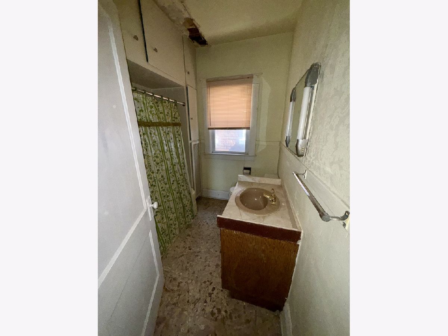
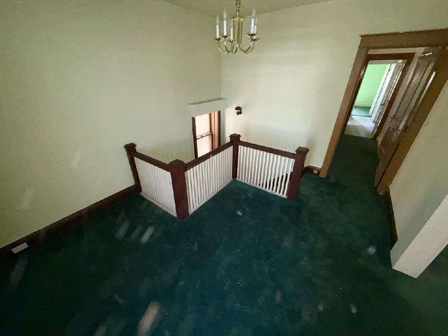
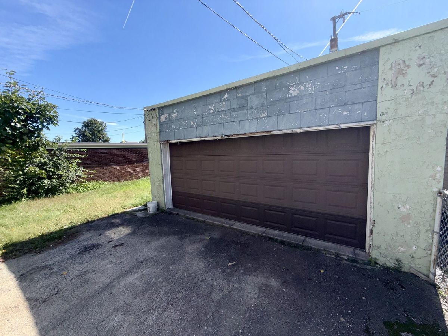
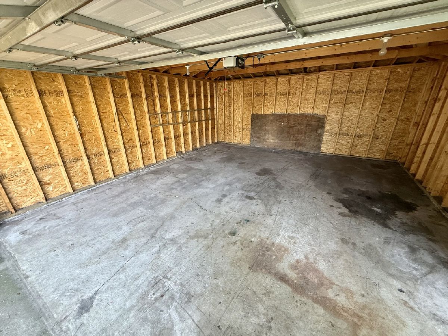
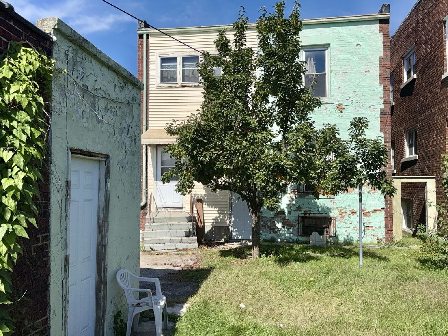
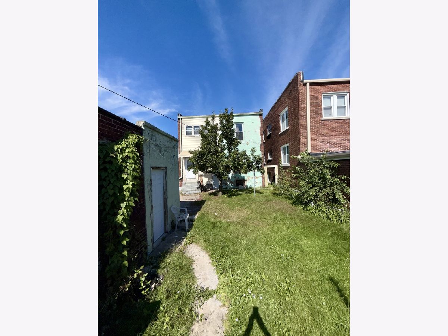
Attention Investors! Incredible Opportunity In This Nearly 2,600 Sq Ft Single-Family Home Offering Related-Living Potential And B-3 Zoning! This Classic Property Retains Many Original Architectural Elements And Offers A Flexible Layout With Numerous Possibilities. The Main Level Features Two Bedrooms, One Full Bath, A Spacious Kitchen, And Separate Dining Room. The Second Level Offers A Private Entry And Includes A Generous Living Room, Separate Dining Area, Second Kitchen, And Open Loft Space. A Full Basement Provides Additional Storage. Situated On A Large Lot With A Detached Two-Car Garage And Views Overlooking The Joliet Central Sports Complex. Conveniently Located Minutes From Schools, The Train Station, Public Transportation, Shopping, And Downtown Joliet. Potential Opportunity For Rezoning Or Conversion To A Legal Two-Unit, Subject To Municipal Approval. Property Is Being Sold As-Is / Where-Is. Cash Only.
Property Specifics
| Single Family | |
| — | |
| — | |
| 1914 | |
| Unfinished, Full | |
| Brick | |
| — | |
| — | |
| No | |
| — |
| Will | |
| — | |
| — / Not Applicable | |
| None | |
| Public | |
| Public Sewer | |
| None | |
| Gas | |
| Yes | |
| 12772047 | |
| 3007104190080000 |
Property History
| DATE: | EVENT: | PRICE: | SOURCE: |
|---|---|---|---|
| 28 Oct, 2026 | Sold | $190,000 | MRED MLS |
| 12 Oct, 2026 | Under contract | $249,900 | MRED MLS |
| 1 Oct, 2026 | Listed for sale | $249,900 | MRED MLS |
Room Specifics
Total Bedrooms: 4
Bedrooms Above Ground: 4
Bedrooms Below Ground: 0
Dimensions: 10X12
Floor Type: —
Dimensions: 9X9
Floor Type: —
Dimensions: 10X11
Floor Type: —
Dimensions: 9X19
Floor Type: —
Full Bathrooms: 2
Bathroom Amenities: —
Bathroom in Basement: 0
Dimensions: 12X12
Floor Type: —
Dimensions: 12X13
Floor Type: —
Dimensions: 11X12
Floor Type: —
Dimensions: 12X10
Floor Type: —
Rooms: Kitchen, Loft, Foyer, Other Room
Name: Kitchen- 2nd
Dimensions: 8X25
Floor Type: —
Name: Loft
Dimensions: 9X10
Floor Type: —
Name: Foyer
Dimensions: 7X7
Floor Type: —
Name: Other Room
Dimensions: 19X12
Floor Type: —
Name: Other Room
Dimensions: 9X11
Floor Type: —
Other Specifics
| 2 | |
| — | |
| Detached, Garage | |
| — | |
| — | |
| — | |
| — | |
| — | |
| 40X140 | |
| — | |
| None | |
| — | |
| — | |
| Not in DB | |
| — | |
| — | |
| — |
Tax History
| Year | Property Taxes |
|---|---|
| 2026 | $4,201 |
Contact Agent
Nearby Similar Homes

Nearby Sold Comparables



Contact Agent
Listing Provided By
Karges Realty
