

565 Douglas Avenue, Elgin, Illinois 60120
Sorry, we are updating photos, please update this page in 15 minutes
$225,000
|
Sold
|
|
| Status: | Closed |
| Sqft: | 2,125 |
| Cost/Sqft: | $112 |
| Beds: | 4 |
| Baths: | 4 |
| Year Built: | 1860 |
| Property Taxes: | $5,324 |
| Days On Market: | 3762 |
| Lot Size: | 0,20 |
Description
LOCATION LOCATION LOCATION! 2 min from downtown Elgin, 5 minutes from I90, and nestled in the Gold Coast district. This is a towering historical brick home that has been carefully renovated, inside and out. Historic charm meets modern amenities: NEW plumbing, NEWER electrical panel, 2 NEW AC units, 2 NEW furnaces, NEW pecan maple cabinets, NEW quartz counters, NEW SS appliances, CUSTOM MADE storms & screens, NEW slate floors, NEW oak crown, NEW walk-out deck, NEW designer paint inside and out, NEW vanities, NEW fixtures, NEW schlage locks, NEW moen trim, and the list goes on! Additional features include fenced yard, first floor laundry, master bath, completely renovated windows, and walk-in closet.
Property Specifics
| Single Family | |
| — | |
| — | |
| 1860 | |
| Full | |
| Brick, Stone, Other | |
| Asphalt | |
| — | |
| No | |
| 0.2 |
| Kane | |
| — | |
| 0 / Not Applicable | |
| None | |
| Lake Michigan | |
| Public Sewer | |
| Central Air, Zoned | |
| Natural Gas, Forced Air | |
| 09287128 | |
| 0611478002 |
Property History
| DATE: | EVENT: | PRICE: | SOURCE: |
|---|---|---|---|
| 4 Dec, 2015 | Sold | $87,000 | MRED MLS |
| 10 Oct, 2015 | Under contract | $86,625 | MRED MLS |
| 20 May, 2015 | Listed for sale | $86,625 | MRED MLS |
| 19 Dec, 2016 | Sold | $225,000 | MRED MLS |
| 14 Dec, 2016 | Under contract | $237,900 | MRED MLS |
| — | Last price change | $238,238 | MRED MLS |
| 14 Jul, 2016 | Listed for sale | $269,400 | MRED MLS |
Sorry, we are updating photos, please update this page in 15 minutes
Room Specifics
All Bedroom Info:
Total Bedrooms: 4
Bedrooms Above Ground: 4
Bedrooms Below Ground: 0
Total Bedrooms: 4
Bedrooms Above Ground: 4
Bedrooms Below Ground: 0
Second Bedroom Info:
Dimensions: —
Location: —Dimensions: —
Floor Type: Carpet
Third Bedroom Info:
Dimensions: —
Location: —Dimensions: —
Floor Type: Carpet
Fourth Bedroom Info:
Dimensions: —
Location: —Dimensions: —
Floor Type: Carpet
Bathroom Info:
Full Bathrooms: 4
Partial Bathrooms: 1Full Bathrooms: 4
Bathroom Amenities: —
Bathroom in Basement: 0
Dining Room Info:
Dimensions: —
Location: —Dimensions: —
Floor Type: Slate
Kitchen Info:
Dimensions: —
Location: —Dimensions: —
Floor Type: Slate
Laundry Room Info:
Dimensions: —
Location: —Dimensions: —
Floor Type: Porcelain Tile
Family Room Info:
Dimensions: —
Location: —Dimensions: —
Floor Type: Hardwood
Additional Rooms Info:
Rooms: No additional rooms
Basement: FullRooms: No additional rooms
Other Specifics
| 1 | |
| Brick/Mortar,Stone | |
| Garage, Space/s | |
| — | |
| — | |
| — | |
| Deck, Storms/Screens | |
| — | |
| 132X66 | |
| Dormer,Full,Unfinished | |
| Full | |
| Hardwood Floors, First Floor Bedroom, First Floor Laundry, First Floor Full Bath | |
| Range, Microwave, Dishwasher, Refrigerator, Stainless Steel Appliance(s) | |
| Not in DB | |
| Sidewalks, Street Lights, Street Paved | |
| — | |
| — |
Tax History
| Year | Property Taxes |
|---|---|
| 2015 | $5,695 |
| 2016 | $5,324 |
Contact Agent
Nearby Similar Homes
Elgin, Illinois 60120

For Sale
$299,900
3 beds / 2.0 baths / 1,151 ft2
Single Family / Built: 1878
90
422 Summit Street, Elgin, Illinois 60120

For Sale
$309,900
3 beds / 1.1 baths / 1,998 ft2
Single Family / Built: 1900
106
Nearby Sold Comparables
565 Douglas Avenue, Elgin, Illinois 60120

Sold
$86,625
4 beds / 4.0 baths / 2,125 ft2
Single Family / Built: 1900
4183
555 Douglas Avenue, Elgin, Illinois 60120

Sold
$294,900
3 beds / 1.1 baths / 1,500 ft2
Single Family / Built: 1880
556
555 Douglas Avenue, Elgin, Illinois 60120
Sold
$99,900
3 beds / 1.1 baths / 0 ft2
Single Family / Built: 1880
6053
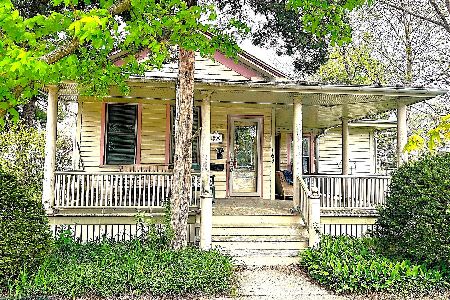
603 Douglas Avenue, Elgin, Illinois 60120
Sold
$104,900
4 beds / 2.1 baths / 2,406 ft2
Single Family / Built: 1893
6458
603 Douglas Avenue, Elgin, Illinois 60120
Sold
$149,000
4 beds / 2.2 baths / 0 ft2
Single Family / Built: 1905
5630
Contact Agent
Listing Provided By
Grid 7 Properties
