

5652 Ashland Avenue, Edgewater, Chicago, Illinois 60660


$739,000
|
Sold
|
|
| Status: | Closed |
| Sqft: | 3,000 |
| Cost/Sqft: | $246 |
| Beds: | 0 |
| Baths: | 4 |
| Year Built: | 2020 |
| Property Taxes: | $0 |
| Days On Market: | 2106 |
| Lot Size: | 0,00 |
Description
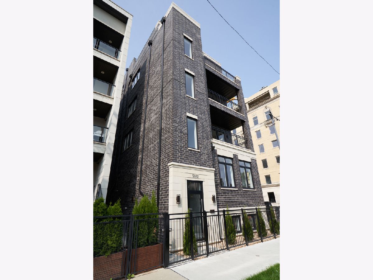
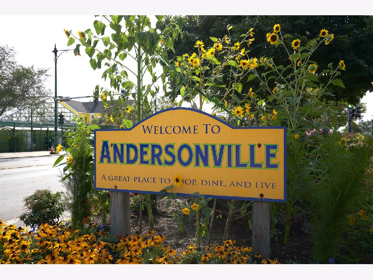
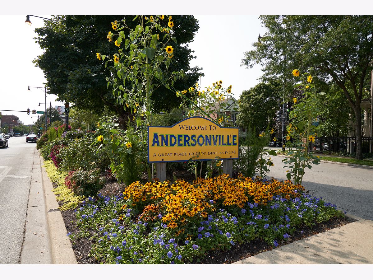
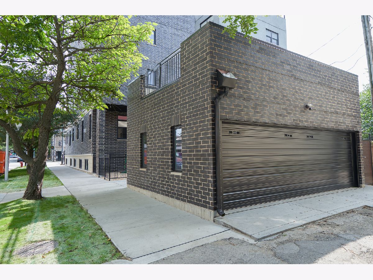
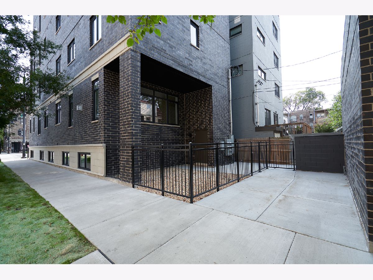
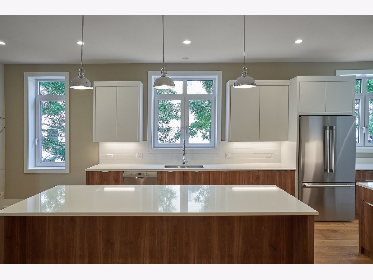
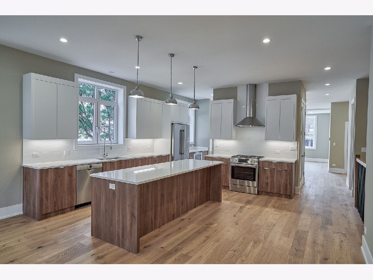
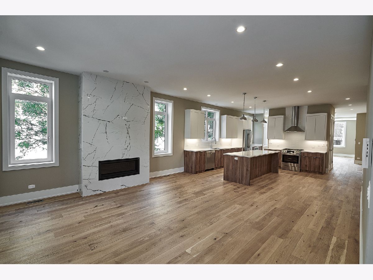
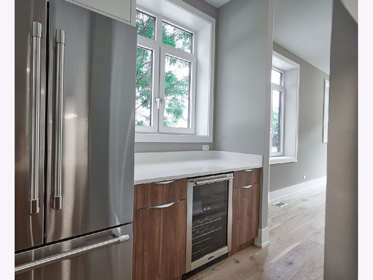
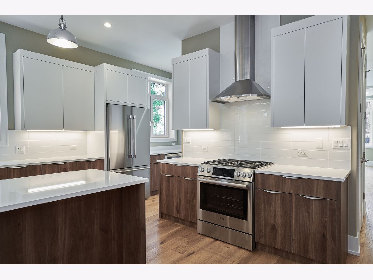
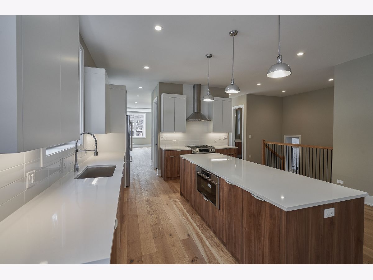
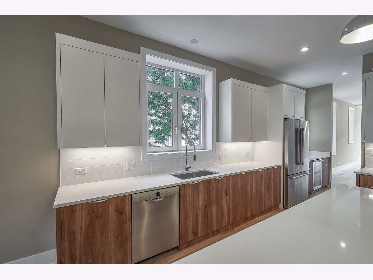
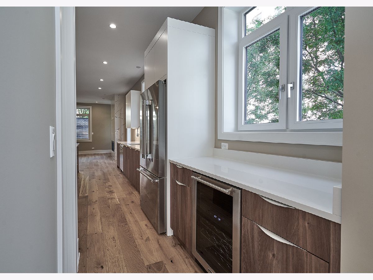
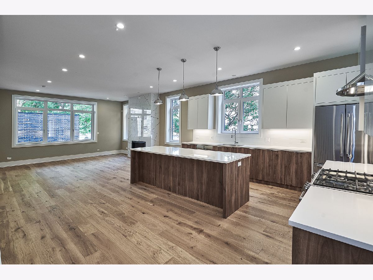
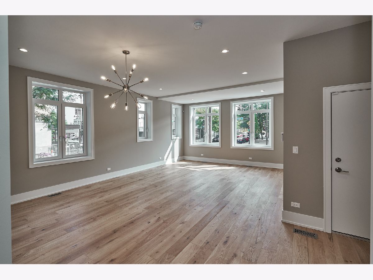
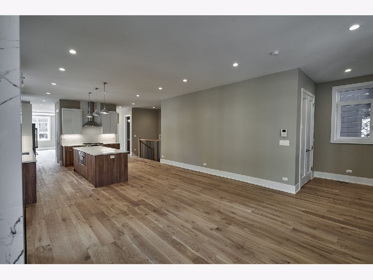
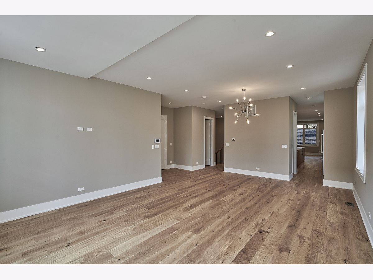
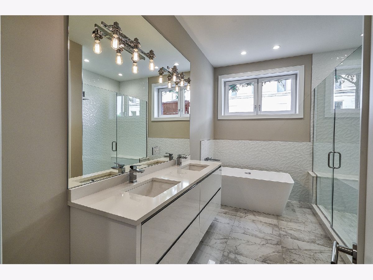
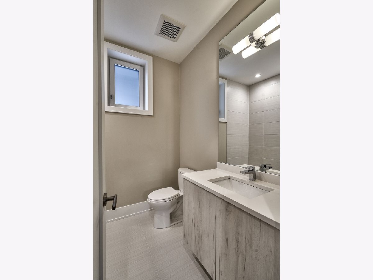
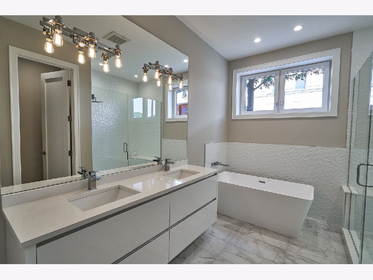
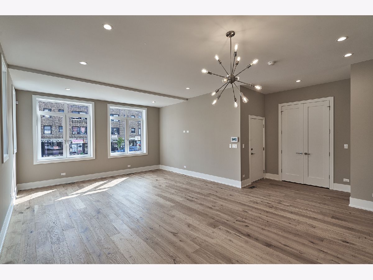
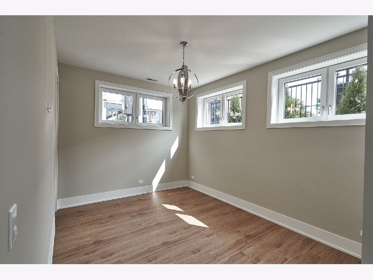
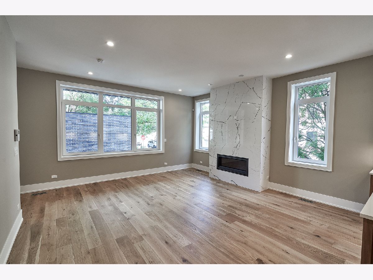
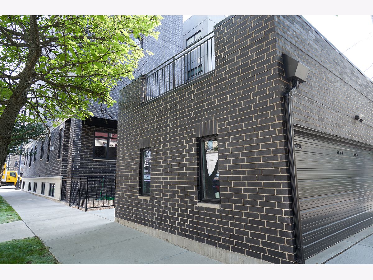
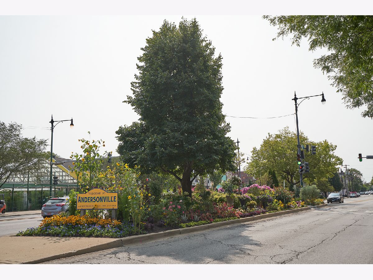
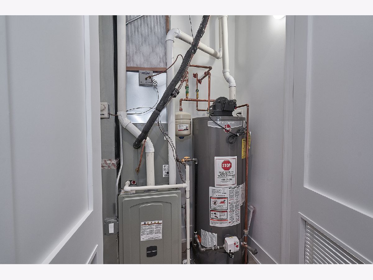
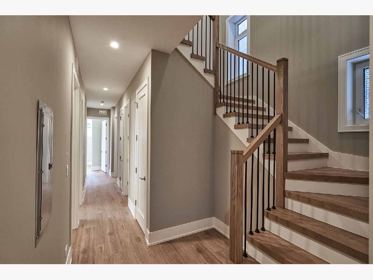
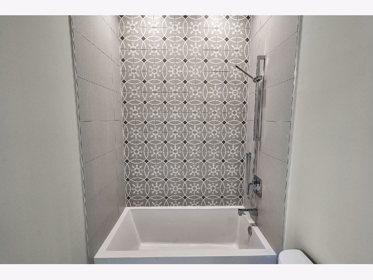
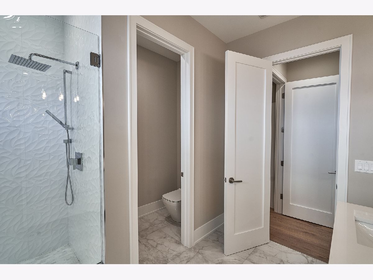
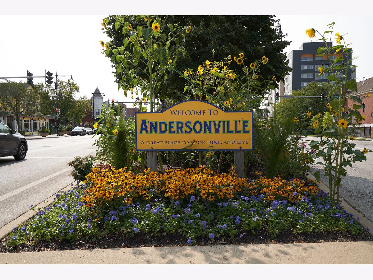
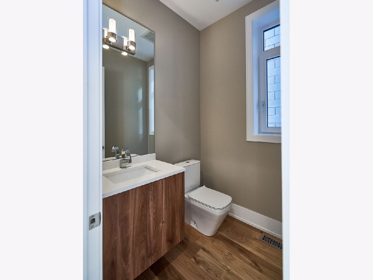
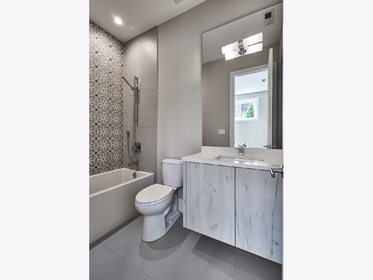
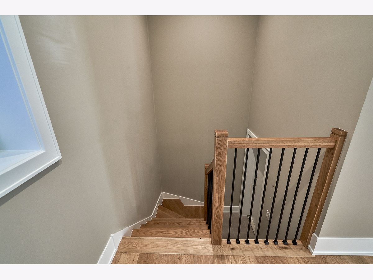
Brand new construction all brick 4 bedroom 3.5 bath duplex condominium in popular Andersonville, oversized 34 wide lot; separate living and family rooms; gas fireplace; multiple outdoor spaces including garage roof top, condo is very specious over 3000 sf, super quiet with excellent quality windows, amazing natural light, public transportation nearby, park around the corner. Massive kitchen with additional butler pantry with wine cooler; upgraded wide plank full wood oak floors, sustainable floors in the lower level; spa master bath with separate shower, heated floors, free standing tub. Zoned HVAC. Excellent location steps to the nicest Clark Street corridor with plenty of restaurants, boutiques, galleries. 1 car garage space included in price.
Property Specifics
| Condos/Townhomes | |
| 1 | |
| — | |
| 2020 | |
| Full | |
| — | |
| No | |
| — |
| Cook | |
| — | |
| 204 / Monthly | |
| Water,Insurance,Exterior Maintenance,Scavenger | |
| Public | |
| Public Sewer | |
| 10932426 | |
| 14064100480000 |
Property History
| DATE: | EVENT: | PRICE: | SOURCE: |
|---|---|---|---|
| 19 Mar, 2021 | Sold | $739,000 | MRED MLS |
| 19 Jan, 2021 | Under contract | $739,000 | MRED MLS |
| 12 Nov, 2020 | Listed for sale | $739,000 | MRED MLS |
| 14 Jun, 2022 | Listed for sale | $0 | MRED MLS |
Room Specifics
Total Bedrooms: 4
Bedrooms Above Ground: 0
Bedrooms Below Ground: 4
Dimensions: —
Floor Type: Sustainable
Dimensions: —
Floor Type: Sustainable
Dimensions: —
Floor Type: Sustainable
Full Bathrooms: 4
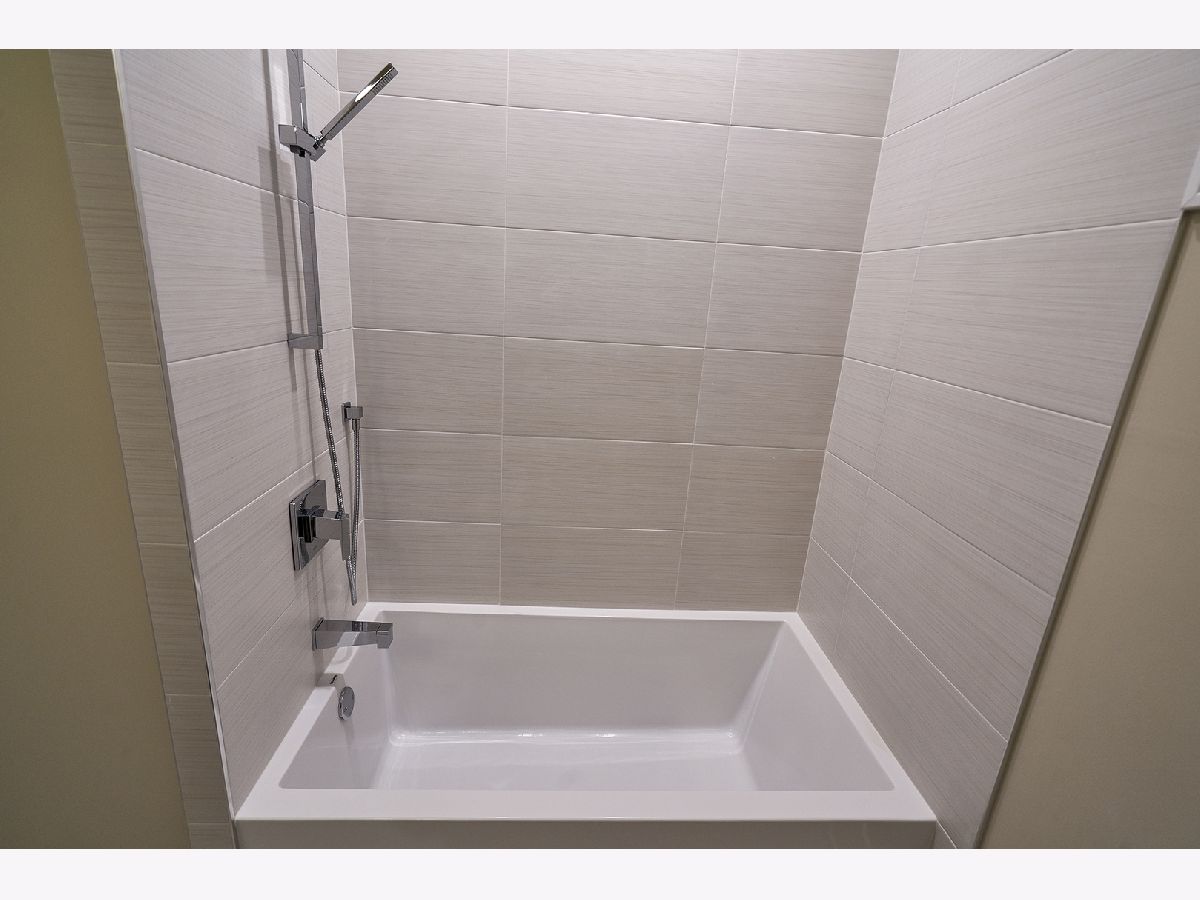
Bathroom Amenities: Separate Shower,Double Sink,Soaking Tub
Bathroom in Basement: 1
Rooms: Gallery
Basement Description: Finished
Other Specifics
| 1 | |
| — | |
| — | |
| — | |
| — | |
| COMMON | |
| — | |
| Full | |
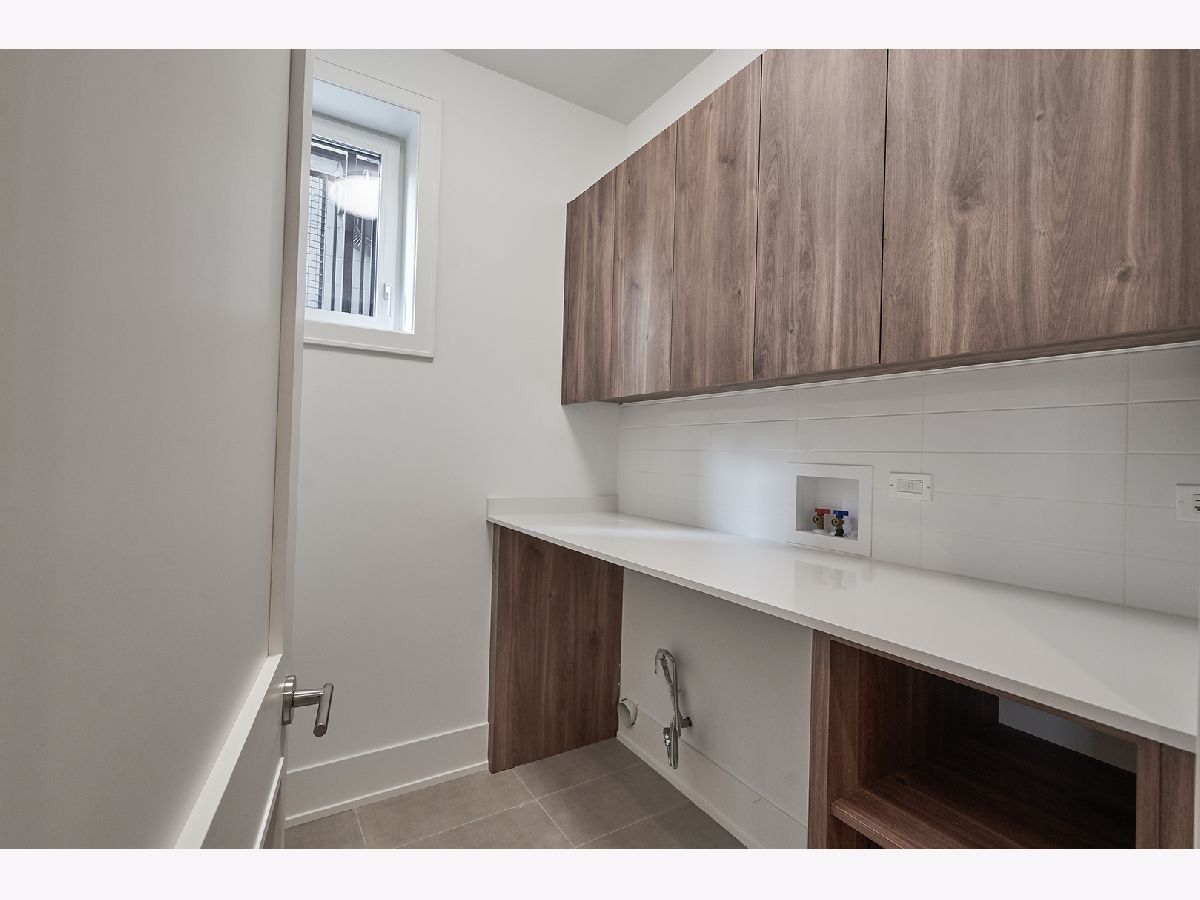
| Bar-Dry, Hardwood Floors, First Floor Laundry, Walk-In Closet(s), Ceiling - 10 Foot, Open Floorplan | |
| — | |
| Not in DB | |
| — | |
| — | |
| — | |
| Gas Log |
Tax History
| Year | Property Taxes |
|---|
Contact Agent
Nearby Similar Homes
Nearby Sold Comparables

Contact Agent
Listing Provided By
Compass
