

566 Glacier Trail, Roselle, Illinois 60172
Subdivision > The Trails
Sorry, we are updating photos, please update this page in 15 minutes
$342,500
|
Sold
|
|
| Status: | Closed |
| Sqft: | 2,543 |
| Cost/Sqft: | $147 |
| Beds: | 4 |
| Baths: | 3 |
| Year Built: | 1973 |
| Property Taxes: | $6,979 |
| Days On Market: | 4613 |
| Lot Size: | 0,18 |
Description
LIKE TO ENTERTAIN? THIS HOME HAS GREAT OPEN FLOOR PLAN WITH ADDITION GIVING YOU LOTS OF SPACE. LIKE TO COOK GREAT KITCHEN OPENS UP TO LARGE EATING AREA. THERE IS A 2ND REFRIGERATOR AND 2 STOVES DOWNSTAIRS. FOR THE BIG GATHERINGS. HARDWOOD FLOORS THROUGHOUT, UPDATED BATHS, LARGE SCREENED DECK, TWO PAVER PATIOS AND LARGE FENCED YARD. CHECK OUT THE ROOM SIZES. THIS HOME HAS IT ALL.
Property Specifics
| Single Family | |
| — | |
| Colonial | |
| 1973 | |
| Partial | |
| Brick, Cedar | |
| Asphalt | |
| 2 STORY | |
| No | |
| 0.18 |
| Cook | |
| The Trails | |
| 135 / Monthly | |
| Insurance, Clubhouse, Exercise Facilities, Pool, Exterior Maintenance, Lawn Care, Snow Removal | |
| Lake Michigan | |
| Public Sewer | |
| Central Air | |
| Natural Gas, Forced Air | |
| 08556997 | |
| 07353060170000 |
Nearby Schools
| NAME: | DISTRICT: | DISTANCE: | |
|---|---|---|---|
|
Grade School
Fredrick Nerge Elementary School |
54 | — | |
|
Middle School
Margaret Mead Junior High School |
54 | Not in DB | |
|
High School
J B Conant High School |
211 | Not in DB | |
Property History
| DATE: | EVENT: | PRICE: | SOURCE: |
|---|---|---|---|
| 12 May, 2014 | Sold | $342,500 | MRED MLS |
| 29 Mar, 2014 | Under contract | $375,000 | MRED MLS |
| 13 Mar, 2014 | Listed for sale | $375,000 | MRED MLS |
Sorry, we are updating photos, please update this page in 15 minutes
Room Specifics
All Bedroom Info:
Total Bedrooms: 4
Bedrooms Above Ground: 4
Bedrooms Below Ground: 0
Total Bedrooms: 4
Bedrooms Above Ground: 4
Bedrooms Below Ground: 0
Second Bedroom Info:
Dimensions: —
Location: —Dimensions: —
Floor Type: Hardwood
Third Bedroom Info:
Dimensions: —
Location: —Dimensions: —
Floor Type: Hardwood
Fourth Bedroom Info:
Dimensions: —
Location: —Dimensions: —
Floor Type: Hardwood
Bathroom Info:
Full Bathrooms: 3
Partial Bathrooms: 1Full Bathrooms: 3
Bathroom Amenities: Whirlpool
Bathroom in Basement: 0
Dining Room Info:
Dimensions: —
Location: —Dimensions: —
Floor Type: Hardwood
Kitchen Info:
Dimensions: —
Location: —Dimensions: —
Floor Type: Hardwood
Features: Eating Area-Breakfast Bar, Eating Area-Table Space, Pantry-Butler, Pantry-Walk-in
Living Room Info:
Dimensions: —
Location: —Dimensions: —
Floor Type: Hardwood
Family Room Info:
Dimensions: —
Location: —Dimensions: —
Floor Type: Hardwood
Additional Rooms Info:
Rooms: Eating Area, Pantry, Recreation Room, Screened Porch, Utility Room-Lower Level
Basement: PartialRooms: Eating Area, Pantry, Recreation Room, Screened Porch, Utility Room-Lower Level
Other Specifics
| 2 | |
| Concrete Perimeter | |
| Garage | |
| — | |
| — | |
| — | |
| Patio, Screened Deck, Brick Paver Patio, Storms/Screens | |
| Fenced Yard | |
| 70 X 107 X 70 X 112 | |
| Pull Down Stair | |
| Full | |
| Hot Tub, Hardwood Floors | |
| Range, Microwave, Dishwasher, Refrigerator, Washer, Dryer | |
| Not in DB | |
| Clubhouse, Pool, Tennis Courts, Sidewalks, Street Lights, Street Paved | |
| — | |
| — |
Tax History
| Year | Property Taxes |
|---|---|
| 2014 | $6,979 |
Contact Agent
Nearby Similar Homes
717 Point Drive, Schaumburg, Illinois 60193

For Sale
$650,000
4 beds / 2.1 baths / 2,484 ft2
Single Family / Built: 1983
16
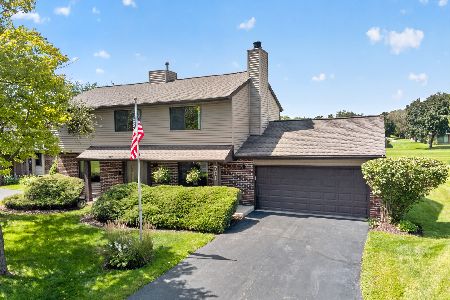
560 Lakeview Court, Roselle, Illinois 60172
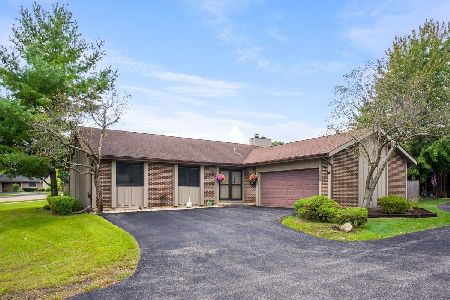
For Sale
$450,000
3 beds / 2.1 baths / 2,651 ft2
Single Family / Built: 1972
35
Nearby Sold Comparables
558 Glacier Trail, Roselle, Illinois 60172
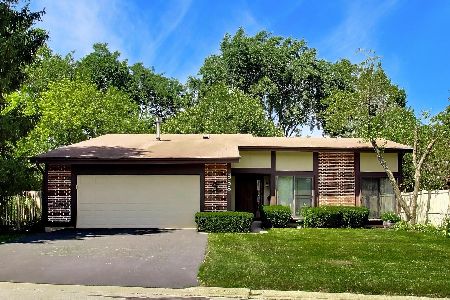
Sold
$450,000
3 beds / 2.1 baths / 0 ft2
Single Family / Built: 1972
79

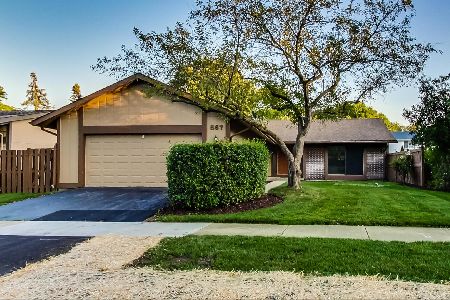

605 Bryce Trail, Roselle, Illinois 60172

Sold
$350,000
4 beds / 2.1 baths / 1,800 ft2
Single Family / Built: 1974
1694
Contact Agent
Listing Provided By
RE/MAX Action
