

566 Onwentsia Avenue, Highland Park, Illinois 60035
Subdivision > Exmoor
Sorry, we are updating photos, please update this page in 15 minutes
$439,000
|
Sold
|
|
| Status: | Closed |
| Sqft: | 1,746 |
| Cost/Sqft: | $251 |
| Beds: | 3 |
| Baths: | 2 |
| Year Built: | 1910 |
| Property Taxes: | $7,988 |
| Days On Market: | 3096 |
| Lot Size: | 0,21 |
Description
Delightful 3 bedroom 2 bath farmhouse on a spacious corner lot with fenced yard and mature trees. Separate living and dining room with hardwood floors throughout. Stunning chef's kitchen with SS appliances, breakfast bar & slate floor. Newly remodeled bath with soaking tub. Large Master bedroom with walk-in closet. Full partially finished basement. Newer windows and mechanicals. Walk to downtown Highland Park or Highwood!
Property Specifics
| Single Family | |
| — | |
| Farmhouse | |
| 1910 | |
| Full | |
| Aluminum Siding | |
| — | |
| — | |
| No | |
| 0.21 |
| Lake | |
| Exmoor | |
| 0 / Not Applicable | |
| None | |
| Lake Michigan, Public | |
| Public Sewer | |
| Central Air | |
| Natural Gas, Forced Air | |
| 09923240 | |
| 16231070010000 |
Nearby Schools
| NAME: | DISTRICT: | DISTANCE: | |
|---|---|---|---|
|
Grade School
Indian Trail Elementary School |
112 | — | |
|
High School
Highland Park High School |
113 | Not in DB | |
Property History
| DATE: | EVENT: | PRICE: | SOURCE: |
|---|---|---|---|
| 1 Jul, 2013 | Sold | $450,000 | MRED MLS |
| 16 May, 2013 | Under contract | $465,000 | MRED MLS |
| — | Last price change | $469,000 | MRED MLS |
| 23 Jan, 2013 | Listed for sale | $469,000 | MRED MLS |
| 25 Jul, 2018 | Sold | $439,000 | MRED MLS |
| 29 May, 2018 | Under contract | $439,000 | MRED MLS |
| 4 May, 2018 | Listed for sale | $439,000 | MRED MLS |
Sorry, we are updating photos, please update this page in 15 minutes
Room Specifics
All Bedroom Info:
Total Bedrooms: 3
Bedrooms Above Ground: 3
Bedrooms Below Ground: 0
Total Bedrooms: 3
Bedrooms Above Ground: 3
Bedrooms Below Ground: 0
Second Bedroom Info:
Dimensions: —
Location: —Dimensions: —
Floor Type: Hardwood
Third Bedroom Info:
Dimensions: —
Location: —Dimensions: —
Floor Type: Hardwood
Bathroom Info:
Full Bathrooms: 2
Partial Bathrooms: 0Full Bathrooms: 2
Bathroom Amenities: Soaking Tub
Bathroom in Basement: 0
Dining Room Info:
Dimensions: —
Location: —Dimensions: —
Floor Type: Hardwood
Kitchen Info:
Dimensions: —
Location: —Dimensions: —
Floor Type: Slate
Features: Eating Area-Breakfast Bar
Laundry Room Info:
Dimensions: —
Location: —Dimensions: —
Floor Type: Other
Living Room Info:
Dimensions: —
Location: —Dimensions: —
Floor Type: Hardwood
Family Room Info:
Dimensions: —
Location: —Dimensions: —
Floor Type: Hardwood
Additional Rooms Info:
Rooms: Office, Recreation Room, Storage
Basement: FullRooms: Office, Recreation Room, Storage
Other Specifics
| 1.5 | |
| — | |
| Garage | |
| — | |
| — | |
| — | |
| Deck, Porch | |
| Corner Lot, Fenced Yard | |
| 50X183 | |
| Full,Unfinished | |
| None | |
| Hardwood Floors, Heated Floors, First Floor Full Bath | |
| Double Oven, Range, Microwave, Dishwasher, Refrigerator, Freezer, Washer, Dryer, Stainless Steel Appliance(s) | |
| Not in DB | |
| Sidewalks, Street Lights, Street Paved | |
| — | |
| Wood Burning |
Tax History
| Year | Property Taxes |
|---|---|
| 2013 | $6,828 |
| 2018 | $7,988 |
Contact Agent
Nearby Similar Homes
2313 Sheridan Road, Highland Park, Illinois 60035
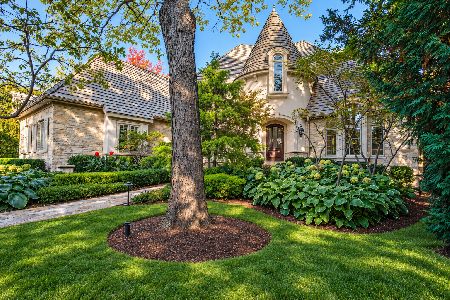
For Sale
$2,299,000
4 beds / 4.3 baths / 5,855 ft2
Single Family / Built: 1997
11
2714 Fort Sheridan Avenue, Highland Park, Illinois 60035
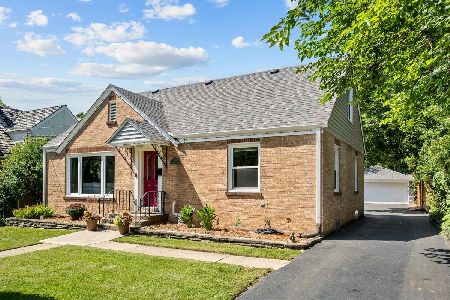
For Sale
$749,000
4 beds / 3.0 baths / 1,960 ft2
Single Family / Built: 1949
53
251 High Street, Highwood, Illinois 60040
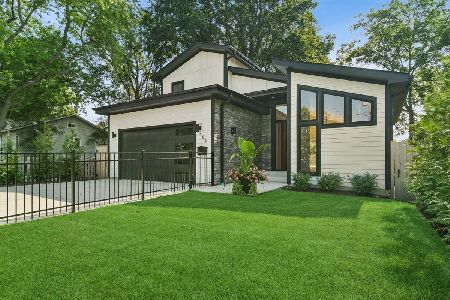
For Sale
$1,295,000
3 beds / 3.1 baths / 3,281 ft2
Single Family / Built: 2026
76
Nearby Sold Comparables
557 Onwentsia Avenue, Highland Park, Illinois 60035

Sold
$375,000
3 beds / 2.0 baths / 1,760 ft2
Single Family / Built: 1920
1117
557 Onwentsia Avenue, Highland Park, Illinois 60035

Sold
$330,000
2 beds / 2.0 baths / 0 ft2
Single Family / Built: —
6577
599 Vine Avenue, Highland Park, Illinois 60035

Sold
$374,999
3 beds / 2.0 baths / 1,788 ft2
Single Family / Built: 1928
2001
549 Onwentsia Avenue, Highland Park, Illinois 60035

Sold
$299,000
3 beds / 2.0 baths / 1,388 ft2
Single Family / Built: 1928
1634
Contact Agent
Listing Provided By
Baird & Warner
